Liberton Tower: A Fifteenth-Century Tower House in Edinburgh


Site at a Glance
- Rating
- 4.4
- Popularity
- Very Low
- Country
- United Kingdom
- Primary era
- Medieval
- Eras represented
- Medieval
- Civilizations
- Kingdom of Scotland
- Site type
- Domestic
- Remains
- Castle
On this page6 sections
History
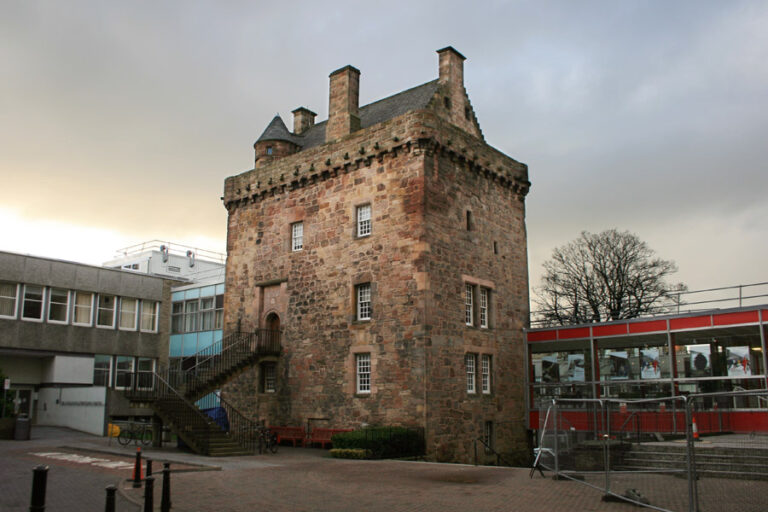
Liberton Tower is a fifteenth-century Scottish tower house in Edinburgh, United Kingdom, built as a fortified residence that combined domestic accommodation with defensive features in a compact vertical structure. It stands in Upper Liberton, now a suburb on the east side of the Braid Hills. The history of the site before the fifteenth century is unknown, but records show that the Dalmahoy family possessed it from 1453.
Dalmahoy and Forrester ownership
The tower originally belonged to the Dalmahoy family before passing to a branch of the Forrester family of Corstorphine. It was later sold to William Little, who served as Edinburgh’s provost, the chief civic officer of the burgh, in 1586 and 1591. Little built the nearby Liberton House, changing the arrangement of the family’s residences.
Liberton Tower stopped serving as a home in 1610. After that change, it was used to store agricultural products rather than as a principal residence.
Military damage and modern protection
The tower was caught up in the fighting around Edinburgh in 1650, during Oliver Cromwell’s invasion of Scotland. Cromwell was an English military and political leader whose forces took part in the mid-seventeenth-century conflicts between England and Scotland. Charcoal deposits, smashed pottery, damage to the building, removed parapets, and cannonballs found in nearby fields connect the tower and its surroundings with this military activity.
The fifteenth-century building was restored in 1994 and is now well preserved. It has been recognized as a Category A listed building since 14 July 1966, a Scottish designation for structures of national or international architectural or historic importance.
Remains
Liberton Tower is a four-storey building with a rectangular plan. It measures approximately 34 feet 9 inches, or 10.59 metres, from east to west and 25 feet 9 inches, or 7.85 metres, from north to south. The tower stands at about 120 metres above sea level and retains the compact form associated with a Scottish noble residence of the fifteenth century.
Structure and exterior
The building is a relatively unaltered example of its period. Its exterior is largely undecorated, with small windows arranged asymmetrically across the walls. A distinctive yellow harled finish covers much of the outside. Harling is a roughcast or textured coating traditionally applied to masonry buildings in Scotland.
The tower has a grim, ponderous appearance, strengthened by the surviving mass of its masonry. Its parapets have been removed, and the fabric still bears damage associated with the fighting around Edinburgh in 1650. Restoration has left the fifteenth-century structure in a well-preserved condition.
South wall panel
A carved stone panel bearing the arms of the Dalmahoy family is set into the south wall. This surviving feature provides a visible connection with the family that possessed the tower from at least 1453.