Castello di Valdengo: A Medieval Fortified Settlement in Italy


Site at a Glance
- Rating
- 4.3
- Popularity
- Very Low
- Country
- Italy
- Primary era
- Medieval
- Eras represented
- Medieval, Early Modern
- Civilizations
- Duchy of Savoy, Holy Roman Empire
- Site type
- Military
- Remains
- Castle
On this page7 sections
History
Castello di Valdengo is a medieval fortified complex in Italy, with origins placed between the eleventh and twelfth centuries and construction dated to the twelfth century. It formed part of a fortified settlement, or ricetto, a communal enclosure designed to protect residents, supplies, and other buildings during danger. The complex stood within a defensive wall and later became the center of an important local lordship.
Early settlement and the medieval complex
Valdengo was already settled during the Roman period and may later have been refounded by communities of Germanic origin. The prefix vald in the place name is probably related to the word “forest.” The castle developed within this earlier settlement landscape, with its origins associated with the eleventh and twelfth centuries.
The Avogadro lordship
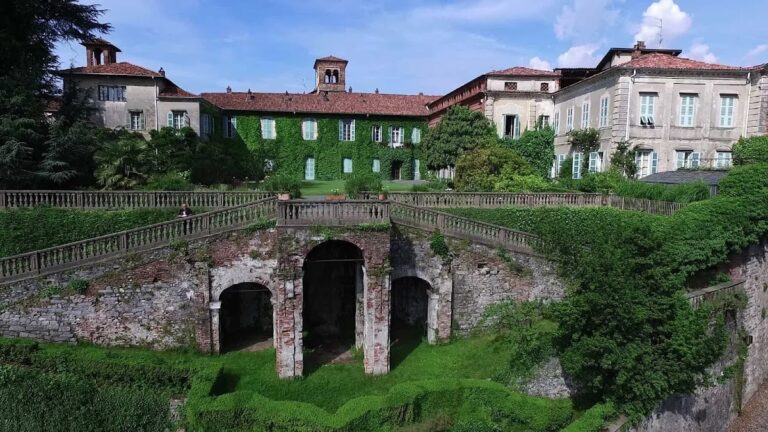
From the fifteenth century, Castello di Valdengo became the center of the lordship held by a powerful Biellese branch of the Avogadro family. The family later rebuilt parts of the complex, changing its principal purpose from military defense to a shared residence for several members of the noble house.
Parts of the property were subsequently transferred to other local noble families, including the Ferrero-Fieschi and Dal Pozzo families. In 1792, Valdengo became a county, and its authority was assigned to Luigi Avogadro di Valdengo. The complex is designated Italian national heritage.
Remains
Castello di Valdengo stands at an elevation of 367 metres on a hill ridge between the basin of the Quargnasca stream and that of the Chiebbia. The former fortified settlement was enclosed by a single defensive wall and organized along one street. Brick construction and the incorporation of defensive elements into residential buildings reflect the complex’s transformation from a military enclosure into a noble residential group. The buildings are now used as private residences.
Defensive structures
Gate-tower and watchtower
The earliest surviving elements include a watchtower, or bertesca, the entrance gate, and sections of the enclosing walls. A bertesca was a projecting defensive structure attached to a tower or wall. These remains have been absorbed into later residential buildings. The brick gate-tower provided both pedestrian and carriage access to the fortified enclosure and was protected by a drawbridge. Its projecting upper level had machicolations, openings in a projecting defensive gallery for attacking assailants below, together with a crenellated parapet.
Chapel of the Three Saints
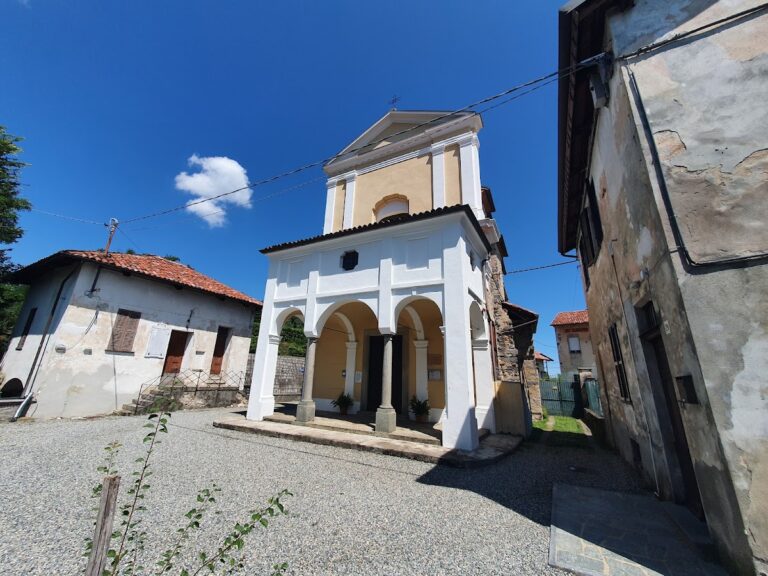
The complex also contains a chapel dedicated to Saints Eusebius, Anthony, and Catherine. Its interior preserves frescoes from the beginning of the fourteenth century attributed to the Master of Oropa, the art-historical name for an unidentified painter or workshop associated with works at the Sanctuary of Oropa. The chapel also contains a sixteenth-century altar with a panel painting from the artistic tradition of Vercelli and its surrounding area.