Castillo de los Vélez, Mula: A Renaissance Defensive Castle in Spain


Site at a Glance
- Rating
- 4
- Popularity
- Low
- Country
- Spain
- Primary era
- Early Modern
- External website
- Open
- Eras represented
- Medieval, Early Modern
- Civilizations
- Crown of Castile, Spanish
- Site type
- Military
- Remains
- Castle
On this page10 sections
History
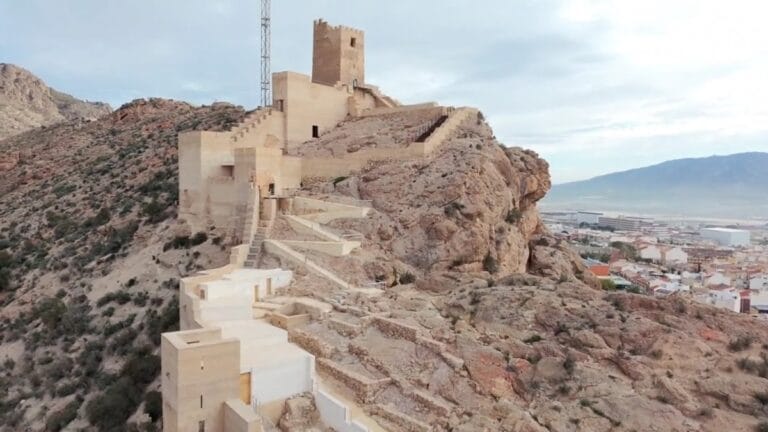
Castillo de los Vélez is a Renaissance defensive castle in Mula, Spain, built in 1524 under Pedro Fajardo y Chacón, Marquis of Los Vélez and adelantado of the Kingdom of Murcia. An adelantado was a high-ranking royal official with administrative and military duties in a frontier or recently conquered territory. The castle incorporates the remains of an earlier Islamic fortress and grew from a conflict over Mula’s privileges and political submission.
The Islamic fortress and medieval Mula
A fortress stood at Mula by the 12th century, when the traveler Al-Idrisi recorded one there. In the 13th century, Alfonso X described Mula as a strongly fortified town with a high and powerful castle. The earlier fortress formed part of the town’s defensive system after the Christian conquest of 1244, when Fernando III granted privileges to Mula.
By the 15th century, the Islamic predecessor reportedly included a northern-walled outer enclosure, a first wall protecting the cisterns, and a second wall enclosing the urban nucleus and its two parish churches. Parts of these earlier defenses were incorporated into the castle built in the following century.
The marquis’s fortress
In 1520, the inhabitants of Mula rose against Pedro Fajardo y Chacón and compelled him to swear that he would respect the privileges granted to the town by Fernando III. The dispute between the town council and the marquis led him to construct a new fortress intended to secure the town’s submission. Building began in 1524.
Juan González Castaño attributed the design to Luis Fajardo, who may have been a master builder associated with the House of Los Vélez. Construction proceeded in four phases. The first was very rough, while the second and third completed the keep and one cistern. The final phase added the barrel-vaulted central nave, the basement staircase, the dungeons, and another cistern.
The marquis faced restrictions on building new fortresses imposed by the Catholic Monarchs, Isabella I of Castile and Ferdinand II of Aragon, and later by Charles I, the 16th-century king of Spain and Holy Roman Emperor Charles V. A false Roman inscription was reportedly placed in the keep to portray the castle as a rebuilding of a Roman structure attributed to Antoninus Pius, who ruled from AD 138 to 161. The earlier fortress was Islamic, and Antoninus Pius had not passed through the area.
Study, protection, and ownership
Edwar Cooper made an important contribution to the study of Castillo de los Vélez by comparing it with the Marquis of Los Vélez’s castles at Vélez-Blanco and Cuevas de Almanzora in Almería. The castle was declared an Asset of Cultural Interest on 7 August 1997 under identifier RI-51-0010054.
In the mid-2010s, the civic platform “Mula for its Castle” formed to seek public ownership and the conservation and restoration of the monument. The castle had been closed to the public for more than a decade and was described as being in a state of ruin. After the municipality acquired 66.66 percent of the property, it obtained full ownership on 7 March 2024 through a final payment to the Beltrán de Lis y Pidal family, descendants of the Marquises of Los Vélez.
Remains
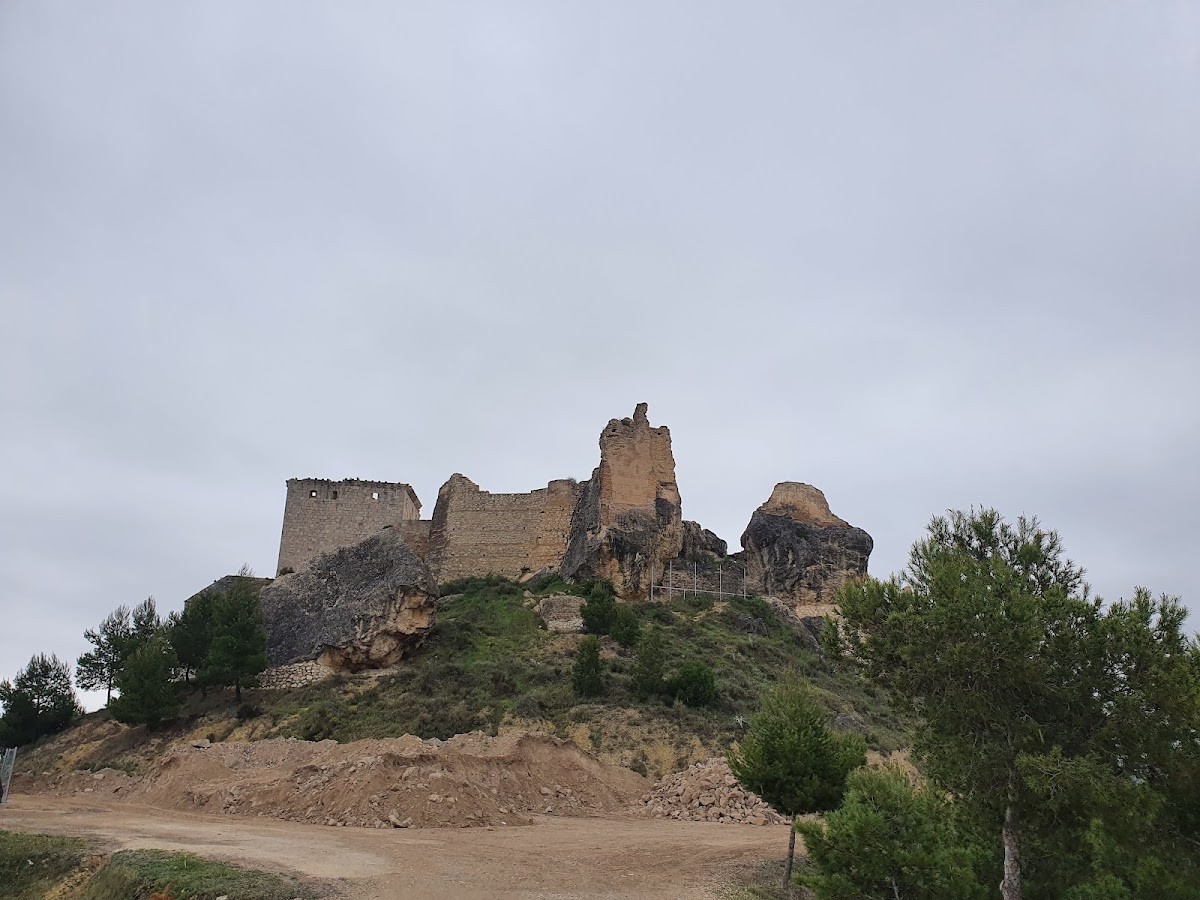
Castillo de los Vélez is a simple Renaissance defensive work built on a rocky crag above Mula. Its principal components are a keep, a central nave with a barrel vault, an attached annex, and cisterns. Two entrances serve the complex. One is approached along the upper part of the walls and towers of the former Islamic citadel, beside the site of a former drawbridge.
Principal structures
The keep
The keep, the castle’s principal fortified tower, was completed during the second and third construction phases. Its defensive water supply depended on rainwater collection. Water fell into the courtyard and was channelled into a cistern beside the tower. Access was originally provided by a movable footbridge, which has since been replaced by a fixed bridge.
Eight coats of arms belonging to the Fajardo and Silva families identify the castle’s association with those families. Mason’s marks remain visible in places and help distinguish the different construction phases. The castle has little decoration because it was not the marquis’s official residence.
The central nave and annex
The fixed bridge leads directly into the central nave. Its barrel vault is a continuous curved ceiling extending along the length of the space. The nave also contains a chimney used by the garrison and stone corbels that supported an earlier wooden roof. An annex is attached to the nave as one of the castle’s four principal elements.
Cisterns and access routes
The cisterns formed part of the castle’s defensive infrastructure. One was completed during the middle construction phases, while another was added in the final phase, together with the basement staircase and dungeons. The upper approach follows the walls and towers of the earlier Islamic citadel before reaching one of the castle’s entrances and the former drawbridge.
Terraces and landscape setting
A staircase leads toward the lower roof terrace. From the northern side of the castle, the valley of the Mula River lies below. The terrace and elevated position form part of the castle’s surviving defensive arrangement on the rocky crag.