Morton Castle: A Medieval Stronghold and Hunting Lodge in Scotland


Site at a Glance
- Rating
- 4.5
- Popularity
- Low
- Country
- United Kingdom
- Primary era
- Medieval
- External website
- Open
- Eras represented
- Medieval
- Civilizations
- Kingdom of Scotland
- Site type
- Military
- Remains
- Castle
On this page10 sections
History
Morton Castle is a ruined lowland castle in Scotland, United Kingdom, about 4 km northeast of Thornhill. Its origins reach back to the twelfth century, and it formed part of a chain of castles along the strategically important Nith Valley, the route connecting the Solway Firth with the Clyde Valley.
Twelfth-century origins and the Bruce period
During the twelfth century, the honour, or barony, of Morton was held by Dunegal, Lord of Strathnith, the historical name for the Nithsdale region. A first castle on the site has been attributed to him, although its precise date and the strength of the evidence remain uncertain. A ditch south of the castle probably belongs to this period, though it may also be a natural feature.
Under Robert the Bruce, king of Scots from 1306 to 1329, Morton was held by Thomas Randolph, a leading supporter of the king who later became the first Earl of Moray. A castle was certainly in existence by 1307 and may have stood here as early as the 1260s. Randolph also established an enclosed deer park nearby.
Destruction, rebuilding, and noble ownership
The 1357 Treaty of Berwick secured the release of David II, Robert the Bruce’s son and successor, from English captivity. As part of the agreement, the Scots were required to destroy thirteen castles in Nithsdale, including Morton. The extent to which the earlier castle survived this order is uncertain.
The lands later passed to the Earls of March, who probably built a new castle or reconstructed the earlier one in the early fifteenth century. The building sequence is not fully resolved. Some defensive structures may belong to the fourteenth-century castle, while the complex may have been rebuilt as a hunting lodge in the fifteenth century. Much of the castle that survives may itself date from that later period.
In the mid-fifteenth century, James II granted Morton to James Douglas of Dalkeith, who later became Earl of Morton. The earldom took its name from another Morton in Lothian. The fourth Earl of Morton was executed in 1580 for alleged involvement in the murder of Lord Darnley, Henry Stuart, the second husband of Mary, Queen of Scots. Morton Castle and the earldom briefly passed to John Maxwell, seventh Lord Maxwell and grandson of the third Earl of Morton.
In 1588, James VI led an expedition against the Catholic Maxwells. Morton Castle was captured and burned during the campaign. It later returned to the Earls of Morton after the fourth earl’s attainder was reversed. In 1608, the castle was sold to William Douglas of Coshogle, who sold it ten years later to William Douglas of Drumlanrig, later the first Earl of Queensberry.
Abandonment and preservation
Morton Castle was at least partly occupied until 1714, probably serving by then as a hunting lodge rather than a principal residence. It was abandoned during the eighteenth century, after which local people removed much of its stone for use in other buildings.
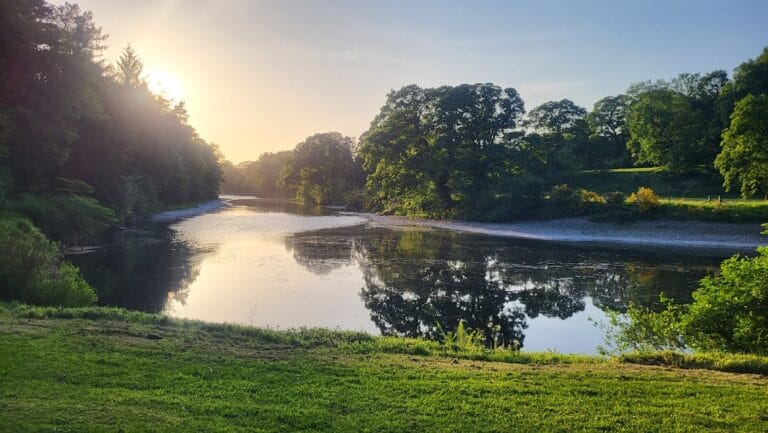
An eighteenth-century dam flooded the surrounding marshland and created the artificial loch that now encloses the castle on three sides. Repairs were undertaken in the 1890s, and partial restoration also took place during the nineteenth century. The estate is owned by the Duke of Buccleuch and cared for by Historic Environment Scotland. Morton Castle has been a protected Scheduled Monument since 1937, a legal status applied to archaeological and historic sites considered nationally important to preserve.
Remains
Morton Castle occupies a defensible promontory surrounded by marshland. The ground falls steeply to the north, east, and west, giving the site natural protection on those sides. The former marsh was later changed into Morton Loch by the construction of the dam. The castle has a triangular plan, with the principal buildings grouped around a former courtyard.
Enclosure and entrance
A perimeter wall ran from the north-east corner of the residential block northwest along the upper edge of the hill before turning south to meet the western gatehouse tower. The former courtyard is open where the northern walls, once following the marsh edge, have been removed.
Residential and defensive buildings
Gatehouse towers
The principal entrance stood at the south-west corner of the castle and was flanked by two large gatehouse towers. One D-plan tower survives to a height of up to four storeys. Its basement contains a pit prison, a confined chamber commonly placed beneath a medieval castle tower, while the rooms above probably provided the lord’s lodgings. An elaborate open fireplace in one of these rooms indicates its residential use.
Only the foundations of the second gatehouse tower remain. The entrance was equipped with a portcullis, a vertically sliding defensive gate, and a turning drawbridge that crossed the castle ditch. A third, round tower stood at the south-east corner of the residential block.
Tower house
The main residential building, or tower house, is an east-west-orientated rectangle of at least two storeys. Its form combines accommodation with the defensive elements concentrated around the entrance. The surviving tower-house remains form the central architectural mass of the triangular complex.
South range
Along the south side, a long two-storey range contained a large hall on the first floor, with basement rooms beneath it. Kitchens and storage rooms occupied parts of the lower floor. At the eastern end, a private room opened from the hall and connected with rooms in the south-east tower.
The south range has large, finely arched windows, giving it a more domestic character than the gatehouse. These features indicate that the range was built or remodelled as a hunting lodge, reflecting the later change in the complex’s use.