Zahhak Castle: An Ancient Iranian Fortress near Hashtrud


Site at a Glance
- Rating
- 4.4
- Popularity
- Very Low
- Country
- Iran
- Primary era
- Classical
- Eras represented
- Classical, Medieval
- Civilizations
- Parthian, Sassanid
- Site type
- Military
- Remains
- Fort
On this page12 sections
History
Zahhak Castle is an ancient fortified site near Hashtrud in East Azerbaijan, Iran, with remains from the Median, Achaemenid, Parthian, Sasanian, and Islamic periods. Occupying a high position above a river valley, it probably helped protect the surrounding area from attack. The site is also known locally as Narin Castle and by names translated as Dragon Castle, Qiz Castle, Dash Castle, Baruas, Rui Fortress, and Guyi Castle.
Early Iranian and Parthian occupation
Zahhak Castle lies about 15 to 20 kilometres southeast of Hashtrud, near Kharasank railway station and Arablu village. Earlier settlement traces in the depression between its two hills belong broadly to the second and first millennia BC. The northern hill contains evidence associated with Parthian occupation, while architectural details and pottery have connected the four-arched pavilion with the Parthian period, probably around the first century AD.
The site’s precise role during the Parthian period remains uncertain. It may have served as a local military post, although interpretations have also proposed a Zoroastrian temple or a sanctuary of Anahita, an ancient Iranian goddess associated with water, fertility, strength, and wisdom. The elevated setting is compatible with the proposed sanctuary interpretation, but the evidence does not establish one function conclusively.
Sasanian fortification and later use
Construction and use continued into the Sasanian period, when the second hill was fortified with rough stones laid without mortar. Earlier walls appear to have been reused in defending the hill. The fortress included walls, gates, and towers, and its position above cliffs and a deep ravine provided natural protection on three sides.
Pottery indicates occupation during the sixth and seventh centuries of the Islamic calendar. Zahhak Castle continued in use and remained prosperous into the Ismaili period, when Ismaili religious communities and political powers were active in Iran. Masonry made of rough stone and plaster is generally associated with the pre-Islamic phases, while repairs and additions may have taken place during the third and fourth centuries of the Islamic calendar.
Investigation and preservation
A German archaeological expedition first investigated and excavated the site in 1971. Work revealed a large hall with side corridors and extensive painted plaster decoration, adding evidence for the complex’s architectural and artistic importance. Zahhak Castle was registered nationally as an Iranian monument in 2008.
The surviving four-arched structure underwent recorded repairs in 2007 after part of its vault and one support had been lost. The site has also been damaged by looting and unauthorized excavation, leaving many pits around the complex. Part of the building’s support may have been destroyed during the Second World War by a British officer searching for inscriptions and antiquities.
Remains
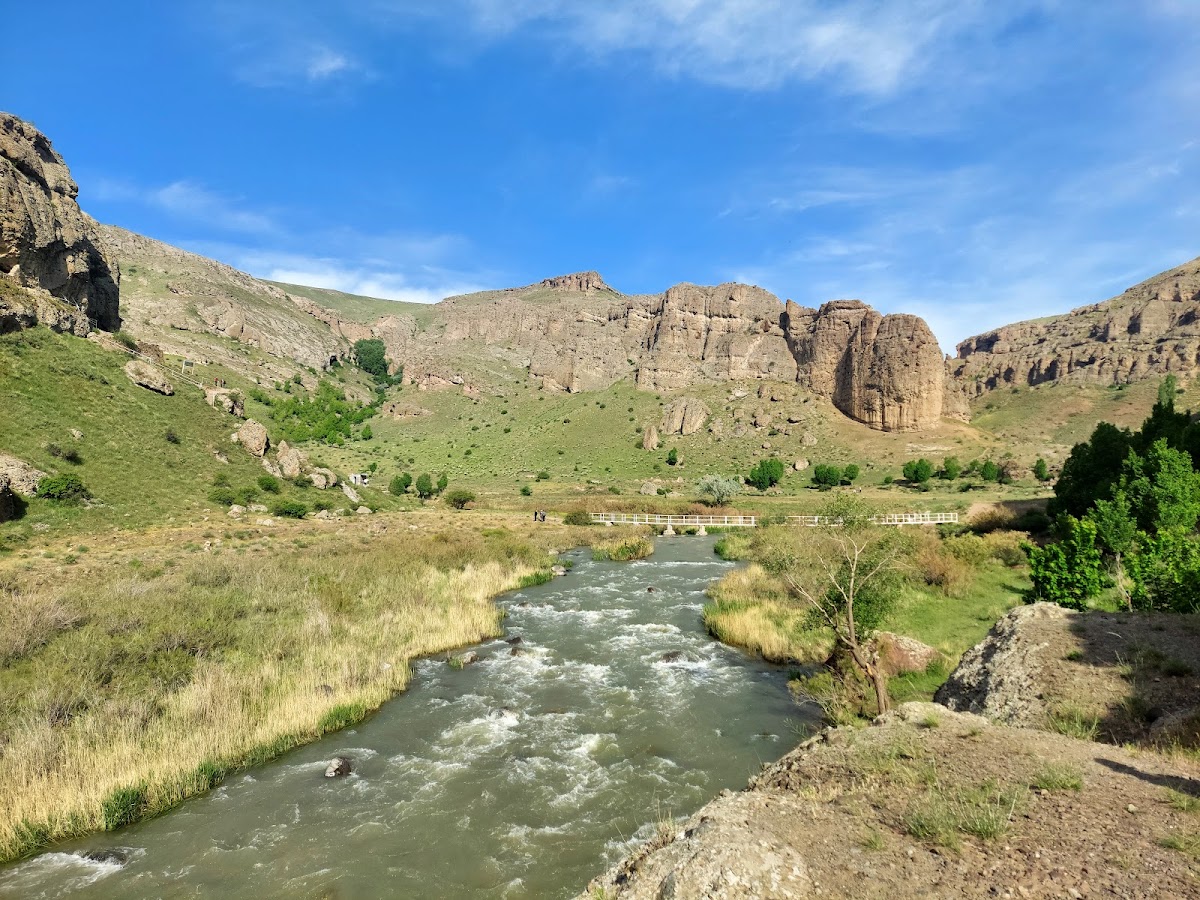
The archaeological complex occupies a relatively level hill in the mountainous Sarmelu area, at a bend of the Qaranqu River between the Qaranqu and Shurchai rivers. It extends for roughly 10 kilometres in length and 1 to 2 kilometres in width. Two hills form the principal archaeological area, separated by a depression. Cliffs, a high rocky position, the river valley, and a deep ravine shaped the site’s naturally defensive layout.
Fortifications and internal complex
Walls, gates, and towers
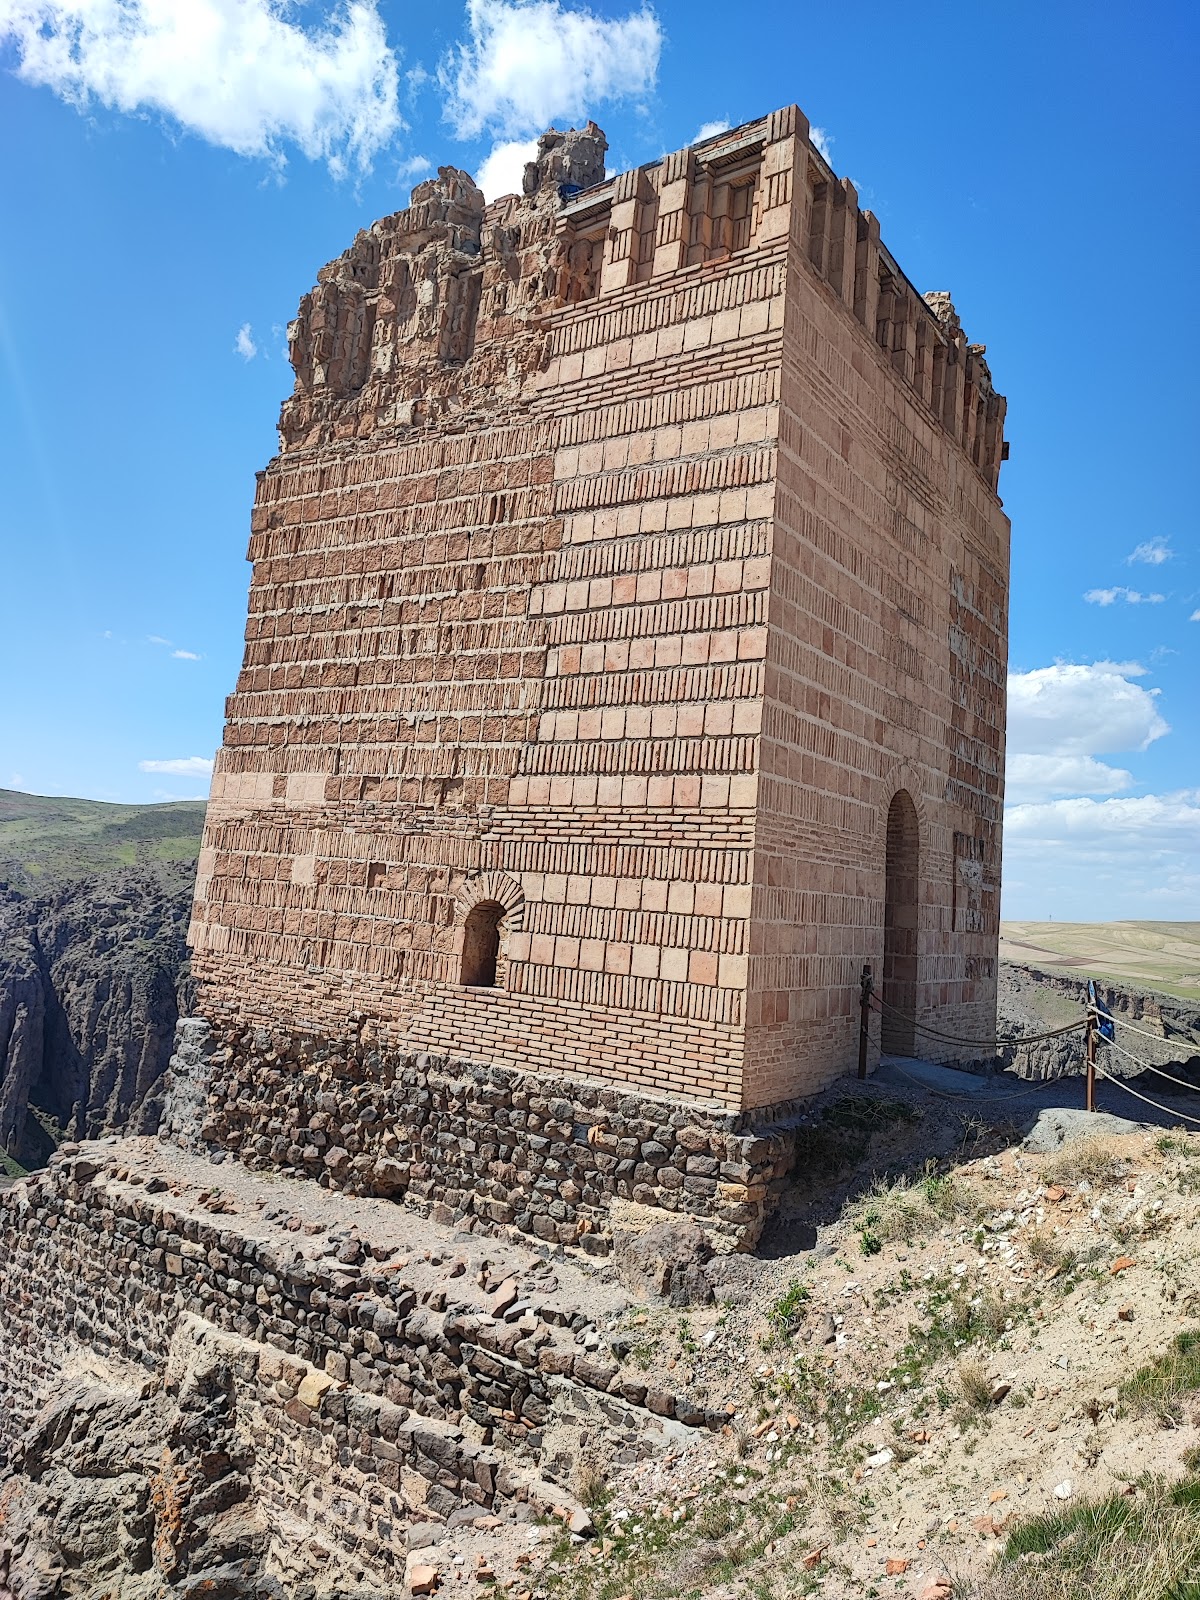
Stone fortification walls enclose the elevated settlement, with buildings positioned on both sides of the defensive lines. The remains include semicircular and rectangular towers, while traces of a gate can be seen at the western end of the wall, facing the Qaranqu River. The Sasanian sections use roughly shaped stones laid without mortar and include rectangular towers. Earlier walling was incorporated into the defensive arrangement of the hill.
Palace complex and installations
A large group of buildings inside the fortress has a palatial character. Other installations include stone storage areas, a water reservoir, a mill, an assembly hall, and a bath. About half of the rooms are roofless spaces cut into the ground, while the remaining chambers are cave-like rooms excavated into the mountain. Most of these cavities contain small water-storage pits and niches cut into the walls.
Water reached the settlement from a spring on the opposite mountainside through buried earthen pipes. The route survives as a channel about 50 centimetres wide and at least 1 metre deep. Fragments of clay pipes and a roughly cut stone mould remain near the water system.
Four-arched pavilion
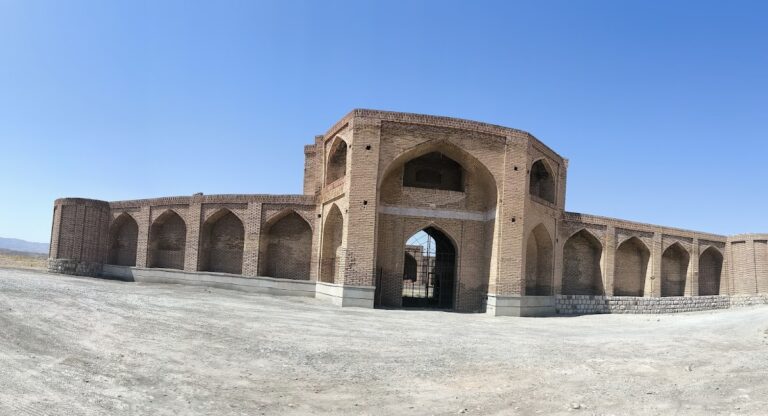
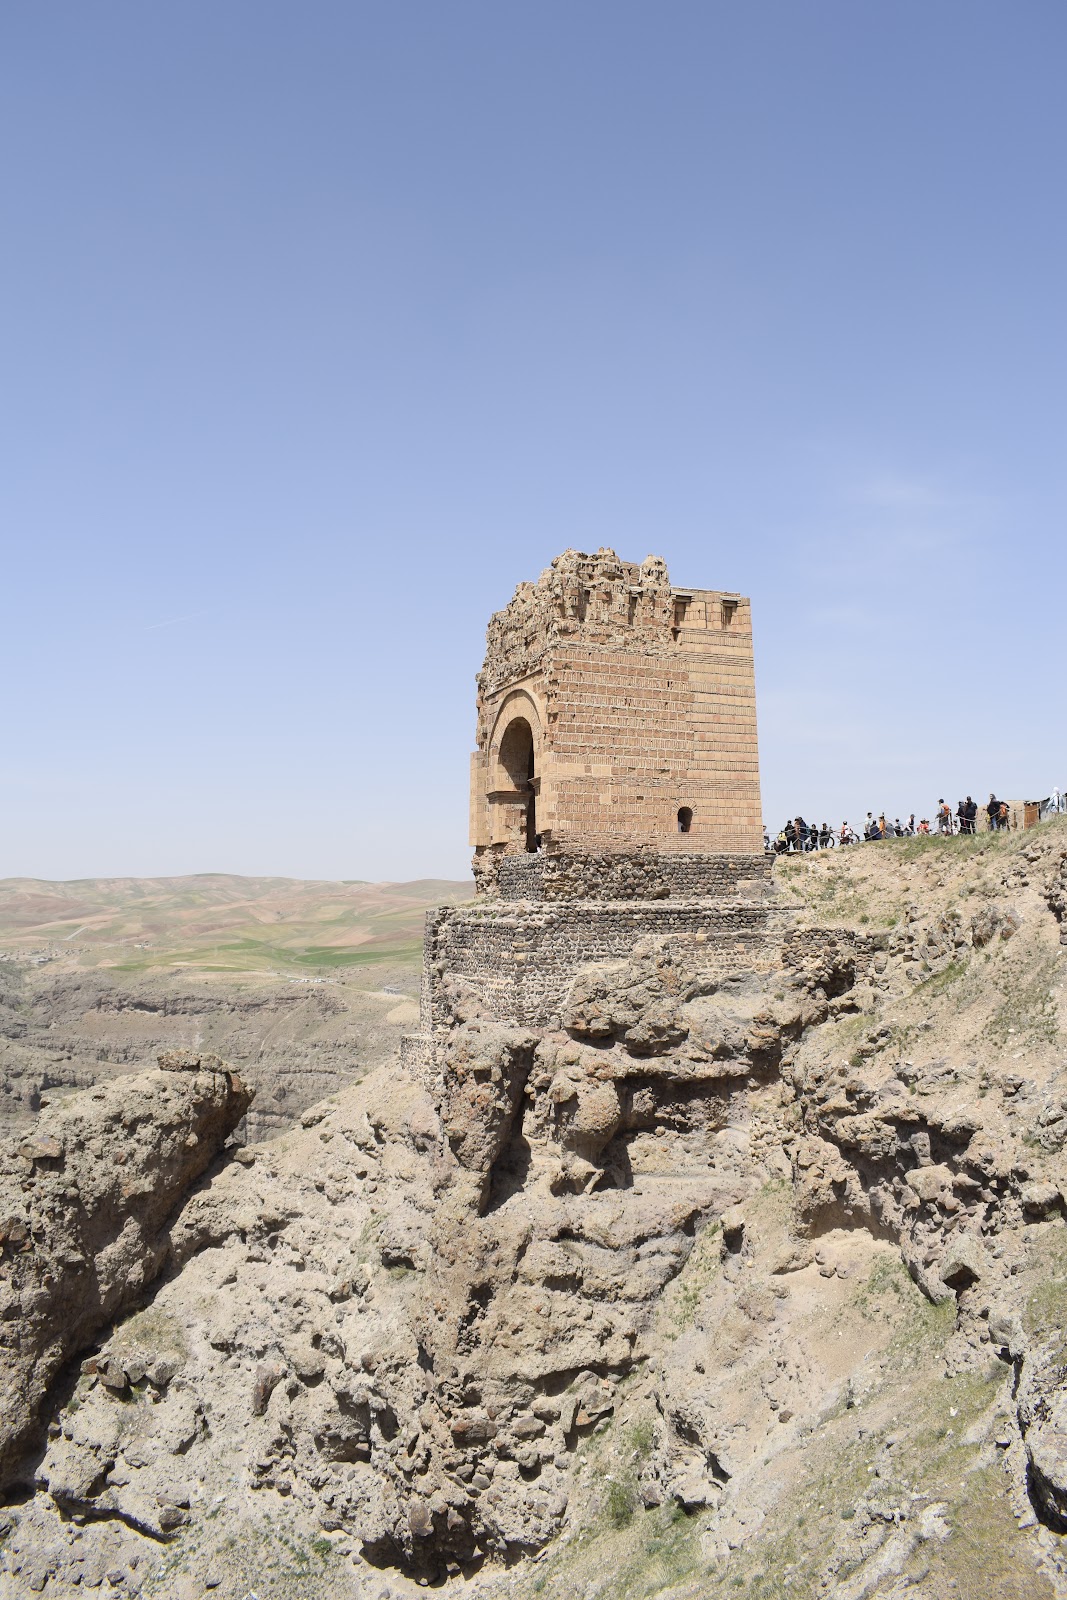
The best-preserved major structure is a four-arched pavilion, or chahartaq, a form in which four arches support a domed or vaulted upper structure. It stands southwest of the palace complex, separated from it by a terrace. The square interior measures about 5.90 by 5.80 metres. The building is approximately 8.90 metres wide, reaches about 9.40 metres to the crown of the vault, and measures roughly 12 metres overall. Its entrance on the northeast side is 2.50 metres wide.
The pavilion rests on a rough-stone foundation and was built with bricks set on their edges. The bricks measure about 32 by 32 centimetres and are approximately 6 to 10 centimetres thick. Its vaulted roof is partly destroyed, and one support has been lost and repaired. Semicircular arches more than 4 metres wide open from the southwest and northwest sides toward the river valley, while the southeast side is closed.
This arrangement has led some archaeologists to question whether the building was a fire temple or a conventional chahartaq. Other interpretations identify it as a watchtower overlooking the surrounding valleys and plains. Plaster survives in parts of the inner and outer walls, in wall recesses, and on the inner faces of the arches. Painted decoration includes coffered panels with female heads, meander patterns, and curving ornaments resembling relief work. The upper edge carried a crenellated parapet with three-stepped merlons, a form associated with Iranian building traditions and especially with Achaemenid architectural practice.
Decorated hall and archaeological finds
Painted plaster hall
Excavation exposed a hall measuring approximately 11 by 11 metres, with corridors along its sides. Its plasterwork used ochre, yellow, blue, and green, and included human and animal reliefs, geometric designs, and floral and vegetal motifs. A decorated area of about 121 square metres contained an image of a falcon striking the back of a bull. This scene has been compared with representations associated with Mithra, an important Iranian religious figure, although the comparison does not establish a definitive identification.
Figurative fragments and cemetery
Other recovered images include a Parthian soldier, roaring lions’ heads, a goddess, and a man shown within a lotus flower or surrounded by rays of the sun. Plaster reliefs and painted fragments from the castle are held in the Azerbaijan Museum in Tabriz, where red and yellow colors remain discernible between the petals of the decorative designs.
A cemetery lies at the foot of the mountain. It once contained a stone sculpture of a ram, adding another element to the archaeological landscape below the fortified settlement.