Castillo de Herbés: A Fortified Manor House and Palace in Spain


Site at a Glance
- Rating
- 4.4
- Popularity
- Very Low
- Country
- Spain
- Primary era
- Medieval
- Eras represented
- Medieval, Early Modern
- Civilizations
- Crown of Aragon, Spanish
- Site type
- Domestic
- Remains
- Castle
On this page14 sections
History
Castillo de Herbés is a fortified manor house and palace in Herbés, Spain, associated with the Barony of Herbés and probably built by the Garcés family as a residence and expression of lordship. The building is attributed to the fourteenth century on the basis of its battlements, Gothic windows, ironwork, and facade, while its construction is dated to the fifteenth century. Its present architectural character is described as eclectic, reflecting modifications made in later centuries.
The Barony and Its Lords
A barony was a territorial lordship or the jurisdiction connected with a baronial title. Five families held the title of Baron of Herbés. The Garcés were the first holders, followed through marriage by the Centelles. The Cubells acquired the title after the previous holders lost it in 1380, and the Valls later inherited it through marriage. The Ram de Víu eventually became the final proprietors of Herbés and holders of the barony.
Among the later lords was Rafael Ram de Víu y Pueyo, who served as corregidor of Valencia, a royal municipal governor or magistrate. He was also an important military figure and took part in the Spanish War of Independence and the First Carlist War.
Conflict and Reconstruction
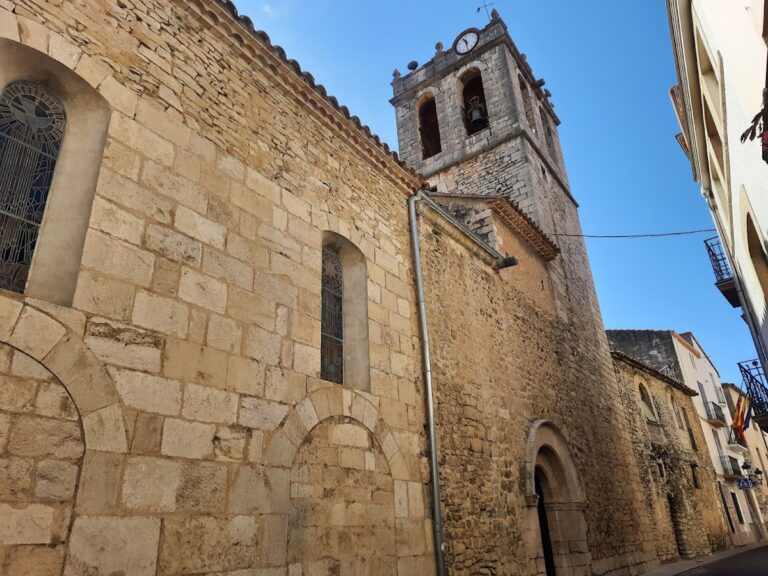
The castle is identified with the stronghold that vassals attempted to destroy in 1325. Their action followed a meeting held in the porch of the parish church of Saint Bartholomew, where the castle warden, the official responsible for overseeing and defending the stronghold, normally lived. Fortifications in the region faced destruction attempts and later partial or complete reconstruction, and Herbés was included among the castles affected by these measures.
The building was also involved in the conflicts surrounding the lordship in the early fifteenth century. Esteban de Cubells became involved in severe litigation at Valencia after the people of Morella demolished the local castle. These events formed part of the wider history of the barony and its fortified residence. Castillo de Herbés is now designated an Asset of Cultural Interest.
Remains
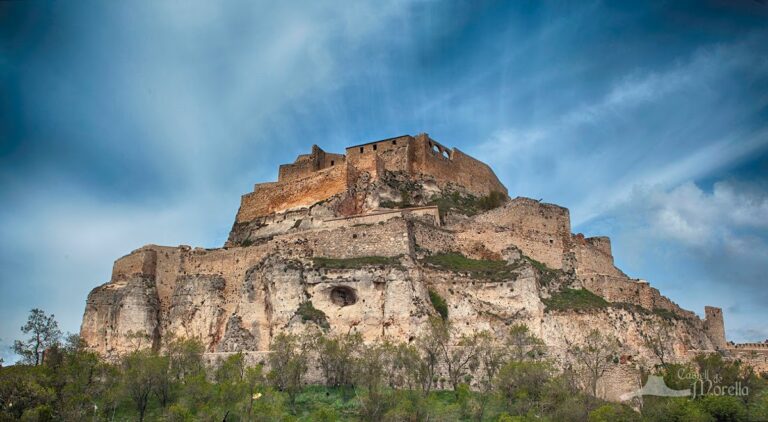
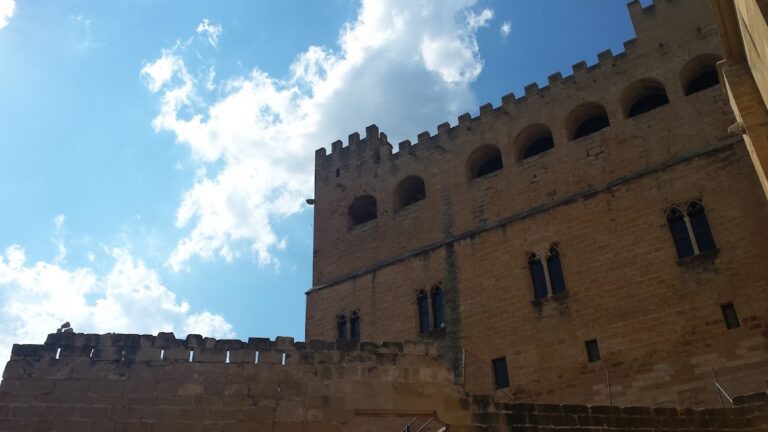
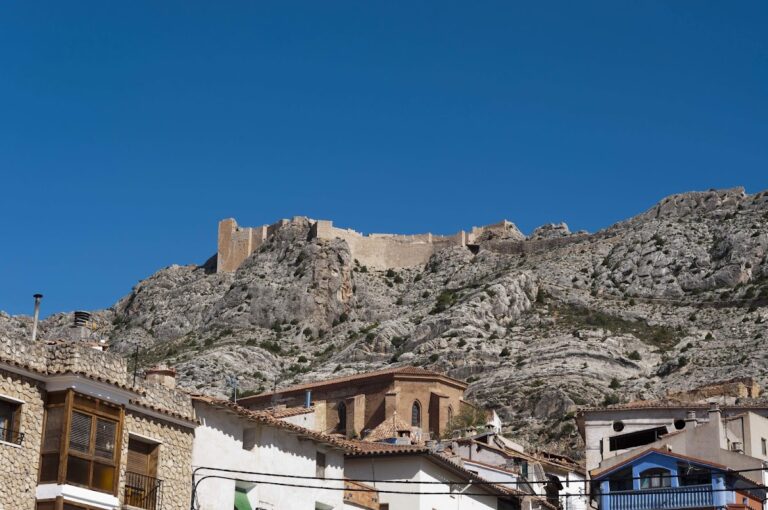
The surviving castle is a rectangular rubble-masonry building with ashlar quoins, meaning regularly cut stone blocks at the corners. It has two floors and attics beneath a tiled, double-pitched roof. Five rows of square-plan ashlar pillars support the beams carrying the roof load. A walled enclosure with battlements protects the residence, and a rising path from the church square leads into it and toward what would have been an arms courtyard, although the space was too small for that function.
Facade and Enclosure
Principal Facade
The principal facade is organized around a semicircular-arched entrance, whose opening has a half-round profile. A sixteenth-century balcony stands above the doorway. To its right are two large paired Gothic windows with pierced rose windows, circular openings containing open geometric tracery. To the left is a square window with sixteenth-century wrought-iron grilles, above which is a smaller semicircular-arched window.
Three identical windows at the highest level of the facade reflect Aragonese architectural influence. Between the entrance and balcony is a noble coat of arms divided into eight quarters and surmounted by an outlined crown. The emblem is associated with the lineage of the lords who founded the noble house. A large crowned version of the same eight-part arms appears above a doorway inside the building.
Secondary Facades
The other facades contain numerous windows, many of which have been altered. On the rear facade, one window was converted into a balcony fitted with turned wooden elements. The right facade has upper-level windows of Aragonese type and connects with service areas formerly used as granaries, a wine press for pressing grapes, and storage rooms.
Service Areas and Storage
Tithe Door
The service areas are reached through a substantial door from the fourteenth or fifteenth century known as the Tithe Door. A tithe was a customary levy on agricultural production. Through this entrance, vassals delivered the lord’s share, described as half of the collected tithes after the deduction of one libra for granary rental.
Ice House
Behind the building, beside the tithe storage area, is an ice house, a purpose-built space for preserving ice or snow. Its prominent stone central column remains in place. An intact fourteenth-century semicircular-arched door provides access to the interior.
Interior Spaces
Entrance and Staircases
The entrance vestibule has a pebble-paved floor and opens onto a principal staircase set diagonally across the full front of the building. A large cellar with enormous assembled casks lies to the right. On the left, another staircase leads toward the living quarters.
At the first and only landing, two carved-stone thresholds lead to separate spaces. One opens into a room reflecting the building’s varied uses. The other lies behind a very thick, darkened wooden door and leads to the castle dungeon.
Dungeon
The dungeon walls carry numerous initials and names, accompanied by dates and crosses. One especially large inscription bears the date 29 March 1762, preserving a direct trace of a later phase in the building’s history.
Hall and Living Quarters
The principal staircase reaches a spacious hall containing two chests with highly refined carved decoration that recalls the Gothic forms surviving elsewhere in the castle. Several doors open from the hall into rooms distributed throughout the building. Painted remains and portraits evoke the elevated social status of former occupants and the historic interiors of earlier centuries.