Castle of Valderrobles: An Episcopal Palace in Spain


Site at a Glance
- Rating
- 4.4
- Popularity
- Medium
- Country
- Spain
- Primary era
- Medieval
- External website
- Open
- Eras represented
- Medieval, Early Modern
- Civilizations
- Crown of Aragon, Spanish
- Site type
- Religious
- Remains
- Palace
On this page16 sections
History
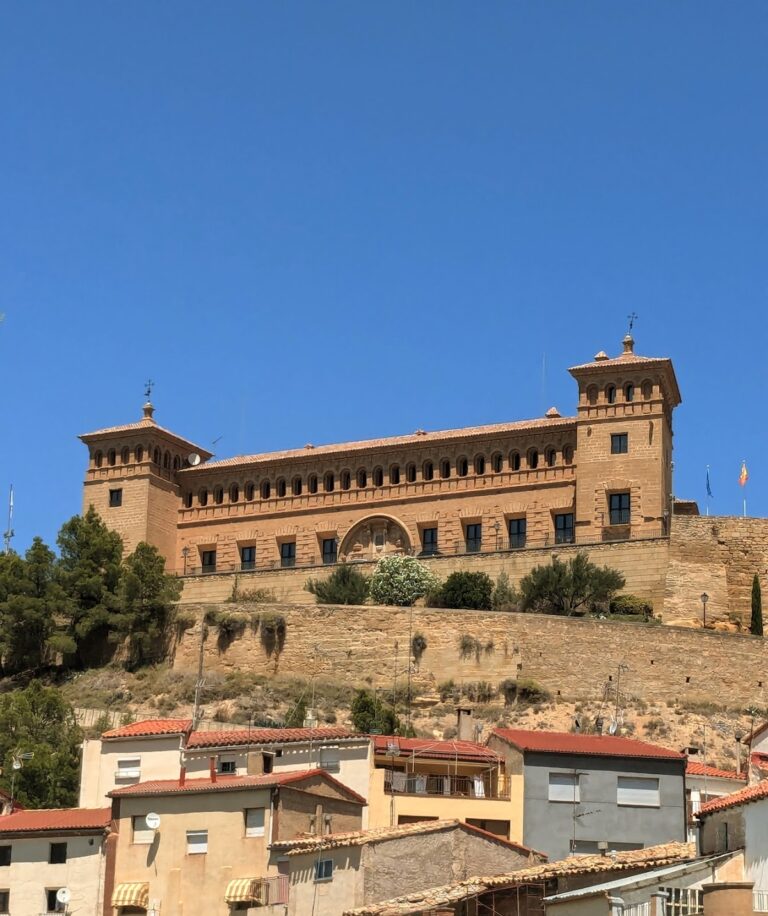
The Castle of Valderrobles is a castle-palace in Spain whose origins may reach back to the late twelfth century. It was associated with the archbishops of Zaragoza, senior Christian bishops who also held authority as feudal lords of Valderrobles. The castle developed from an earlier defensive foundation into an episcopal palace, a residence and administrative centre for an archbishop, through several medieval building phases.
Early fortification
The castle’s original date remains uncertain. Recent interpretations place its beginnings in the late twelfth century, although an earlier origin cannot be excluded. A defensive castle stood on the site before the major episcopal works. Some interpretations connect the first fortification with a Muslim fortress, while others associate it with the Christian conquest and with a frontier castle system linked to Ramon Berenguer IV, a twelfth-century count of Barcelona and prince of Aragon.
Four principal phases have been identified: the late twelfth to early thirteenth century, 1340 to 1349, 1390 to 1415, and 1431 to 1456. Together, these phases trace the transformation of a fortified site into a residence shaped by the political and ecclesiastical authority of Zaragoza’s archbishops.
From fortress to episcopal palace
During the late fourteenth century, Archbishop García Fernández de Heredia converted the earlier defensive tower into an episcopal palace. He rebuilt and enlarged the ground and first floors, and many heraldic shields bearing his coat of arms belong to this programme. After his death in 1411, construction continued under later archbishops, especially Dalmau de Mur y Cervellón, who reconstructed the second floor and the upper part of the castle.
By this period, the building was primarily palatial rather than military and no longer served a defensive purpose. The archbishops of Zaragoza remained its lords into the early modern period. King Alfonso the Magnanimous, Alfonso V of Aragon, held general courts at the castle in 1429. These Cortes were representative political assemblies of the medieval and early modern Iberian kingdoms.
Decline and restoration
Abandonment and decline began during the seventeenth century, eventually leaving the castle in very poor condition. The building was declared a national monument and an Asset of Cultural Interest in 1931. Reconstruction and restoration began in 1977, followed by especially important work in 1982 and 1983, when many vaults and floors of the former palace were recovered. The restoration process culminated in 2021, and the restored castle now functions as a cultural space for exhibitions, congresses, and musical performances.
Remains
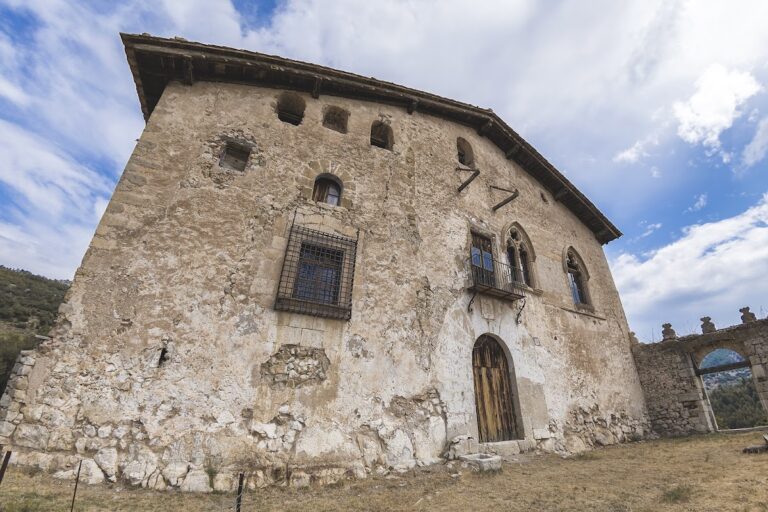
The castle forms part of a Gothic ensemble with the Gothic church, and a bridge once connected the two buildings. Its irregular plan follows the natural terrain and is arranged around a central courtyard. A natural rock rises through the complex, with its summit still visible on the second floor. The rock itself was fortified as a defensive element, although the culture responsible for the earliest fortification is uncertain.
Plan and principal rooms
Levels and courtyard
The ground floor has an L-shaped plan of about 800 square metres, while the first floor follows a U-shaped plan of about 1,000 square metres. The second floor forms an O-shaped plan of approximately 1,100 square metres. This changing arrangement reflects the castle’s adaptation to the rock and the surrounding terrain, with the central courtyard providing the organizing space.
Entrance and service areas
The main entrance opens through an ogival doorway, meaning a pointed-arch doorway, in the principal southwest facade. The stables and servants’ accommodation lie to the left of the entrance. Surviving rooms include the cellars, stables, kitchen, Hall of the Cortes, Hall of the Lions, and Golden Chamber.
Great hall
A large rectangular hall occupies the front of the building. A stone bench or raised ledge runs around the enclosure except at the openings. Flattened arches survive in the hall and supported the floors as transverse diaphragm arches, which divide or reinforce an interior and can carry floor or roof structures.
Upper architecture and decoration
Windows, arches, and gallery
Other rooms retain sections of their walls, windows, and principal arches. Some windows are mullioned windows, divided into separate openings by vertical stone supports, with exterior decoration. Several rounded semicircular arches are embedded in the interior walls. The upper floor has a gallery formed by broad semicircular arches.
Corbels and summit
In some areas, projecting corbels survive about one metre from the walls. These supporting blocks are decorated with roll-like forms. The summit is crenellated and includes three false turrets that are also crenellated, preserving the building’s fortified visual vocabulary after its main role had become palatial.
Heraldic shields
Heraldic shields associated with García Fernández de Heredia and Dalmau de Mur y Cervellón remain in the castle. Their presence reflects the building campaigns carried out under the archbishops who reshaped the medieval fortress into an episcopal residence.
Defensive enclosure and parade ground
Parade ground
A sixteenth-century parade ground lies in front of the castle. It has one entrance near the foot of the church and another at the side, within the walled enclosure.
Outer wall
The castle is enclosed by a wall approximately one and a half varas thick. A vara was a historical Spanish unit whose exact modern length varied by locality. Several towers or projecting wall turrets survive along the enclosure, which is built from limestone ashlar, or regularly cut stone blocks.