Mezquita de Tórtoles: A Fifteenth-Century Former Mosque in Spain

Site at a Glance
- Rating
- 3.9
- Popularity
- Very Low
- Country
- Spain
- Primary era
- Medieval
- External website
- Open
- Eras represented
- Medieval, Early Modern
- Civilizations
- Crown of Aragon
- Site type
- Religious
- Remains
- Mosque
On this page10 sections
History
Mezquita de Tórtoles is a former mosque in Spain, built by the Muslim community of Tórtoles in the fifteenth century and regarded as one of the late works of Muslim culture in the Iberian Peninsula. At the beginning of that century, the settlement had an estimated Muslim population of about 2,000, providing the community that commissioned and used the building.
Construction and enlargement
The building developed through two phases during the fifteenth century. Its original two-bay nave was constructed at the beginning of the century. Around the middle of the century, a western bay was added and the roof structure was replaced. An inscription connected with this enlargement gives August 1454 as its date and records the decoration of the new roof framework.
Conversion into a church
In 1526, the mosque was consecrated as a Catholic church. The change of use brought a main altar and painted decoration showing the Annunciation at the eastern end. After a new church was built, the former mosque became a secondary place of worship before later serving as an agricultural storehouse. Its successive functions have included mosque, Catholic church, agricultural storehouse, and museum building.
Rediscovery and conservation
The building was rediscovered in the 1980s by the Turiasonense Studies Centre after the property had been acquired by the Tórtoles Cultural Recreational Club. The Tarazona municipal government is its owner. An urgent intervention on surviving roof elements took place in 2013, followed by interior restoration in 2015. The latter received a special commendation in the Restoration, Rehabilitation and Intervention in Historic Heritage category of the 2016 García Mercadal Award. In 2020, restoration by the University of Valencia allowed detailed study of the Andalusi Arabic inscriptions. The building was declared a Catalogued Asset of Aragonese Cultural Heritage by an order dated 24 September 2002 and published on 18 October 2002.
Remains
Building and setting
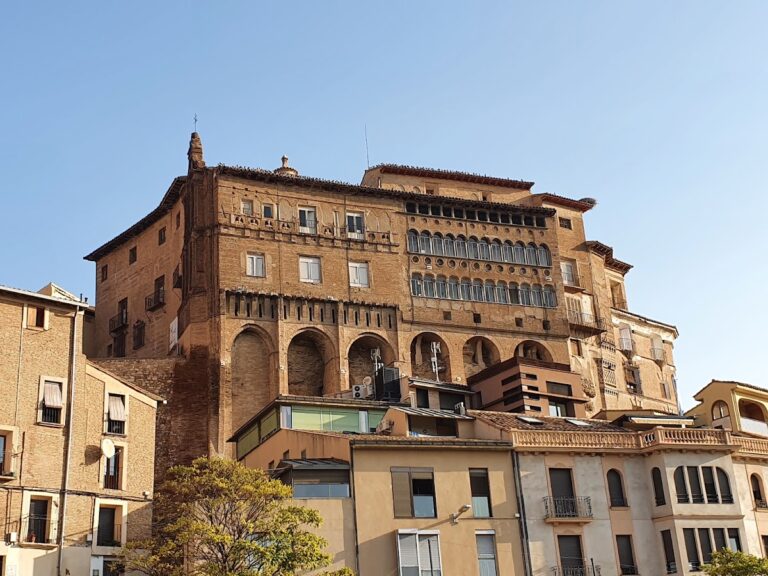
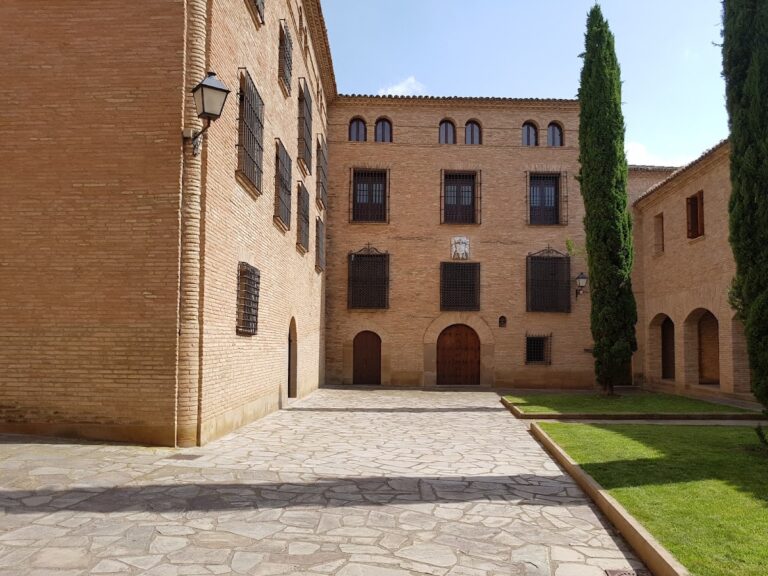
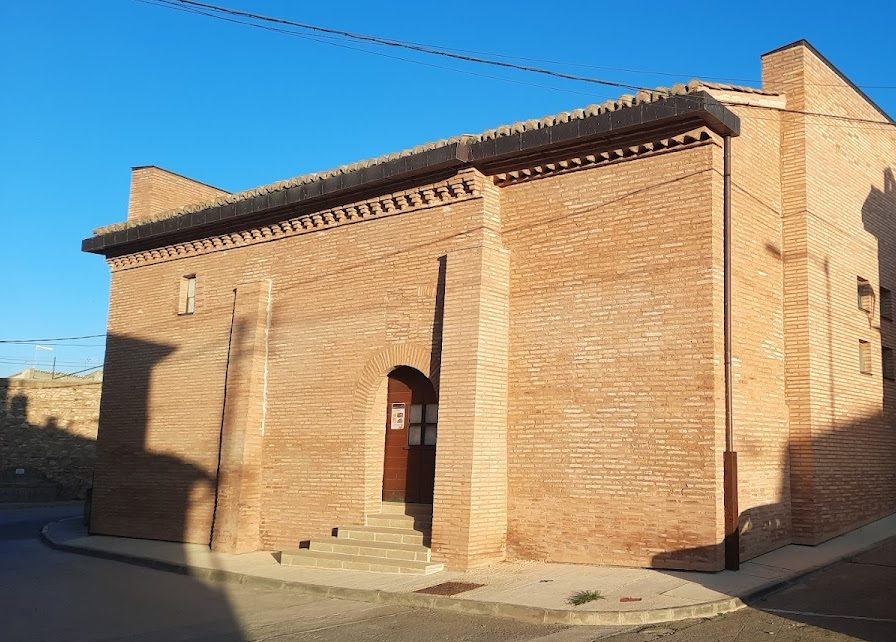
Mezquita de Tórtoles stands at the beginning of the Camino de la Dehesa, attached to the remains of a fortified tower that belonged to the settlement’s castle. The surviving structure is a compact, single-nave building divided into three bays. Two pointed diaphragm arches, which are structural arches spanning the interior, support its pitched roof. The walls combine brick, rubble masonry, and agglomerated material, with substantial alterations particularly affecting the north and south sides.
Roof structure and painted texts
Roof framework
The original two-bay nave had a wooden roof. The fifteenth-century enlargement introduced a western bay and a new wooden structure of documentary and artistic importance. That roof structure has since been dismantled, and the surviving elements remained in storage after the building and its Mudejar roof were discovered. About 40 percent of the original roof boarding survives.
Painted inscriptions
The colorful roof elements carry Andalusi Arabic inscriptions. They include Quranic verses, information about the people who constructed and decorated the building, and a secular poem. Other boards and fragments preserve isolated words or phrases whose place in the building’s original arrangement cannot be established.
A corbel, the projecting support beneath the main beam, carries a double horizontal cartouche associated with the secular poem. A broad orange border with vegetal designs surrounds it, with yellow and black segments enclosing the writing. The badly degraded text may have referred either to praise of God or to the idea that power belongs to God, while the wording of the second invocation also remains uncertain.
Boards from the eastern bay and the qibla wall, the wall marking the direction of Muslim prayer, preserve incomplete invocations asking for blessing and approval. Their repeated wording permits partial readings. The western bay originally included boards with an invocation and a Quranic verse beginning with the phrase “power belongs to God,” followed by “the One” and “the Almighty.” Together, these words formed the formula “Power belongs to God, the One, the Almighty,” followed by a verse identified as verse 200 of the Quran’s third chapter.
A historical inscription painted on a main beam beside the southern beam of the western bay survives in only about one-third of its original form. Its yellow lettering appears against a dark red ground. Twenty-two boards from the eastern bay, positioned on the central main beam, preserve information about the decoration of those panels as well as a hadith, a report concerning the sayings or actions of the Prophet Muhammad, from chapter 67 of Sahih al-Bukhari, a major Sunni collection of hadith.
Prayer space and later decoration
The eastern wall retains the mosque’s mihrab, a niche indicating the direction of prayer, formed by a horseshoe arch. The present entrance is in the north wall, while several windows have been opened in the south wall. The original entrance was in the west wall at the level of the second bay, where a simple semicircular arch is now blocked. Inside, the surviving roof elements, Muslim prayer niche, and Christian-period wall paintings preserve physical evidence of the building’s change from mosque to church.