Palacio de Eguarás: A Renaissance Family Palace in Tarazona


Site at a Glance
- Rating
- 4
- Popularity
- Very Low
- Country
- Spain
- Primary era
- Early Modern
- Eras represented
- Classical, Early Modern, Modern
- Civilizations
- Crown of Aragon, Roman, Spanish
- Site type
- Domestic
- Remains
- Elite Residence
On this page10 sections
History
Palacio de Eguarás is a sixteenth-century Renaissance palace in Tarazona, Spain, built mainly between 1559 and 1562 as the family residence of the merchant and diplomat Antonio de Guaras Cunchillos de Liori. The Renaissance was a European cultural and artistic period that revived classical architectural forms, and its influence appears in the palace’s courtyard, columns, arches, and decorative elements.
The Guaras Family and Construction
The Guaras lineage originated in Tudela and established itself in Tarazona after Antón de Guarás married María Cunchillos de Liori. Their son Antonio initiated the construction of the palace, creating a residence that reflected the family’s growing position in the city.
From Noble Residence to Later Ownership
In July 1703, Felipe V appointed Francisco Antonio de Eguaras y Pasquier the first Marquis of Eguaras. A marquis was a high-ranking hereditary noble title, traditionally placed below a duke and above a count. The appointment reflected the family’s established social standing and explains the name by which the palace later became known.
Late in the nineteenth century, ownership passed to the Viscounts of Alcira. They remodelled the palace and extended it southward toward the botanical garden, altering the form of the earlier residence while preserving parts of its Renaissance organization.
Public Ownership and Conservation
The Provincial Government of Zaragoza acquired the palace in 1982. A provincial government is a regional public authority responsible for administering a province and supporting local infrastructure, culture, and heritage. Restoration began intermittently in 1986 and remains incomplete, so different parts of the complex are in varying states of preservation.
The Renaissance courtyard was fully rehabilitated in 2006, followed by work on the façades facing San Antón Street, Seo Square, and Laureles Street in 2012. Later proposals sought to give the building several public and cultural uses, including offices for the Tarazona and Moncayo district, the Turiasonan Studies Centre, a library, café, exhibition hall, guesthouse, and cultural centre. None of these projects was completed. The courtyard is used occasionally for cultural activities.
Earlier Urban Development
Archaeological excavations in 2000 helped establish that the area beside the palace and cathedral had been urbanised during the Roman period. This earlier development also informs the interpretation of the cathedral’s position outside the medieval urban centre.
Remains
Courtyard and Galleries
The palace complex brings together several independent buildings and architectural structures around a large, square Renaissance courtyard that opens partly toward the south. Thirteen ringed columns define the courtyard, a characteristic arrangement in Aragonese Renaissance architecture. The French stonemason Guillaume Brimbeuf was responsible for the columns, having also worked on the Palace of the Counts of Morata de Jalón and Tarazona’s episcopal palace.
An upper gallery opens through semicircular brick arches supported alternately by brick pillars and slender Tuscan columns. The angular courtyard columns carry heraldic emblems, possibly made by the French craftsman Pierres del Fuego. Together, these features preserve the courtyard’s combination of brick construction, classical forms, and family decoration.
Interior Features
The northern wing’s principal floor contains three chambers. At least two may have been painted in an Italianate style by Pietro Morone, linking the interior decoration with the artistic influences present in other Renaissance courtly buildings. Two chimneys also survive, one of them decorated in gypsum carving attributed to Alonso González.
Later Extensions and Street Façades
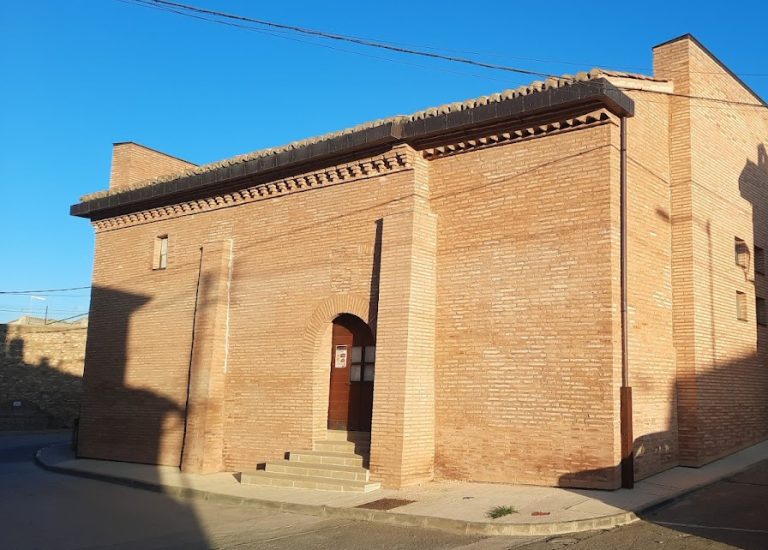
The nineteenth-century remodelling extended the palace along its southern side toward the botanical garden. The rehabilitated exterior includes the façades facing San Antón Street, Seo Square, and Laureles Street, where later work has helped preserve the building’s street-facing fabric.
Archaeological Evidence
The excavations associated with the palace produced third-century Roman ceramic fragments, a coin, and remains of wall paintings. They also revealed parts of the former canalisation of the Orbo irrigation channel. These finds connect the palace site with the earlier Roman urban landscape of Tarazona.