Castillo de Castronuevo, Rivilla de Barajas: A Fifteenth-Century Fortress and Palace


Site at a Glance
- Rating
- 3.8
- Popularity
- Very Low
- Country
- Spain
- Primary era
- Medieval
- Eras represented
- Medieval, Early Modern
- Civilizations
- Crown of Castile, Spanish
- Site type
- Military
- Remains
- Castle
On this page12 sections
History
Castillo de Castronuevo, also called Castillo de Rivilla de Barajas, is a fifteenth-century military fortification in Rivilla de Barajas, Ávila, Spain. Gil de Vivero, a nobleman of the period, built it at Castronuevo during the 1470s, before 1481. Its architecture combines Gothic and Mudéjar traditions, the latter incorporating building techniques and decorative forms associated with Muslim craftsmen and Islamic culture in Christian-ruled Iberia.
Construction and Transfer to the Alba Family
Gil de Vivero’s son, Rodrigo de Vivero, remodeled the castle before selling it in 1489 to the Duke of Alba for 6,200,000 maravedíes. The maravedí was a currency used in medieval and early modern Spain. The Castronuevo estate and castle have remained in the possession of the Alba family since that sale. The castle’s early history and later changes are not fully clarified by the surviving documentation, and its construction cannot be attributed with certainty to the House of Alba.
Later Changes and Present Condition
The fortification underwent numerous reforms and remodelings, producing a complex in which defensive works and a palatial residence stand together. The estate continues to include agricultural land used for cereals, legumes, and fodder for livestock. Another area contains a centuries-old holm-oak grove with natural ponds frequented by wild ducks. This part of the estate was formerly used for hunting.
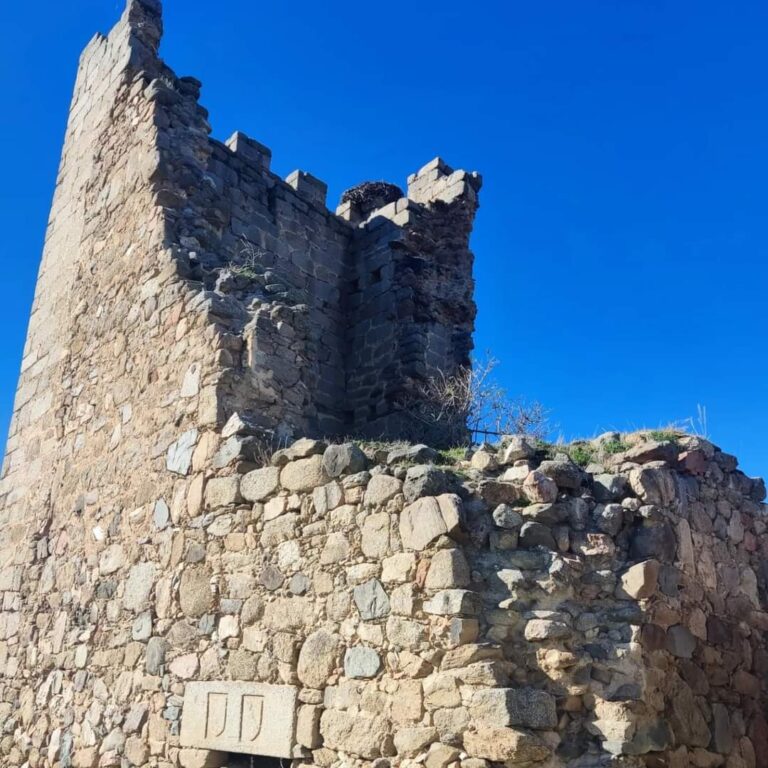
The castle is privately owned and currently unused. Its deterioration and danger of collapse led to its inclusion on Hispania Nostra’s Red List of Heritage in April 2023. It is also protected under Spain’s 1949 legislation concerning the protection of Spanish castles.
Remains
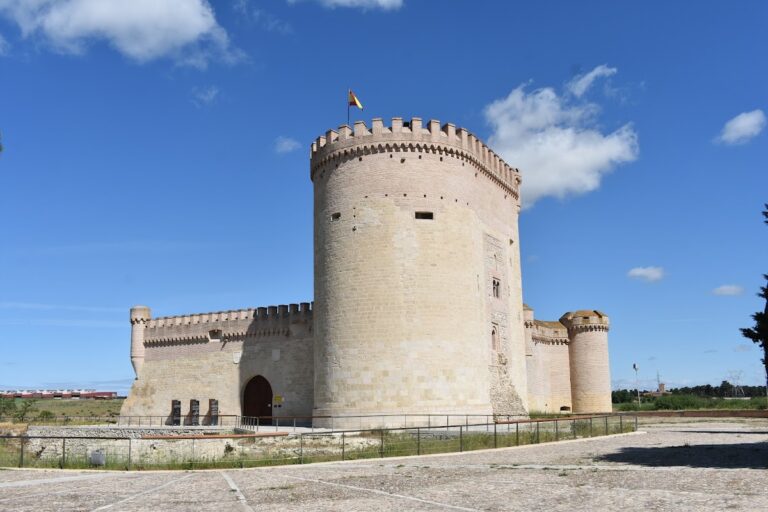
The castle stands within a moat and is organized around two principal enclosures. A low rectangular outer enclosure forms a barbican, an outer defensive barrier protecting the inner stronghold, while a more palatial central enclosure occupies the interior. Three towers have circular plans and two have rectangular plans. The walls were arranged to preserve their apparent height for attackers at a distance while reducing the target presented to artillery. Brick, lime, and rubble masonry dominate the defensive enclosures, while the inner palace uses ashlar masonry, or carefully cut stone blocks.
Defensive Enclosures and Towers
Moat and Outer Enclosure
The moat surrounds the fortification and frames the low rectangular outer enclosure. Its cylindrical corner towers are badly deteriorated and contain narrow loopholes with a letter-box shape. These openings are arranged in lines or staggered patterns, have equal width inside and outside, and lack an interior niche. Their position at shoulder height indicates that they were suited to hand-held firearms such as espingards, early firearms carried and aimed by individual users.
Central Enclosure
The central enclosure is rectangular and includes corner towers together with square towers on two sides. Large brick sentry structures shaped like inverted cones project from it. They resemble features at La Mota Castle, a late-medieval fortress in Castile, and reflect architectural affinities between the two fortifications. Small exterior arches mark the line of the wall-walk, the passage along the top of a defensive wall used for movement and observation.
Underground Vaults
Brick-Stable Vaults
Within the outer enclosure are large underground rooms covered by brick vaults. They served as stables and contain niches on both sides, with skylights above. These underground vaults are regarded as among the best-preserved examples in Europe, although the wider fortification has suffered serious deterioration.
Palatial Interior
Courtyard Rooms and Galleries
The inner palace consists of successive rooms, each with a chimney, built in ashlar masonry around a courtyard. The rooms open onto the courtyard through a gallery of segmental arches carried on columns. Pillars reinforced the lower arches during the sixteenth century. Three sections of another gallery survive at the end of the courtyard. They extend across three levels and have been filled in. Some rooms retain their chimneys and still open toward the courtyard through an arched gallery with a stone balustrade, while much of the decorative coffered ceiling has been lost.
Staircase and Roof
A two-flight staircase connects the palace’s two floors. The handrail of the first flight is carved into the wall, and a carved stone lion forms part of the staircase. The lion is in poor condition. The roof over the palace section was repaired at a recent but unspecified date.
Nearby sites