Castello di Pinzano: A Medieval Hilltop Castle in Italy


Site at a Glance
- Rating
- 4.5
- Popularity
- Low
- Country
- Italy
- Primary era
- Medieval
- Eras represented
- Medieval, Early Modern
- Civilizations
- Holy Roman Empire, Venetian
- Site type
- Military
- Remains
- Castle
On this page12 sections
History
Castello di Pinzano is a medieval hilltop castle in Italy, built by the Pinzano lords and developed between the twelfth and sixteenth centuries to defend the settlement of Pinzano al Tagliamento. Archaeological finds indicate human presence on the hill during the Roman period, although the character of that earlier settlement is not established.
The Pinzano Lords and the Patriarchate
The castle first appears in written records during the twelfth century under the Pinzano lords, who held it until 1344. In that year, a conflict between different branches of the family ended in a notorious massacre. The Patriarchate of Aquileia, a medieval authority that combined religious and territorial power in northeastern Italy, intervened after the fighting and removed the fief from the Pinzano family. Control subsequently passed to the Savorgnan family, a prominent noble house of Friuli.
Expansion, Earthquakes, and Abandonment
The fortress was enlarged and modified repeatedly. The earthquakes of 1348 and 1511 caused major destruction and prompted further changes to the complex. In the post-medieval period, a road was laid along the southern side of the hill, creating access to the castle without using the older route through the western settlement area and past the Church of Saint Nicholas.
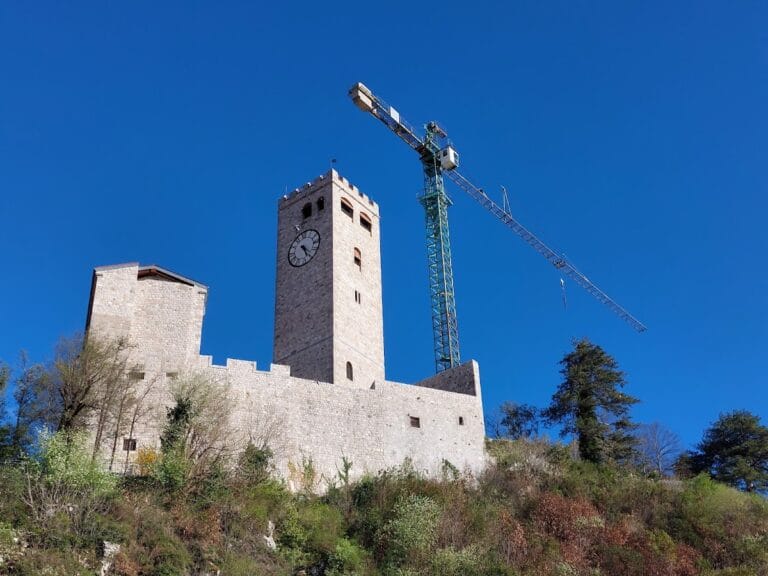
During the first half of the nineteenth century, the castle was gradually abandoned and began to fall into ruin. Substantial masonry remained visible until the 1976 earthquake, after which only scattered ruins and sections of wall survived. A recovery project carried out in several stages exposed the castle’s cellars and helped reveal further evidence of its construction.
Legends of the Castle
Local tradition surrounds Castello di Pinzano with stories of hidden wealth and underground passages. One legend says that the Pinzano lords concealed riches, supposedly gained through raids in Friuli, in a chamber beneath the castle. Other traditions describe passages extending beneath the surrounding territory, including one said to reach the Tagliamento River. In the story associated with the 1344 massacre, the adopted daughter of the Pinzano lords used this route to escape.
Another tale tells of a woman who saw the ghost of a sword-wielding knight killing a lion among the ruins at midnight. Water beings known in local folklore as agane, female figures associated with rivers and springs, then attempted to draw her toward the Arzino and Tagliamento rivers. They fled when she invoked Mary.
Remains
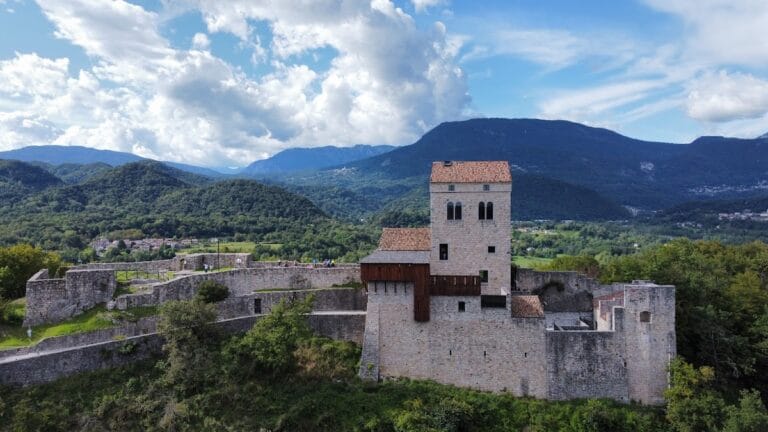
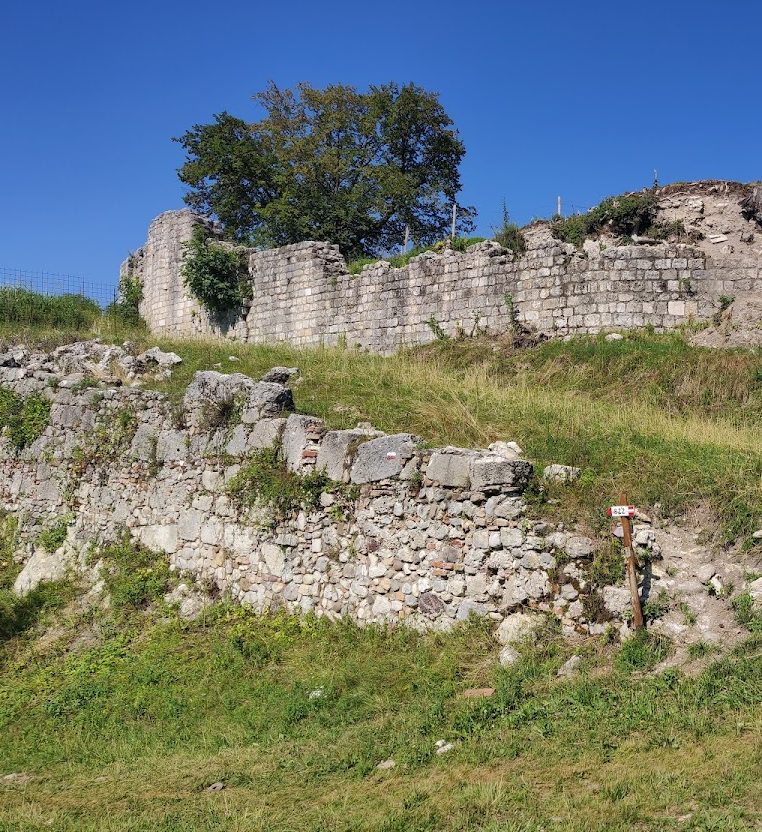
Castello di Pinzano occupies a hilltop about 228 metres above sea level. The high medieval fortress was constructed and altered from the twelfth through the sixteenth centuries with rubble stone or pebbles set in mortar. Its surviving layout includes the summit area, enclosing defenses, traces of a small settlement, religious buildings, and cellars revealed during recovery work.
Fortifications and Settlement
Keep and Enclosing Walls
The main tower, or keep, probably stood at the centre of the summit plateau. A keep was the principal fortified tower of a castle and could serve as both a stronghold and a residence for its lord. Only the keep’s foundations remain. At least three enclosing walls surrounded it, and several sections of these defenses are still visible among the scattered ruins.
Settlement and Watchtowers
A small settlement occupied the spaces between the defensive walls. Building foundations can still be discerned among the vegetation. Historical documents also refer to stables and two rectangular watchtowers within the castle complex, adding to the evidence for its defensive and residential organization.
Religious Buildings
Church of Saint Nicholas
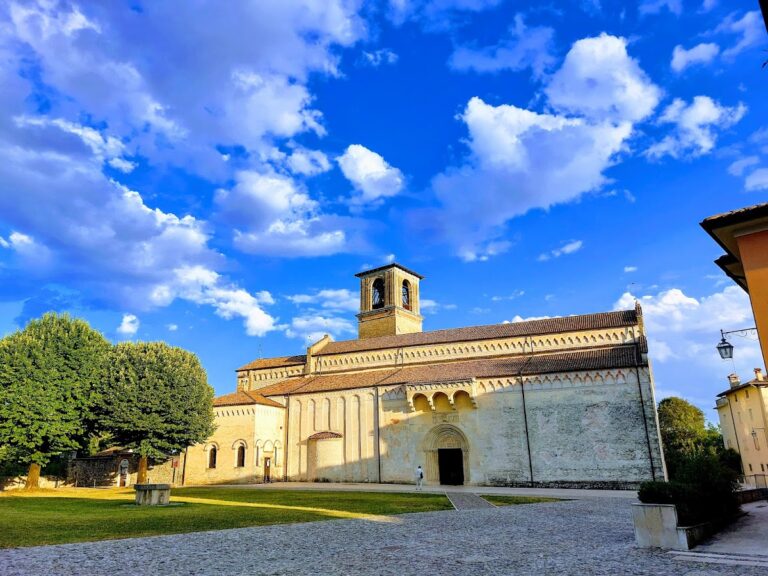
The Church of Saint Nicholas formed part of the western area of the former castle. It is first mentioned in a document of 1291, and its remains can still be traced near the present access road. As the castle was progressively abandoned during the first half of the nineteenth century, some artworks from the church were transferred to the Church of Saint Martin.
Upper Chapel
A second chapel may have been incorporated into the upper part of the fortress. It was probably dedicated to All Saints and likely served the private worship of the castle’s lords.
Cellars and Surviving Masonry
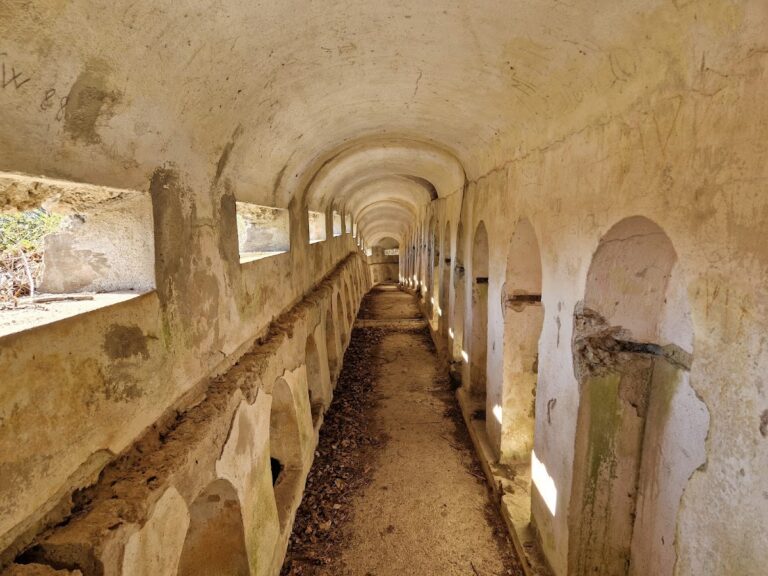
Recovery work exposed three large cellar spaces covered by brick barrel vaults. A barrel vault is a continuous curved ceiling formed by extending an arch along its length. One of the vaults has a distinctive double lining. Together with the foundations, wall sections, and scattered ruins, these cellars preserve physical evidence of the castle’s construction and later alterations.
Nearby sites