Forte di Monte Ercole: An Italian Frontier Fortification at Gemona del Friuli


Site at a Glance
- Rating
- 4.4
- Popularity
- Low
- Country
- Italy
- Primary era
- Modern
- External website
- Open
- Eras represented
- Modern
- Civilizations
- German, Italian
- Site type
- Military
- Remains
- Fort
On this page19 sections
History
Forte di Monte Ercole is a former Italian fortification in Italy above Ospedaletto, within the municipality of Gemona del Friuli, built from 1904 to defend the northeastern border of the Kingdom of Italy against Austria-Hungary. It formed part of the Upper Tagliamento defensive system, a network intended to control routes through the Tagliamento and Fella valleys, the Venzone constriction, and several mountain approaches.
Ospedaletto and the Napoleonic background
Ospedaletto had long been an important road junction on the ancient Via di Alegmana. Its position beside Monte Ercole also made the surrounding heights useful for observation and defence. During the Battle of Ospedaletto on 11 April 1809, French troops under General Jean-Baptiste Broussier fought the Austrian army commanded by Archduke John of Austria. Nearby heights served as firing positions, and remains of fortifications from the Napoleonic period survive on a small rise near the village centre.
Planning the Upper Tagliamento system
The Upper Tagliamento defensive system brought together the works at Monte Ercole, Monte Festa, Chiusaforte, and Osoppo. Its purpose was to obstruct movement along the Tagliamento and Fella approaches, the road and railway toward Tarvis, the Cavazzo, Interneppo, and Bordano road, and the possible route across the Foredôr saddle toward the Torre valley. Monte Ercole also depended on positions at Monte Cumieli and Monte Palombaro to control the approach from Foredôr.
An initial plan for Italy’s northeastern frontier was prepared in the early 1880s by a General Staff commission chaired by General Giuseppe Salvatore Pianell. The project was suspended after Italy, Austria-Hungary, and Germany concluded the Triple Alliance in 1882, an agreement that linked the three powers before the First World War. Renewed concern about Austrian fortifications later brought the defensive programme back into consideration.
In 1904 and 1905, Chief of the Italian General Staff Alberto Pollio, with the approval of War Minister Paolo Spingardi, initiated a new programme based on contemporary fortification theory and military technology. About 48 Rocchi-type armored batteries were built along Italy’s borders between 1904 and 1913. The Rocchi battery was an Italian armored artillery installation developed for frontier defence, named after the engineer General Enrico Rocchi. Forty-four of these batteries were placed on the frontier with Austria-Hungary.
Construction and pre-war preparation
Construction at Monte Ercole began in 1904 under the project name Monte Comielli. On 8 October that year, the commander of the 8th Company of the 5th Engineer Regiment requested information about landowners and springs on Monte Cumieli, whose water sources were needed for the fort. Military authorities authorized immediate occupation of the required land on 3 November. Water-catchment works were completed in 1905, and Gemona and Venzone granted use of the springs on 13 September that year. A further municipal notice authorizing immediate occupation of land for construction followed on 27 March 1908.
The fort was completed in stages. Electrical generators and the remaining installations were finished between 1913 and 1915. The generators supplied lighting and powered the movement of the armored gun turrets. From February to May 1915, the 8th Fortress Artillery Regiment carried out firing exercises against the Foredôr saddle. The fort’s role was to bombard roads, bridges, and mountain passes, delay an advance, and support logistics and defence during a counterattack.
First World War
By the time Italy entered the First World War, the fort was already considered obsolete. The front moved toward the Isonzo and Karst regions, beyond the range of its artillery, and the fort began to be disarmed in summer 1915. It then served mainly as a logistical centre and ammunition depot, guarded by the 8th Fortress Artillery Regiment and territorial-militia troops under the command of the Carnia sector.
A plan prepared in 1916 and 1917 to reinforce the Upper Tagliamento system with field fortifications was not carried out because resources were inadequate. By the end of May 1917, the four 149/35 A guns in the armored turrets had been removed, leaving three 149G guns at the fortification. The remaining guns were withdrawn after the Austro-German breakthrough at Caporetto on 24 October 1917. The breakthrough was the major offensive that forced the Italian army into a rapid retreat toward the Tagliamento.
During the retreat of the Italian Second Army, conflicting orders delayed the removal of the three 149G guns from the flanking field positions. They were finally taken across the Tagliamento on the evening of 27 October. On the following day, Major General Antonino Di Giorgio ordered the fort demolished while his Special Army Corps covered the retreat. Lieutenant General Francesco Rocca, commander of the 63rd Infantry Division, initially blocked the order and assigned a company of the 49th Infantry Regiment Parma to guard the fort. On 29 October, Rocca confirmed to Major Francesco Morelli that the fort and the gelignite depot at Lago di Ospedaletto were to be mined and blown up.
The evacuation of Ospedaletto was followed by the explosion at 4:00 p.m. Ammunition, supplies, and other usable materials were destroyed, while several fort buildings, the Santo Spirito priory, and buildings in the village were damaged. The disarmed battery block survived the explosion. Troops of the Austro-Hungarian Kaiserschützen occupied Ospedaletto and the fort on 29 and 30 October. The Kaiserschützen were specialized Austro-Hungarian mountain rifle troops, and the occupying force included units of the 22nd Rifle Division under Major General Rudolf Müller, acting on the orders of General Alfred Krauß. Hungarian troops continued the occupation locally until their withdrawal on 6 November 1918, after the Armistice of Villa Giusti.
Second World War and later conservation
During the Second World War, especially in 1944 and 1945, German forces built bunkers, tunnels, trenches, and an anti-tank defensive work near the fort. Some of these works remained unfinished. Parts of the fort were repaired or enlarged for adjacent firing positions and ammunition stores. On 3 May 1945, British tanks of the 6th Armoured Division fought withdrawing German forces on the Pontebbana road below the fort. Two P40 tanks of the 24th Waffen Mountain Division of the SS, also known as the Karstjäger Division, were destroyed in the fighting.
After the war, Forte di Monte Ercole remained military property but was neglected. Vegetation made much of the complex difficult to reach, and substantial portions of its ironwork and surviving stonework, including window jambs, were removed. Around the centenary of the First World War, safety, clearing, restoration, and enhancement works created a thematic route, information panels, and an exhibition of historical images. Access to the powder magazine and several unstable buildings was closed because of their condition.
Remains
Forte di Monte Ercole stands at about 305 metres above sea level on a small hill above Ospedaletto, roughly 100 metres above the Tagliamento riverbed. It occupies the orographic left side of the river at the northern edge of the Friulian plain and at the entrance to the Tagliamento valley. Unlike many forts in the Middle Tagliamento system, which concentrated their functions in one massive block, Monte Ercole spread its buildings across several elevations. The arrangement followed the terrain, reduced visibility, and limited the need to make every building resistant to direct artillery fire.
The battery block and powder magazine were the principal impact-resistant elements. They were built in concrete or excavated as protected galleries, while less exposed accommodation buildings used brick and stone. The barracks retained architectural detailing in their portals and exterior masonry finishes. The main battery was built from cement conglomerate without iron reinforcement. A military road from Ospedaletto winds upward to the entrance, while a separate road begun in 1908 linked the fortification structures for about three kilometres through excavated slopes, embankments, and tunnels.
Lower and upper defensive levels
Lower level
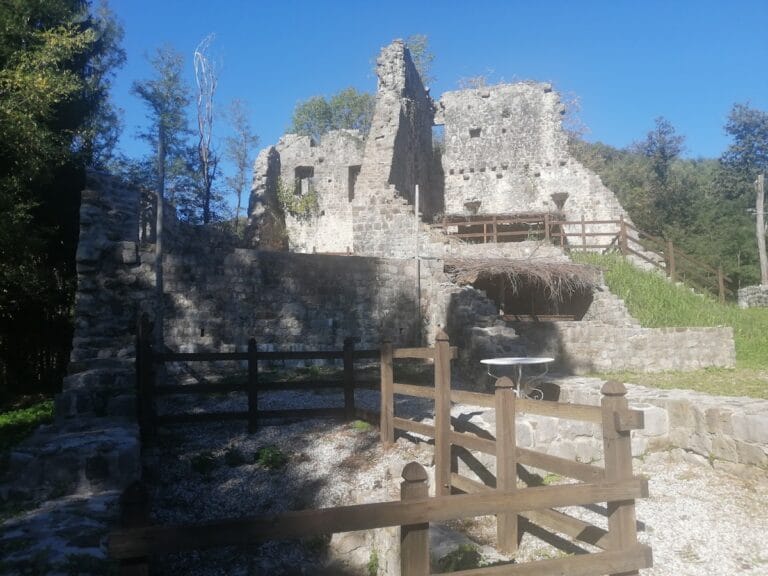
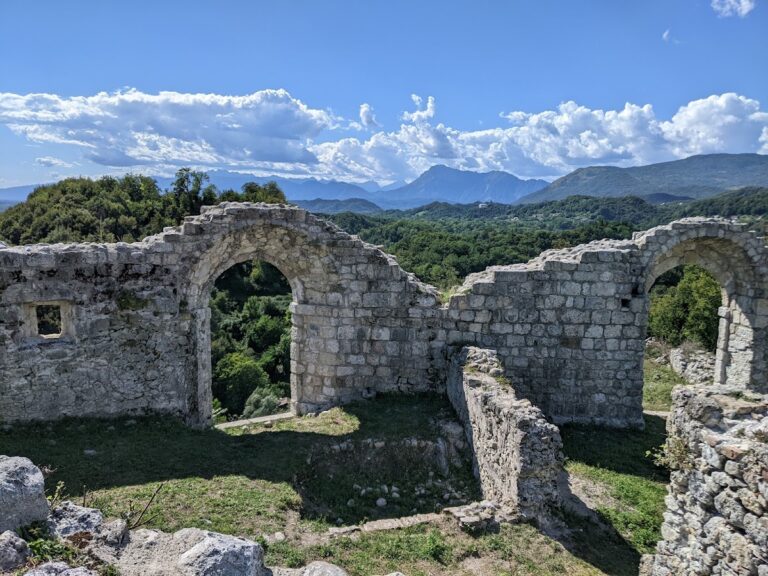
The lower level lay on the side facing away from the enemy and was enclosed by an exterior wall. It contained a guard post, a guardhouse, and a two-storey troop-accommodation building constructed of stone and brick. The accommodation building now survives as a ruin. One of the fort’s two cisterns stood nearby. Both cisterns received water from springs on Monte Cumieli.
Powder and ammunition spaces
Two portals in the opposite rock face lead to protected powder and ammunition magazines. Between them, a small cavern contains the shaft of the former ammunition lift. In the adjacent ruined building, artillery shells were fitted with propellant charges before being raised to the upper level. A short paved road, climbing about 10 metres, connected the lower and upper sections.
Upper level
The upper level was enclosed on its eastern side by an exterior wall pierced with loopholes. Its courtyard contained a single-storey store, possibly also used as a stable for pack animals, followed by two connected kitchen rooms. The kitchens and rooms in the battery block are among the few interior spaces that remain preserved. Opposite the kitchen stands a concrete caponier, a fortified position beside a ditch from which defenders could fire along the ditch and toward attackers approaching the walls. It housed a Gardner machine gun of approximately 10.33 to 10.35 millimetres calibre and could fire across the outer wall, courtyard, and access road.
A second machine-gun position occupied the northwestern corner of the concrete rifle gallery. Behind the first position is the upper end of the ammunition lift. Beside the kitchen, a masonry staircase leads to the close-defence system surrounding the battery block on three sides. This system consists of a covered rifle gallery with numerous loopholes, linked by four stairways to an upper trench for standing riflemen. Barbed-wire obstacles protected the two-level arrangement from infantry attack.
Battery block and artillery
Entrance and ammunition handling
From the courtyard, a slightly angled path rises toward the rear of the fort and the battery-block entrance. A ruined two-storey building beside the entrance contained officers’ quarters and accommodation for troops assigned to readiness duty in the battery block. A small room beside the entrance housed sanitary facilities.
Inside the battery block, the entrance passage turns at a right angle and reaches the battery corridor by steps. Two adjoining rooms probably stored prepared 149-millimetre shells fitted with propellant charges. A small freight lift beside the steps carried the shells to the four gun turrets. Large openings at both ends of the corridor vented smoke after firing. Small rooms beside the turret stairs served as ammunition stores, while the room at the far left held the fire-control station, connected by telephone lines to an artillery observer outside the fort.
Armored turrets
Steep stairs led from the battery corridor to four armored turrets, each originally equipped with a 149/35 A gun. The turrets were rotating Armstrong-type armored cupolas, meaning steel gun turrets built into the fortification. Their nickel-steel armor was approximately 140 to 160 millimetres thick, or about 14 centimetres, and each had a diameter of about 4.75 metres. Electric motors turned them through 360 degrees. Their maximum range was approximately 14.2 kilometres. The armor was intended chiefly to resist shrapnel and shell fragments rather than sustained fire from heavy artillery.
The upper stair exits were later bricked up and the gun positions filled with cement. The listed armament also included four 149G guns on siege or fortress mountings for external field positions, four 87B guns for external field positions, and two Gardner machine guns mounted on tripods in the caponiers.
Associated mountain positions
Monte Cumieli
An artillery observation post stood on the summit of Monte Cumieli at 571 metres above sea level. It directed the fire of the Monte Ercole battery and other flanking batteries. Anti-aircraft guns were added there in summer or autumn 1915.
Monte Palombaro and Colle Cum
Monte Palombaro contained an artillery position for four 149G guns on fortress carriages in barbette, an open platform rather than a turret. An open position at Colle Cum was prepared for four further 149G guns. The Monte Palombaro position was used during the 1915 firing exercises against the Foredôr saddle.
Sella Sant’Agnese and Costa Gringhiona
A position at Sella Sant’Agnese was prepared for four 87B guns to defend the pass between Gemona and Rivoli Bianchi. Civilian structures there may have been intended for temporary use. A cavern position for light weapons, including a machine gun, was located at Costa Gringhiona above Sella Sant’Agnese.
Surrounding defensive works
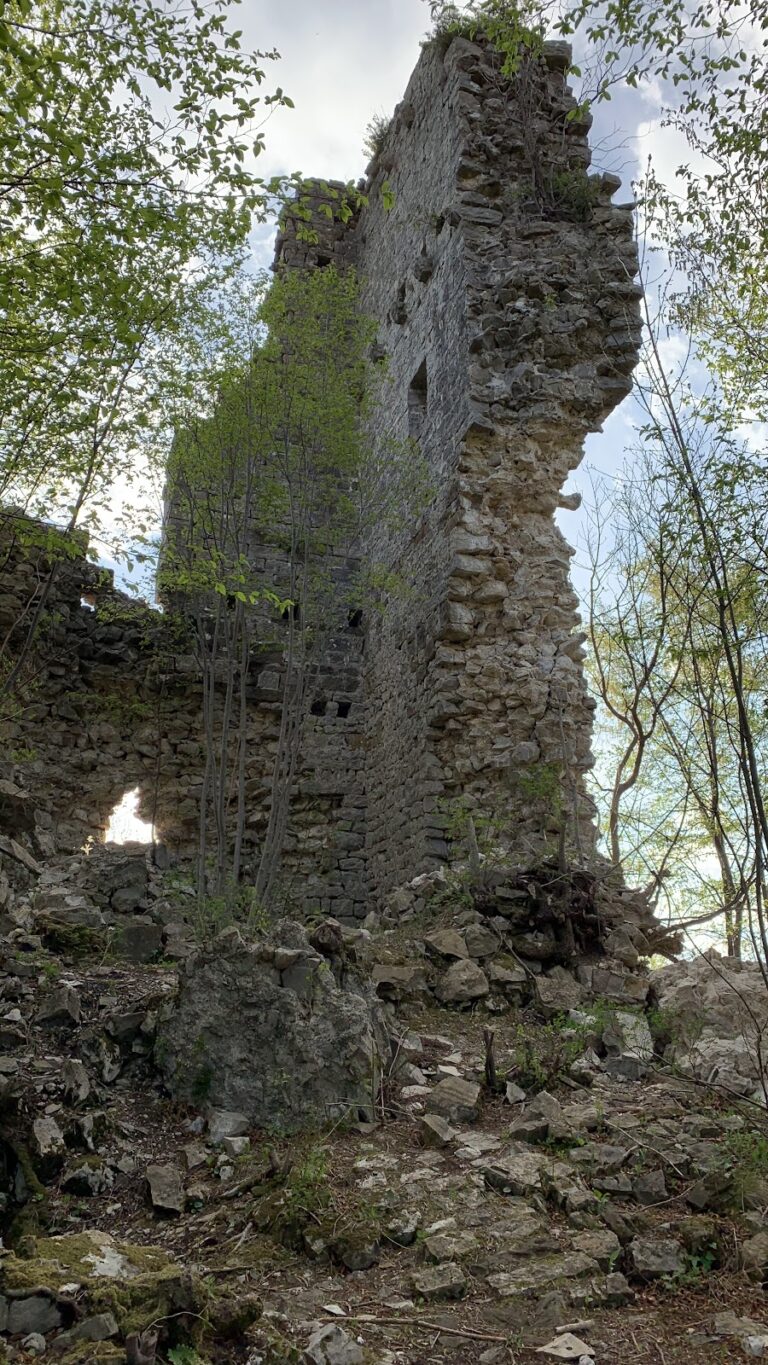
Additional trenches, caverns, machine-gun positions, powder magazines, and ammunition stores formed part of the surrounding system. Further trenches, caverns, and machine-gun positions were constructed along the Tagliamento resistance line in 1916. The surviving complex therefore includes ruined accommodation buildings, protected galleries, the battery block, turret shafts, ammunition-lift structures, cisterns, exterior walls, trenches, loopholes, caponiers, and associated underground spaces. Some buildings are unstable, and the powder magazine and other dangerous structures remain inaccessible.
Nearby sites