Santa Maria Maggiore: The Principal Church of Spilimbergo


Site at a Glance
- Rating
- 4.6
- Popularity
- Low
- Country
- Italy
- Primary era
- Medieval
- Eras represented
- Medieval, Early Modern
- Civilizations
- Holy Roman Empire, Venetian
- Site type
- Religious
- Remains
- Church
On this page8 sections
History
Santa Maria Maggiore is the principal Roman Catholic church of Spilimbergo, Italy, begun in 1284 during the late Middle Ages and shaped by a transition from Romanesque to Gothic architecture. The foundation stone was laid on 4 October 1284 by Walter Pertold von Spengenberg, lord of Spilimbergo, after authorization from Fulcherio di Zuccola, bishop of Concordia. The church remains part of the Roman Catholic parish structure of the town and the Diocese of Concordia-Pordenone.
Foundation and medieval development
Construction continued for a prolonged period after the foundation was laid, and the date of completion is uncertain. The long building process explains the combination of heavy, rounded Romanesque forms with the taller proportions and pointed arches associated with Gothic architecture. Santa Maria Maggiore was incorporated into the old town fortifications, using existing structures and adapting to the shape of the ground. A gate tower in the city wall became the church bell tower, while the surrounding constraints produced an irregular plan.
The church was consecrated in 1453. Its dedication is to Mary, the mother of Jesus. The building also preserves associations with the Spengenberg family, whose lords controlled Spilimbergo during the medieval period. A stone altar dedicated to Saint Leonard was erected by Count Paul of Spengenberg in memory of the 1472 Battle of the Isonzo against the Turks and in gratitude for his escape from Turkish captivity.
Later changes and conservation
The church changed physically and interpretively over the following centuries. The sarcophagus of Walter Pertold IV of Spengenberg, who died in 1382, stood in the square beside the church until 1964, when it was transferred to the crypt. Frescoes in the choir were whitewashed in 1858 and uncovered in 1929 and 1930. Restoration and reconstruction also followed the Friuli earthquake of 6 May 1976. The original organ, made in 1515 by the Venetian builder Bernardino Vicentino, had been lost over time; Francesco Zanin reconstructed it in 1981 with period materials and methods, after which it was relocated within the church.
The seven round openings in the west facade carry Christian symbolism associated with the seven horns and seven eyes of the Lamb in the Apocalypse of John, the final book of the Christian Bible. Two openings that had been blocked in 1858 were reopened in 2011. The reconstructed organ continues to serve liturgy, concerts, and recordings.
Remains
Exterior and medieval entrances
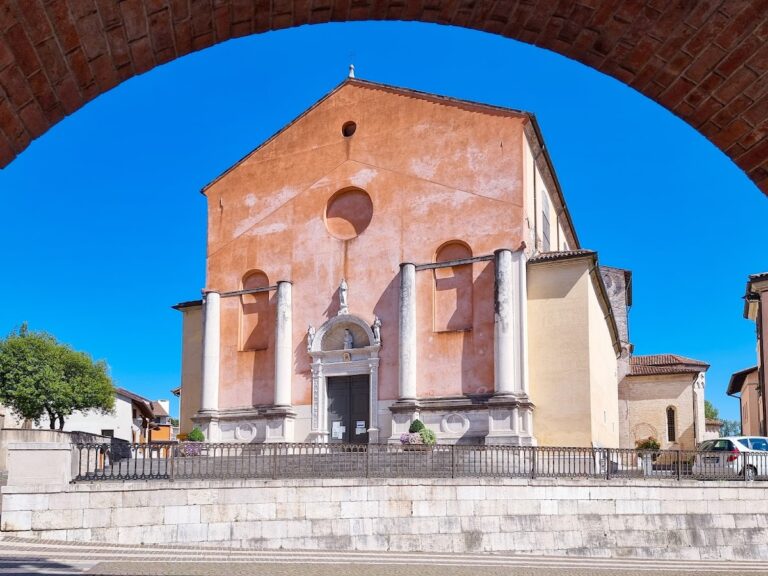
Santa Maria Maggiore measures approximately 45 metres in length, 21 metres in width, and 20 metres in height. Its irregular outline reflects its position beside the former city wall, the incorporation of earlier structures, and the configuration of the ground. The extremely plain west facade is pierced by seven oculi, round windows or openings, including the two reopened in 2011.
The principal entrance lies on the north side, opening onto Piazza del Duomo rather than through the west facade. Zenone da Campione created the portal in 1376, and it was originally reserved for the lords of Spengenberg when they travelled from their castle. Known also as the Porta Moresca, the north portal is a Romanesque stepped entrance. Its tympanum, the enclosed area above a doorway, shows Christ crowning Mary. Two angels playing bagpipes and lute flank the scene. The architrave, the horizontal element above the opening, contains four panels depicting the angel of the Annunciation, the victorious Lamb, the Virgin of the Annunciation, and John the Baptist as Christ’s precursor.
A monumental fourteenth-century fresco of Saint Christopher stands beside the entrance. Another colossal image of the saint dominates the right aisle. Between Saint Christopher’s feet appears an agana, a creature from Friulian folklore. Saint Christopher was traditionally regarded as a protector of travelers.
Naves, chapels, and organ
The interior is divided into three naves, the principal longitudinal spaces of a church, by Gothic arches, some partly covered with frescoes. Exposed wooden roof framing forms the ceiling. Three altars stand in the left aisle, including the Saint Andrew Altar with a 1655 painting by Joseph Heintz the Younger showing the martyrdom of the Apostle Andrew.
Two chapels are attached to the right aisle. The Carmelite Chapel contains sculptures by Giovanni Antonio Pilacorte, while the Rosary Chapel preserves Giovanni Martini’s 1503 altarpiece of the Presentation in the Temple. Above it is Gaspare Narvesa’s 1626–1627 image of the Rosary Madonna with the infant Jesus and Saint Dominic. Its frame includes representations of the Mysteries of the Rosary, the groups of events from the lives of Jesus and Mary contemplated during the Catholic Rosary devotion, together with vegetal ornament.
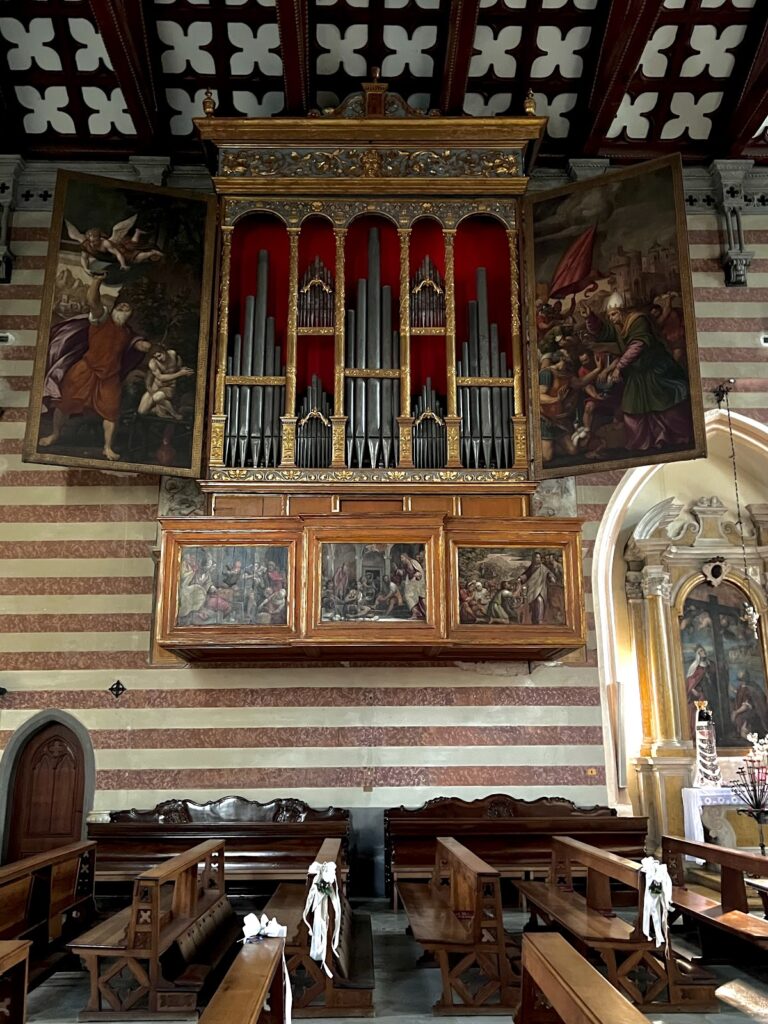
A Renaissance organ stands on the right wall of the central nave, in its second bay. Its reconstructed case, regarded as one of the oldest organ cases in the world, is decorated with canvases and panels painted by Giovanni Antonio da Pordenone in 1525. The doors show the Assumption of Mary when closed. When open, the left door presents the Fall of Simon Magus, a figure in the Acts of the Apostles associated with an attempt to buy spiritual power, while the right door shows the Conversion of Saul, the earlier name of the Apostle Paul before his conversion to Christianity. Five panels on the front of the singers’ gallery depict scenes from the life of the Virgin, and figures of pages occupy the side spaces.
Presbytery fresco cycle
The presbytery, the area around the main altar traditionally reserved for the clergy, contains a fourteenth-century fresco cycle extending across approximately 650 square metres. Painted between 1350 and 1380 by an otherwise unidentified artist known as the Master of the Pavilions, the cycle reflects the artistic model associated with Vitale da Bologna, a fourteenth-century painter linked with the development of Gothic painting in northern Italy.
The right wall presents scenes from the Old Testament, including the creation of Adam and Eve, the expulsion from Paradise, Adam as a laborer, the murder of Abel, Lamech killing Cain, Noah’s Ark, the sacrifice of Isaac, the Israelites’ journey through the wilderness, the capture of Jericho, David and Goliath, the death of Absalom, the return of Tobias and Sarah, Susanna at the bath, and King Solomon.
The left wall depicts episodes from the life of Christ. These include the Nativity, the Adoration of the Shepherds, the Presentation in the Temple, the Flight into Egypt, the Massacre of the Innocents at Bethlehem, the young Jesus among the scholars, the Wedding at Cana, the expulsion of the merchants from the Temple, the Transfiguration, the Entry into Jerusalem, the prayer in Gethsemane, the Arrest, the Flagellation, and the ascent to Golgotha. The rear wall is dominated by a dramatic Crucifixion scene. The paintings were uncovered in 1929 and 1930 after the whitewash applied in 1858 had been removed.
Crypt and Spengenberg funerary monument
The crypt, or lower church, has a cross-vaulted structure and is arranged in five rooms, one of which is closed. Its northern chapel contains the funerary ark of Walter Pertold IV of Spengenberg, described as lord of Spilimbergo and podesta of Treviso. A podesta was a civic official appointed to administer a town or city. The sarcophagus rests on four columns, and fourteenth-century frescoes survive within the crypt. The stone altar dedicated to Saint Leonard also stands in this lower church.
Nearby sites