Castello Normanno: A Norman Donjon in Paternò, Italy

Site at a Glance
- Rating
- 4.3
- Popularity
- Low
- Country
- Italy
- Primary era
- Medieval
- External website
- Open
- Eras represented
- Medieval
- Civilizations
- Kingdom of Sicily, Norman
- Site type
- Military
- Remains
- Castle
On this page12 sections
History
Castello Normanno is a Norman donjon in Paternò, Italy, constructed in 1072 on the initiative of Roger I of Sicily during the Norman conquest of Muslim Sicily. Built on an elevated rocky hill, it protected the Simeto valley, controlled the surrounding territory, encouraged settlement, and provided a tactical position for further conquest.
The Norman conquest
The castle formed part of the wider defensive system established by the Norman Kingdom of Sicily. Its construction followed Roger I’s siege of Catania in 1071 and was linked to his planned conquest of Centuripe. Fortresses at Adrano and Motta Sant’Anastasia formed part of the same effort to control the Simeto valley.
Roger I assigned the castle to his daughter Flandrina and her Aleramici husband. The settlement around the fortress grew as Norman followers, settlers from northern Italy, merchants, mercenaries, and farmers arrived. Privileges granted by the conquerors helped attract these groups and supported the expansion of the community.
County and royal connections
Castello Normanno became the seigneurial seat of the County of Paternò. In 1195, Henry VI, the Swabian emperor and king of Sicily, assigned the county to the Norman nobleman Bartolomeo de Luci, a relative of the ruling dynasty.
Under the Angevin and Aragonese regimes, the counts of Paternò continued to occupy the castle. From 1398 to 1431, the county formed part of the Aragonese royal domain, while the castle was associated with the household of the queens of Sicily.
After a series of transfers, possession passed to Galvano Lancia. The castle and its territories were incorporated into the Chamber Reginale, a royal Sicilian institution consisting of estates assigned to queens through marriage arrangements and inherited by successive queens. The castle hosted members of the ruling houses, including Frederick II of Swabia, who stayed there in 1221 and 1223, Eleanor of Anjou, and Blanche of Navarre, who made it her residence in the fifteenth century.
Late feudal use and restoration
After 1431, the castle belonged to the Speciale family. From 1456 until the end of feudalism, it was held by the Moncada family, whose members included Spanish viceroys. From the fifteenth or sixteenth century onward, the building was used increasingly little.
During the eighteenth century, the castle became a prison. Its prison use ended in 1812, when the feudal system was abolished under Napoleonic rule and the Moncada family lost possession. The building then entered a period of deterioration and abandonment.
After Italian unification, Castello Normanno became public property. Restoration campaigns beginning in the late nineteenth century recovered much of its former imposing character. The municipality of Paternò is its current owner, and the castle is recognized as Italian national heritage.
Remains
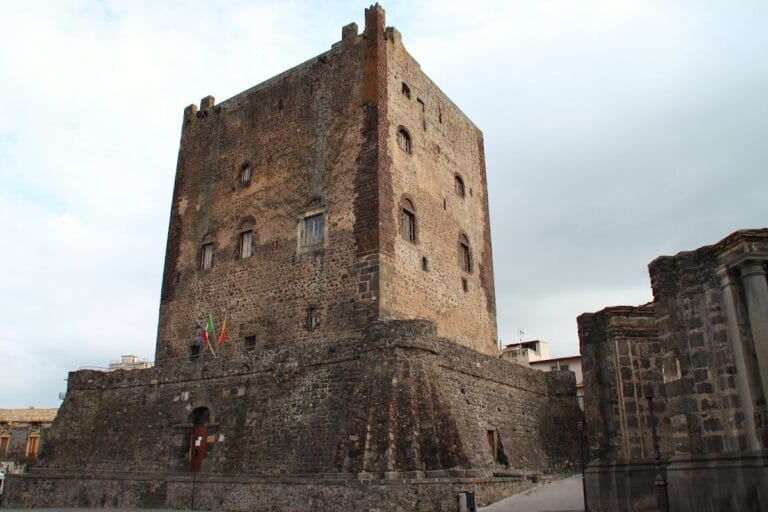

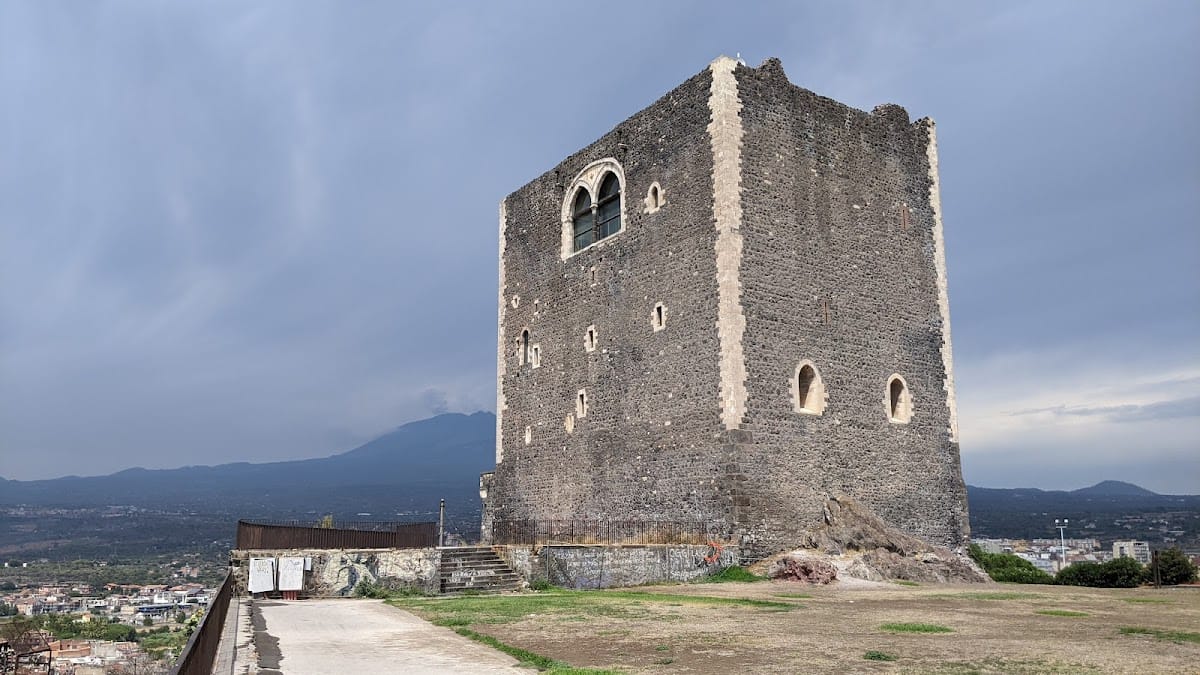
Castello Normanno is a tall, rectangular or irregularly parallelepipedal donjon on a rocky hill described as approximately 300 metres high. Its footprint measures about 24 by 18 metres, and the building rises approximately 34 metres. Several levels are connected by stairways built into the exceptionally thick masonry, a characteristic associated with Anglo-Norman donjons. The walls are 2.60 metres thick.
Construction and lower levels
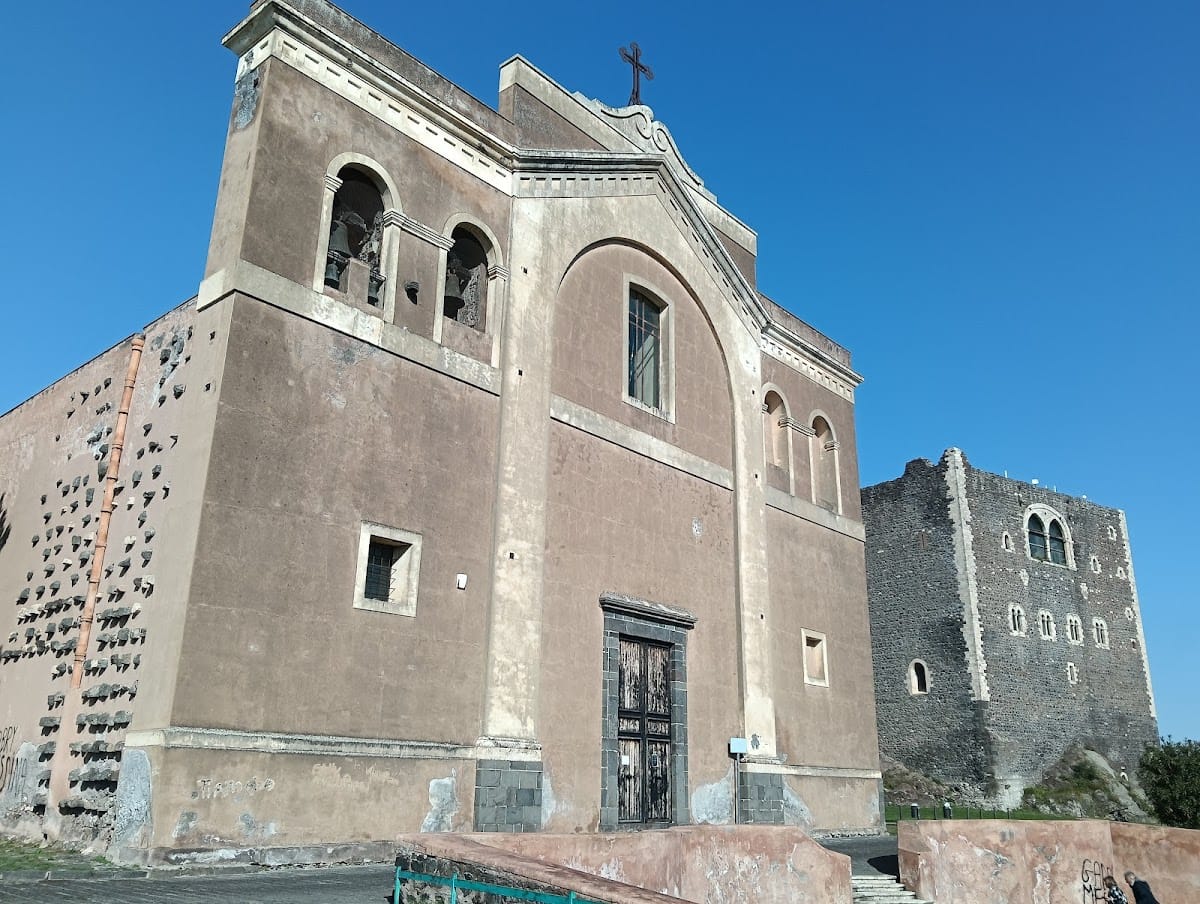
The structure is built mainly from lava stone, with limestone used for the corner blocks. Dark masonry and white limestone frames around the openings create a pronounced two-colour effect. From the Swabian period, the castle was crowned by Ghibelline crenellation, a swallow-tailed battlement form associated with the imperial political faction. A seventeenth-century drawing shows the crown, while only fragments or stumps survive today.
Entrance and Chapel of Saint John
The ground level is entered through a pointed-arch portal. Two intersecting partition walls divide the interior into four rooms, including the small Chapel of Saint John. Frescoes dating from the thirteenth century survive on the chapel walls.
Guardroom and prison chamber
The lower level contained a guardroom and an adjoining prison chamber. A staircase rises from this level to the vestibule of the floor above, linking the defensive and residential parts of the building.
Upper halls and residential spaces
Arms hall
The first upper level contains the arms hall, lit by four paired-arched windows. Each paired-arched window is divided into two arches by a central support. Three adjoining rooms open from the hall.
Reception and residential hall
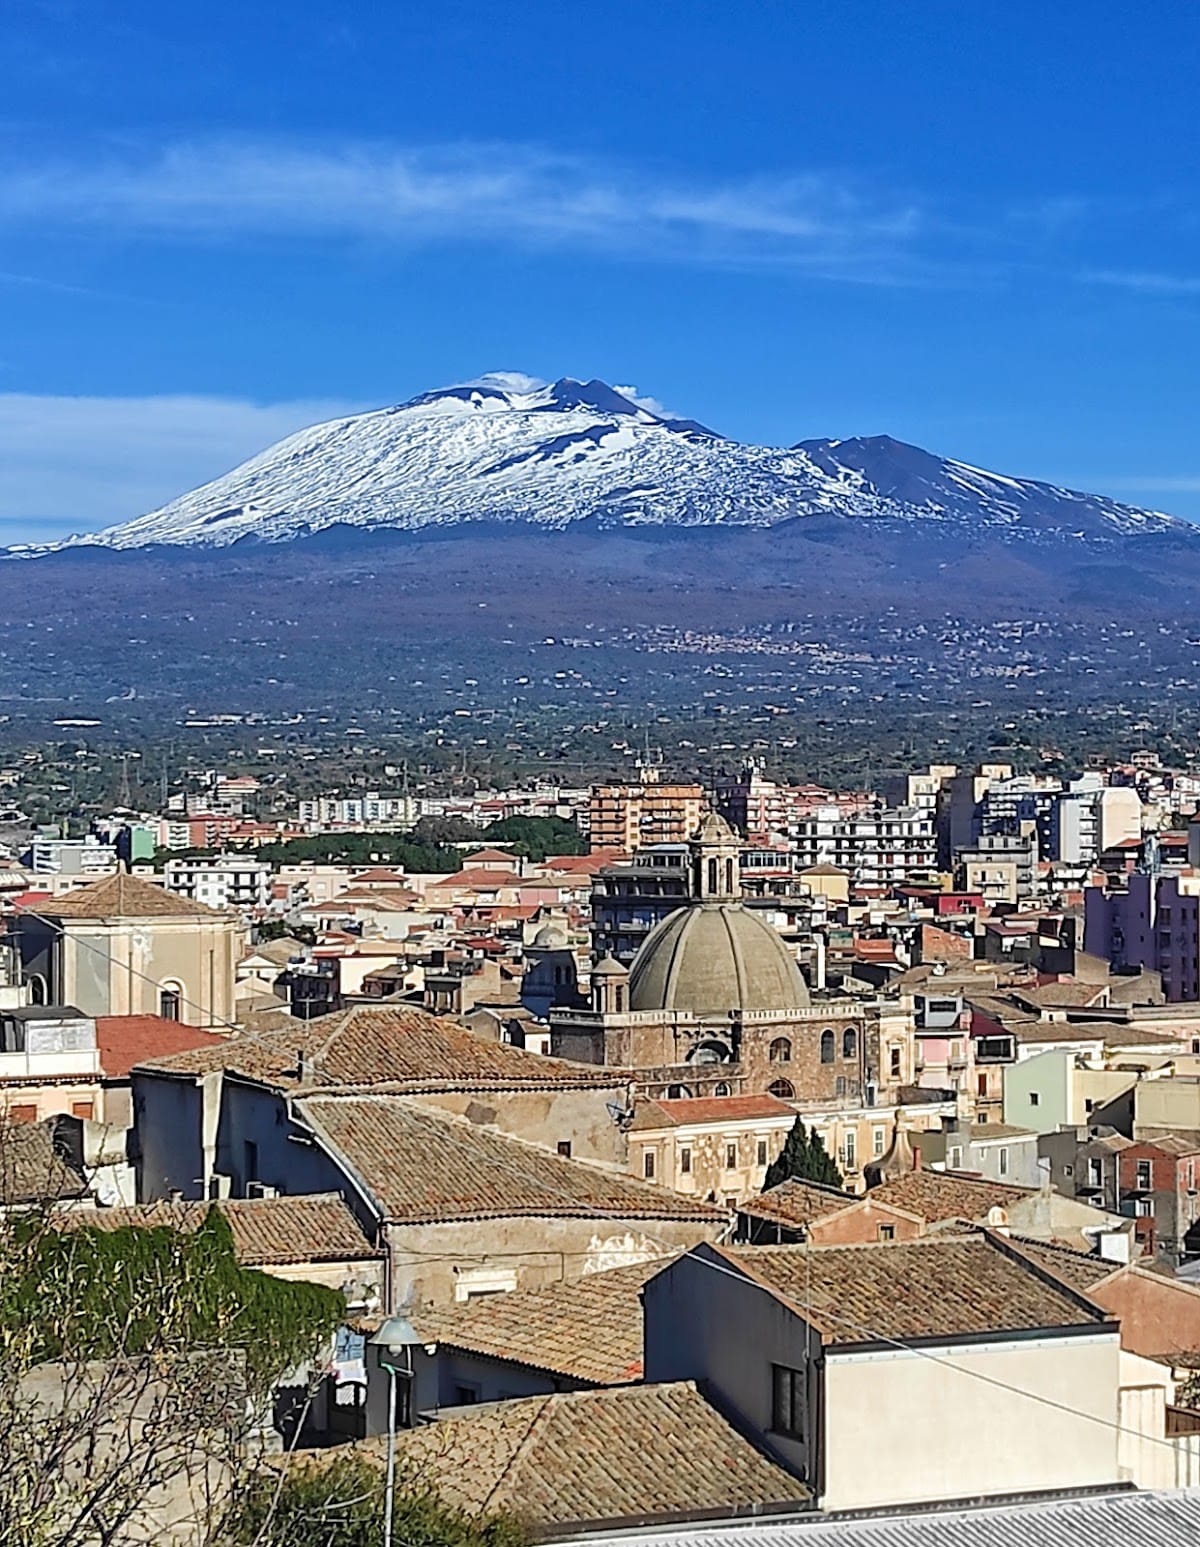
A higher level contains a large hall with two great paired-arched windows. One looks toward Mount Etna and the other toward the Simeto valley. The hall served as the court’s reception and residential space, with four rooms at its sides intended for royal habitation or guests. Associated frescoes date from the beginning of the fourteenth century.
Gallery, loggia, and terrace
The upper interior also includes a gallery with tall windows and a loggia. A staircase leads from the principal hall to the terrace, which is enclosed by low walls that were originally crenellated. From this upper level, the castle extends across views of the city and the Catania plain.