Ballymalis Castle: An Irish Tower House in County Kerry



Site at a Glance
- Rating
- 3.1
- Popularity
- Very Low
- Country
- Ireland
- Primary era
- Early Modern
- Eras represented
- Early Modern
- Civilizations
- Irish
- Site type
- Military
- Remains
- Castle
On this page8 sections
History
Ballymalis Castle is an early sixteenth-century Irish tower house in Ballymalis, County Kerry, Ireland, built by the Ó Muircheartaighs, also known as the O’Moriartys. As a fortified, vertically arranged residence characteristic of medieval and early-modern Ireland, it reflects the position of an Irish noble family during that period.
Ó Muircheartaigh and Ó Fearghuis ownership
The castle later passed to the Ó Fearghuis family, also known as the Ferrises. They renovated the building in the late sixteenth century, creating a later phase in its use and appearance.
Confiscation and transfer
In 1677, the British Crown confiscated the manor and granted it to Sir Francis Brewster. Brewster subsequently transferred Ballymalis to the Eager, or Eagar, family.
The Eagar period
By the mid-nineteenth century, Thomas Eagar owned Ballymalis Castle. He exchanged the neighbouring Macross lands and the castle lands with Edward Herbert. During this period, Thomas Eagar’s younger son, John Eagar, was sent to Ballyhar, while his elder son, James Eagar, lived at Ballymalis Castle. Robert Gilliard also lived there, and the building was divided into two parts.
Heritage status
Ballymalis Castle is recognized as a National Monument of Ireland and is listed under the Archaeological Survey of Ireland. It is state-owned and bears official National Monument reference number 364.
Remains
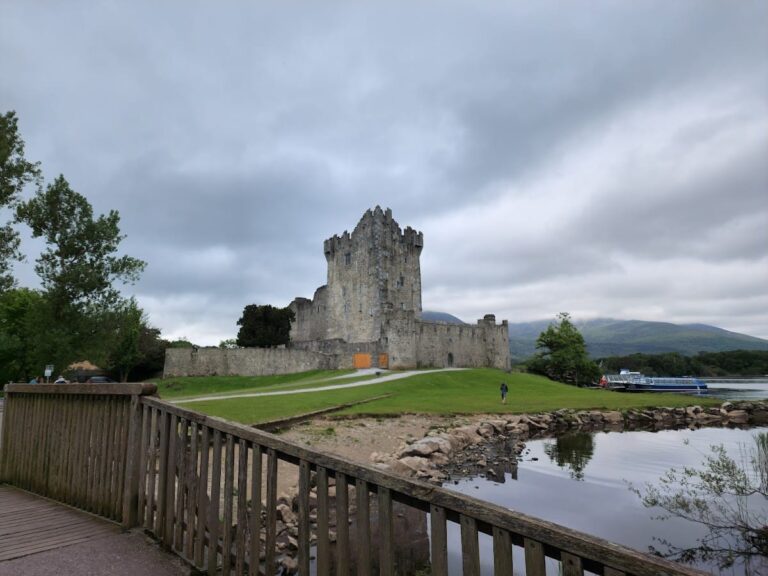
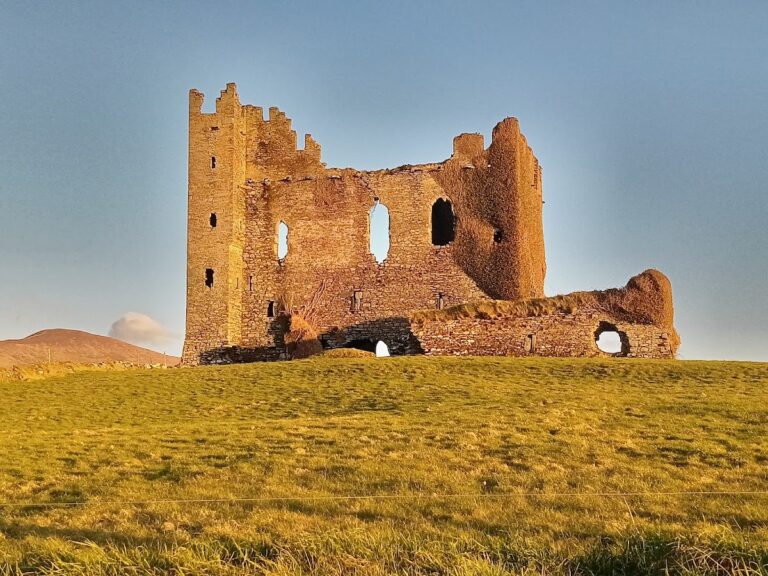
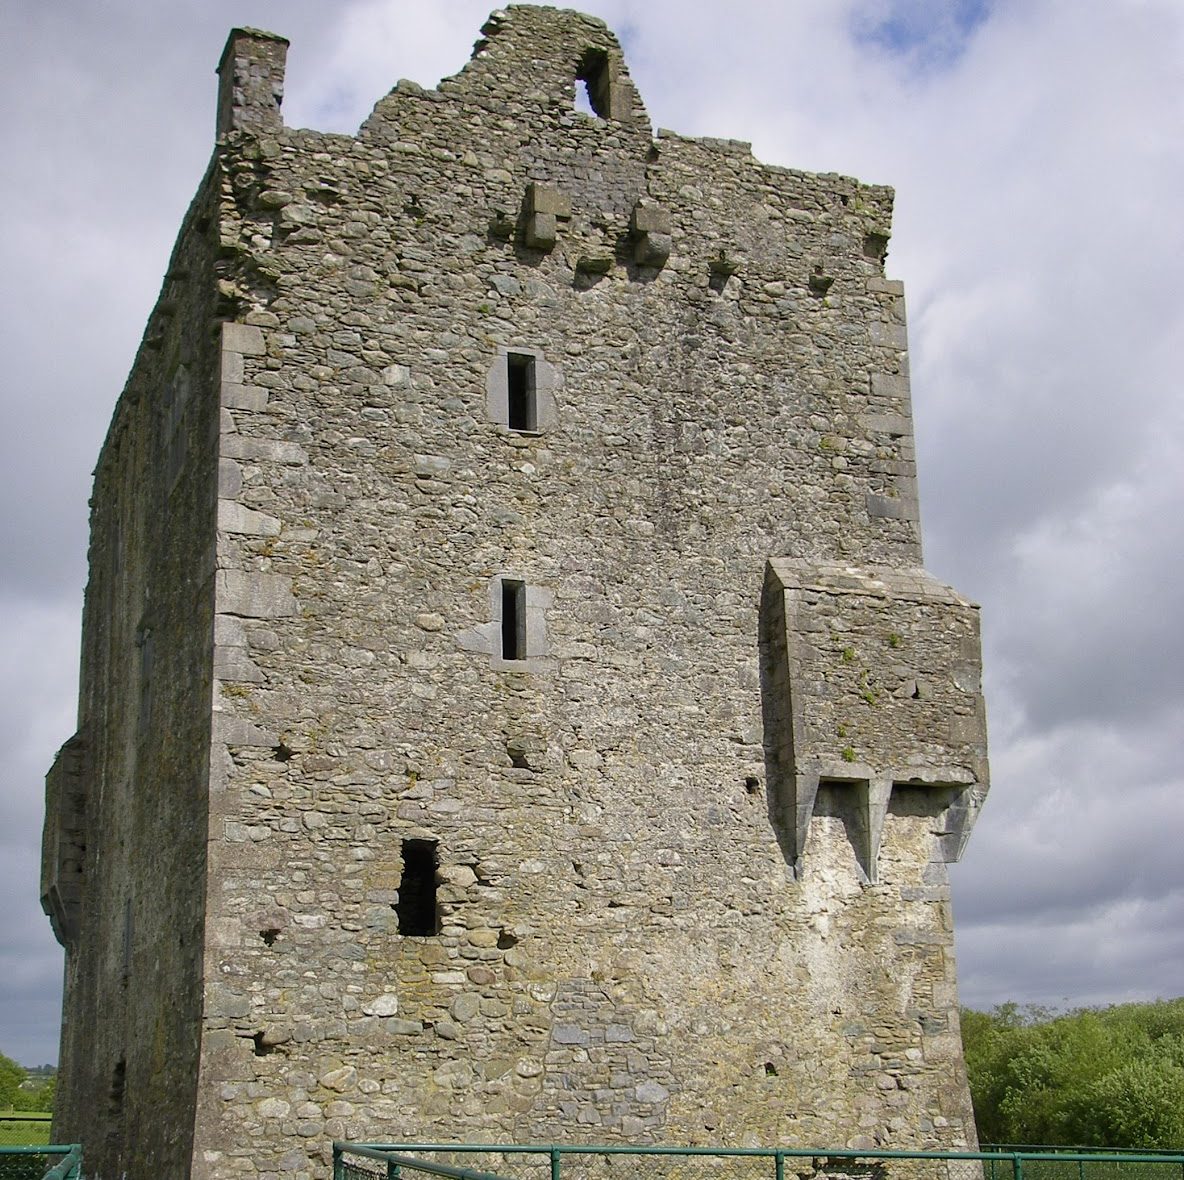
Ballymalis Castle is a partially restored ruin on the north bank of the River Laune, near its confluence with the River Gaddagh and 4.3 kilometres northwest of Beaufort. The Ring of Kerry runs to the north. The tower has a rectangular plan, four full storeys, and an attic, and is built of rubble stone.
Plan and construction
The vertically arranged tower preserves the form of a fortified residence. Its rectangular stone structure rises through four complete floors beneath an attic, while the surviving fabric includes slopstones, chimneys, fireplaces, and open fireplaces. These features belong to the building’s domestic and defensive arrangement.
Defensive features and openings
Bartizans, which are projecting defensive turrets, extend from the southwest and northeast corners. The tower also retains a machicolation, an opening used by defenders to drop objects or liquids onto attackers below. Mullioned and transomed windows survive or are recorded, with vertical and horizontal divisions between their window openings. Part of the old wall-walk, or alure, remains as a passage along the top of a fortified wall.
Nearby sites