Rocca of Umbertide: A Medieval Fortress in Italy
Site at a Glance
- Rating
- 4.4
- Popularity
- Low
- Country
- Italy
- Primary era
- Medieval
- Eras represented
- Medieval
- Civilizations
- Papal States
- Site type
- Military
- Remains
- Castle
On this page11 sections
History
The Rocca of Umbertide is a medieval fortress in Italy, located in the historic center of Umbertide. Perugia commissioned its construction in the fourteenth century, and the completed stronghold became a defining landmark of the town. Work began in 1374 according to one tradition, while another places the beginning in 1385; construction was completed in 1389.
Foundation and early military history
Alberto Guidalotti directed the building project, and the fortress was designed by the engineer Angeluccio di Ceccolo, known as Trocascio. In 1394, Braccio Fortebraccio of Montone, an Italian condottiero, or professional military commander, was imprisoned in the Rocca. After securing his release through ransom, he conquered the fortress and made it his personal residence until his death in 1424.
The Rocca later came under the authority of the Papal States, territories governed by the pope through distinct political and military institutions. In 1478, troops commanded by Federico da Montefeltro, the ruler and military commander of the Duchy of Urbino, devastated the fortress and the surrounding territories.
Papal administration and later uses
The Rocca gained renewed importance during the sixteenth century, when it became the seat of a papal military garrison. In 1521, Pope Leo X placed custody of the fortress in the hands of Fratta’s leading citizens for seven years. Fratta was the former name of Umbertide. Pope Clement VII later renewed the arrangement for another ten years.
The arrangement redirected money that would otherwise have paid soldiers and the castellan, the official responsible for administering and defending a fortress, toward repairs to the walls. The Apostolic Chamber, the papal office that managed aspects of the Papal States’ finances and temporal government, paid Fratta an annual maintenance contribution of 60 scudi. In return, the town supplied two pounds of wax to the chapel of the Perugian magistrate.
The maintenance subsidy ended in 1798, after the establishment of a French republican government. When papal authority was restored in 1814, the Rocca was used as a prison, a function it retained until 1923. Architectural modifications then enabled its use as a civilian residential building from 1923 to 1974. The fortress subsequently became municipal property.
Restoration and cultural role
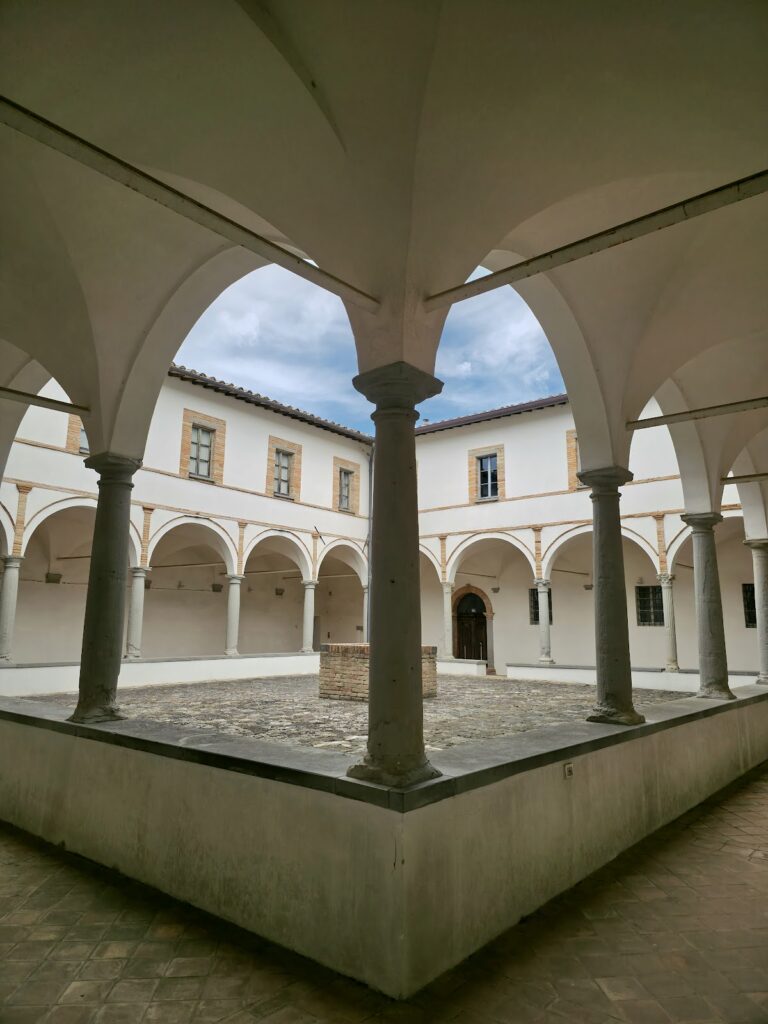
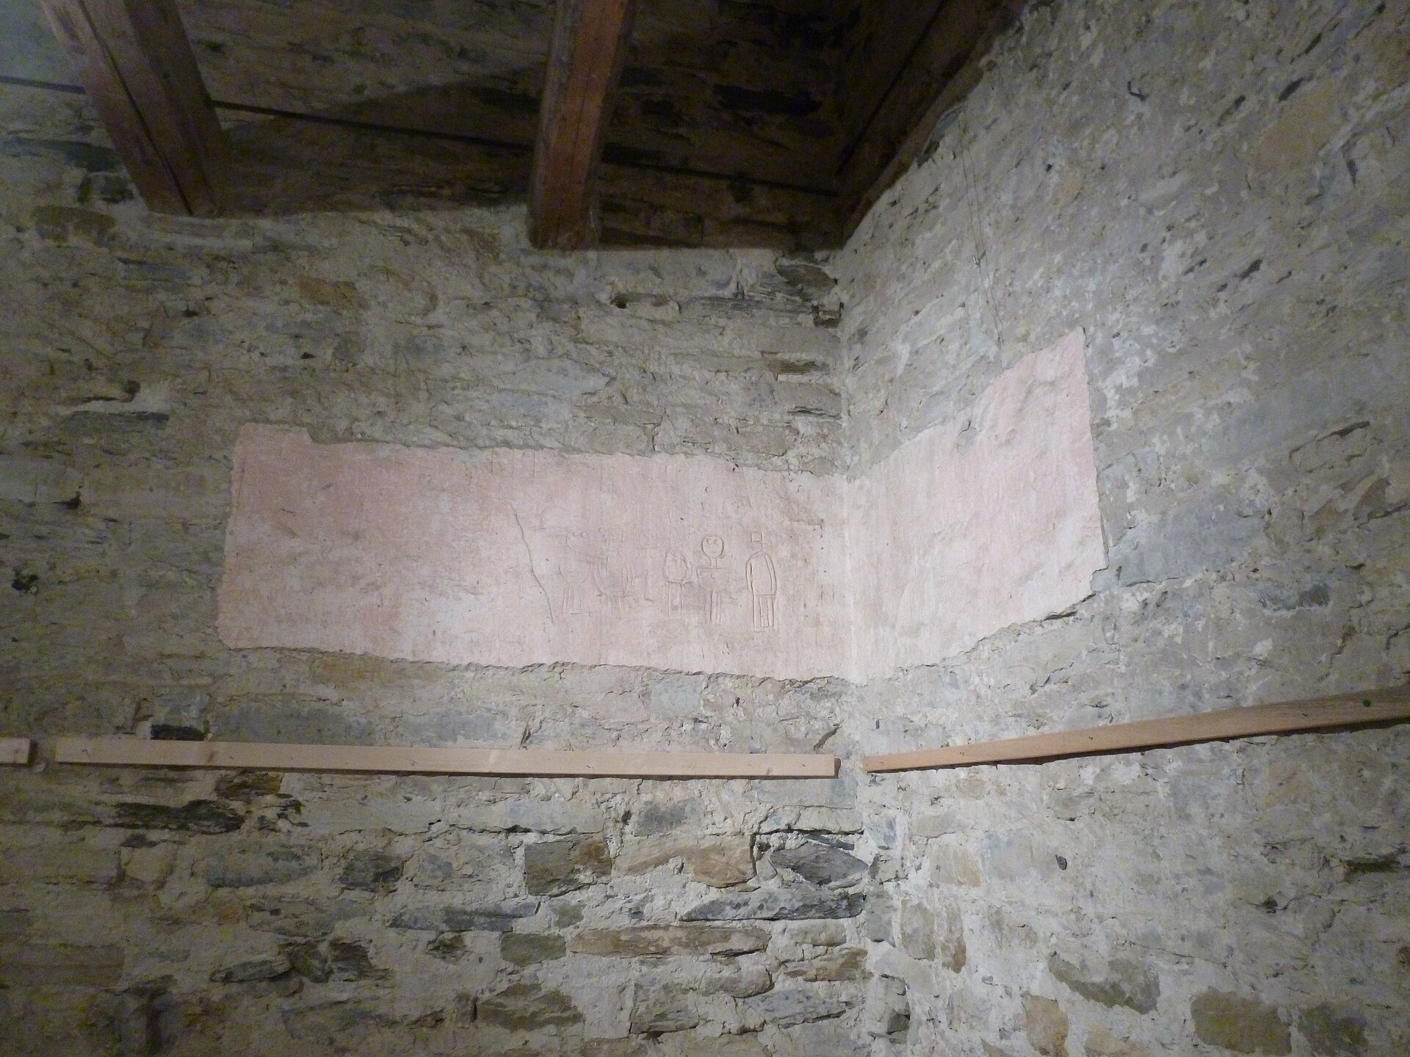
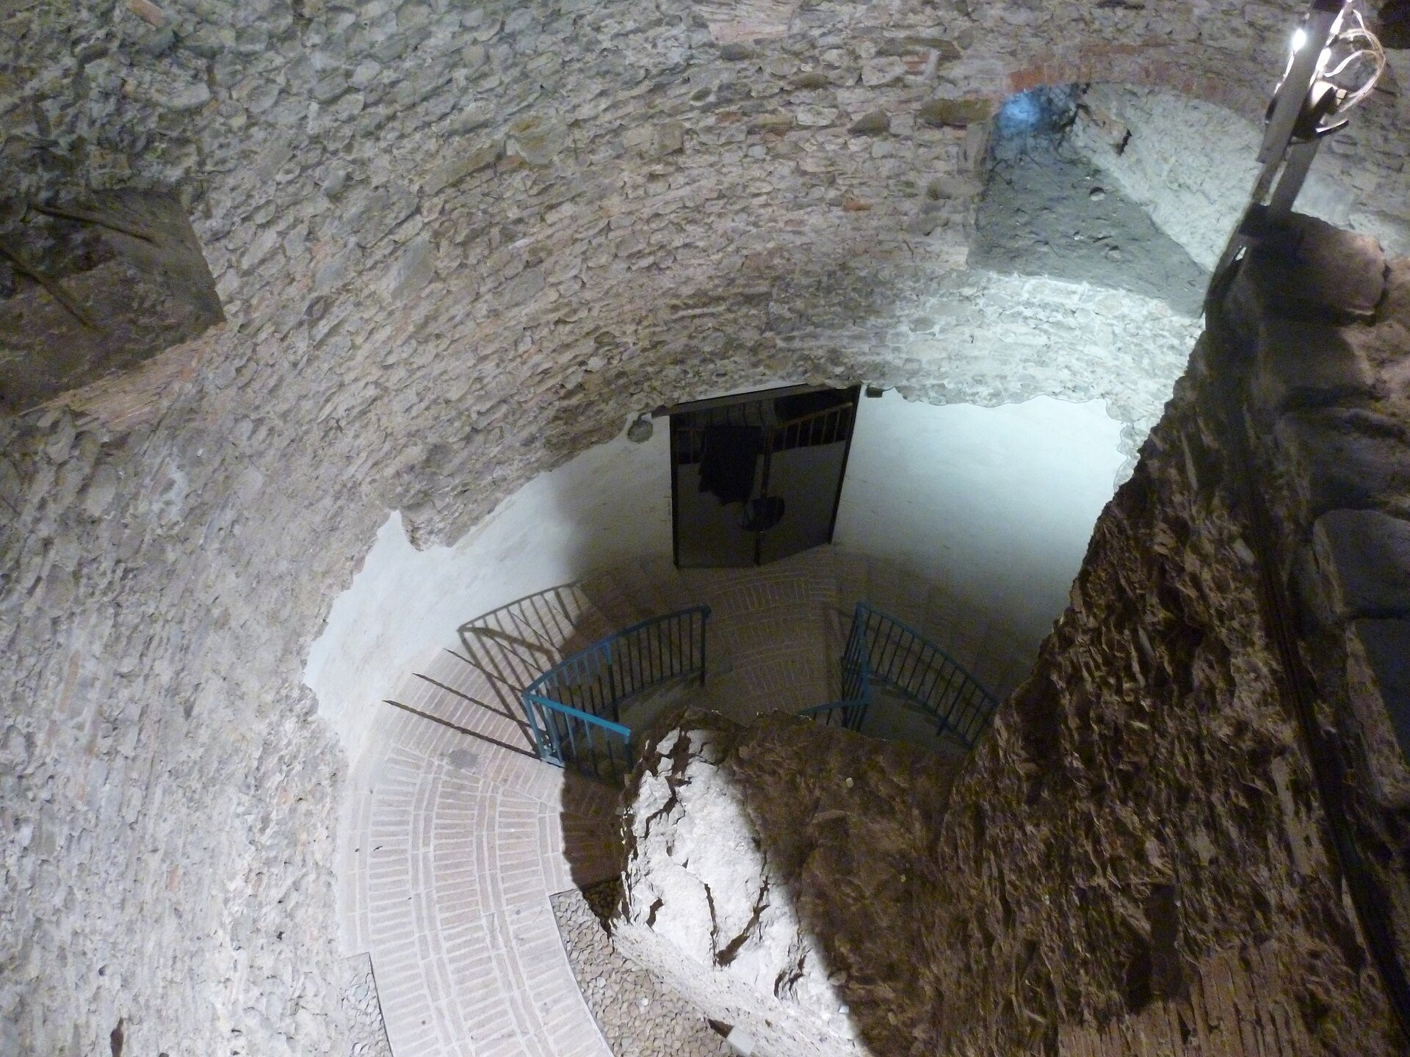
The municipal administration began a recovery project in 1984. Restoration work in the late 1980s sought to recover the fortress’s historical identity while adding a new entrance that improved urban circulation between two squares in the historic center. Ancient rooms, internal connections, and underground dungeons emerged during the work.
Exhibitions began at the Rocca in 1986, and in 1991 it became the seat of the Center for Contemporary Art, which continues to host periodic exhibitions. The center’s collection includes works donated by artists, gallery owners, and collectors, including 19 works given by the painter Giovanni Ciangottini. The Rocca is recognized as Italian national heritage and is described as well preserved and restored.
Remains
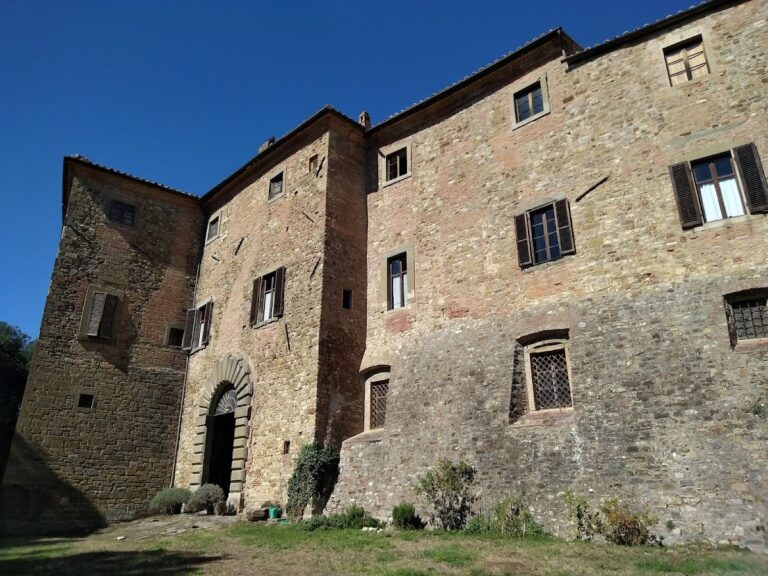
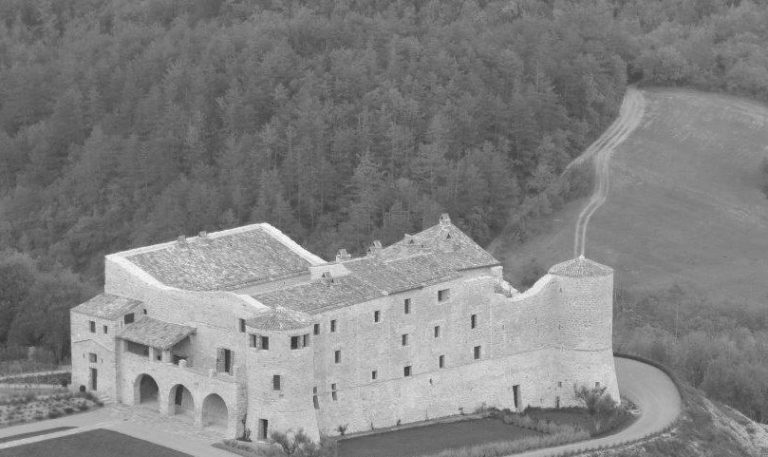
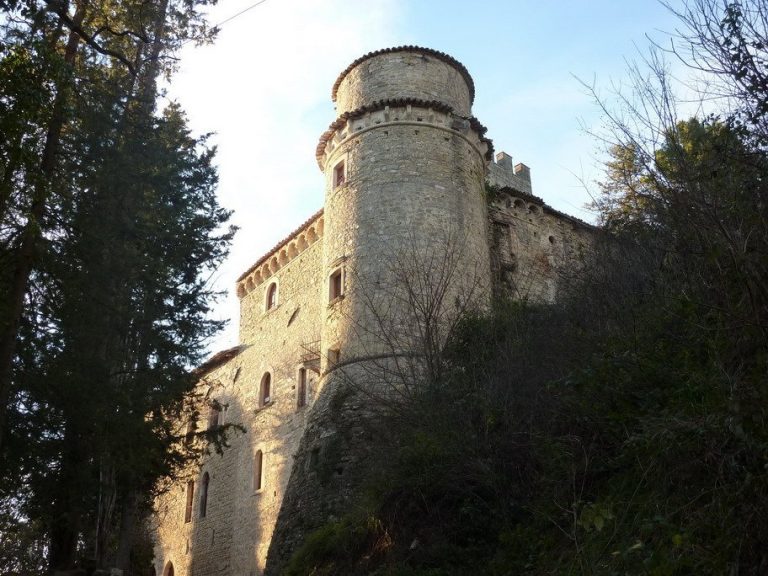
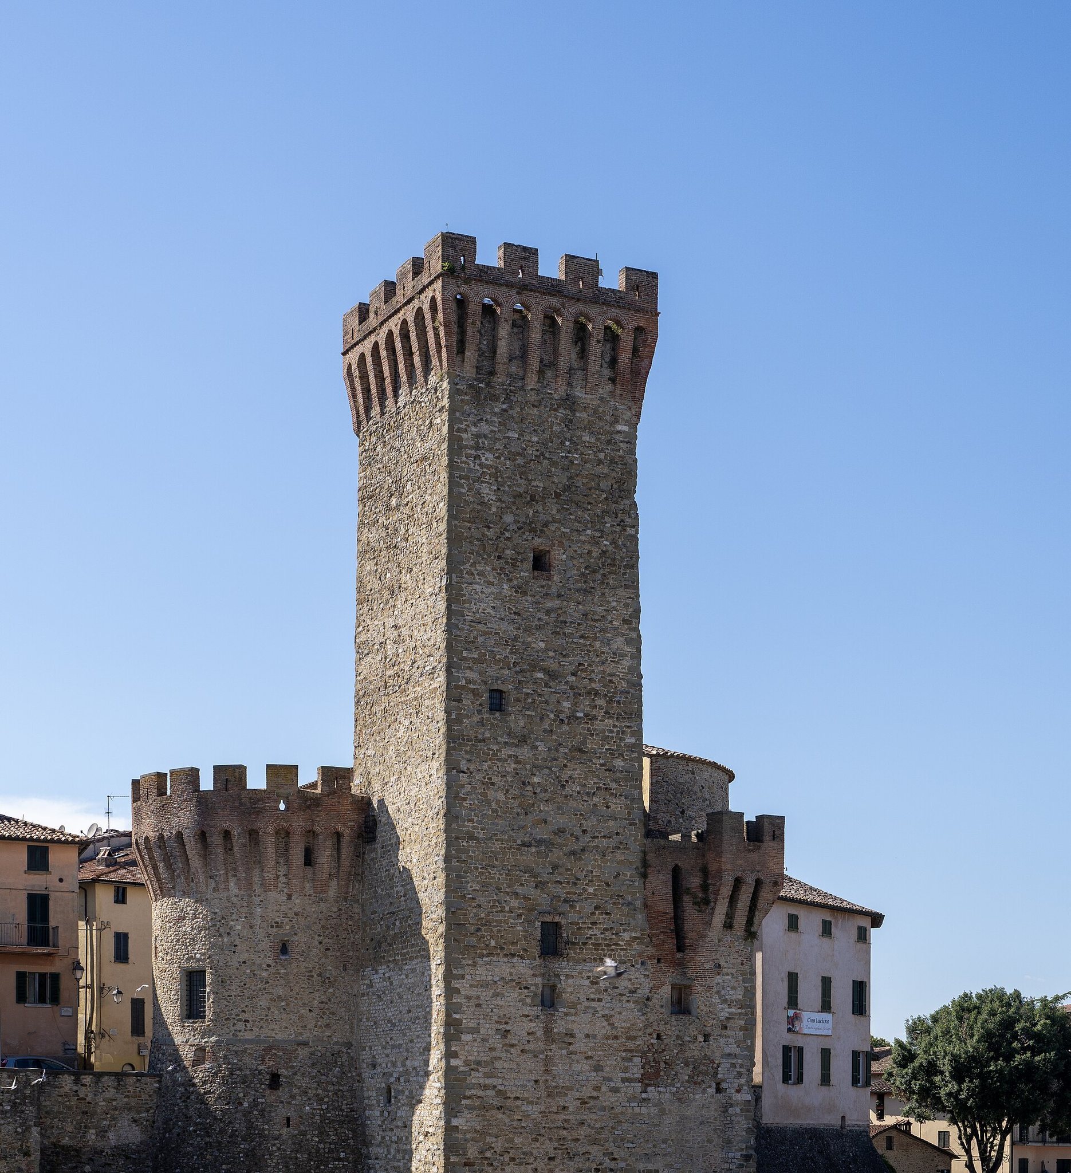
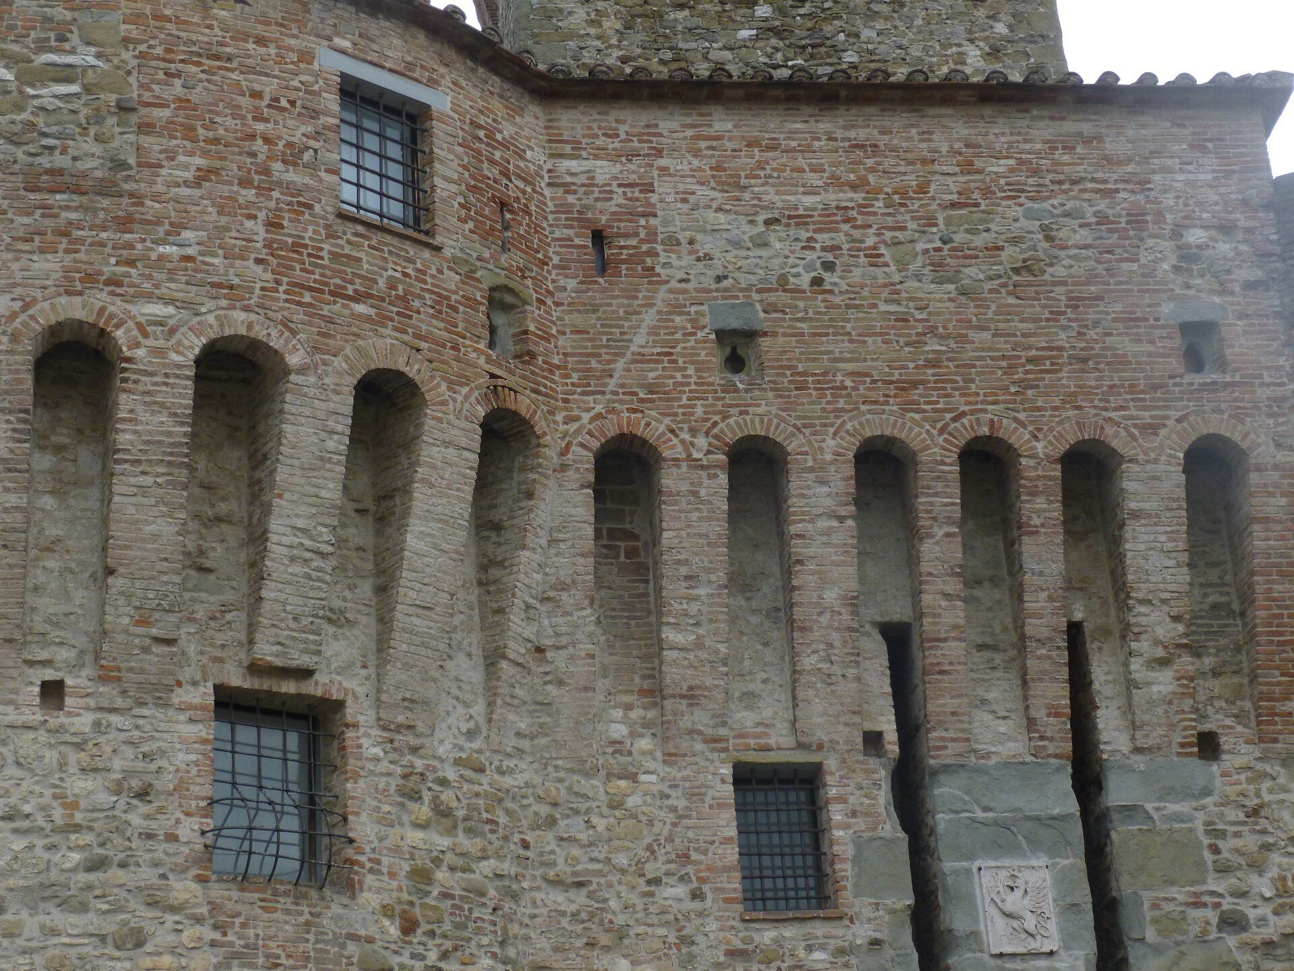
The Rocca is a brick fortress organized around a tall square tower, with attached circular towers and a square defensive projection. Its surviving form also preserves evidence of controlled access, including former openings and drawbridges, movable bridges used to regulate passage across a defensive gap.
Main tower and defensive structures
Square tower
The principal structure is a square tower measuring 7.60 meters on each side and approximately 31.60 meters high. Its walls are 2.20 meters thick at the base, giving the tower a massive defensive construction. The brick fabric forms the central element of the fortress and remains part of the restored complex.
Attached towers and bastion
Two lower circular towers are attached to the main tower. A third square bastion, a projecting defensive structure, faces Piazza Fortebracci. The central square bulwark is connected to the two corner towers, creating the fortress’s principal defensive grouping.
Entrances and internal spaces
Piazza Fortebracci entrance
The present entrance opens onto Piazza Fortebracci. This opening forms part of the restored arrangement that connects the Rocca with the surrounding historic-center spaces.
Former relief gate and dungeons
The fortress formerly also had an opening toward the Reggia, a small stream flowing into the Tiber. Known as the relief or rescue gate, this entrance provided a second point of access. The Rocca had drawbridges, and restoration uncovered ancient rooms, internal connections, and underground dungeons within the complex.