Castello di San Fili: An Eighteenth-Century Palace-Fortress in Calabria


Site at a Glance
- Rating
- 4.4
- Popularity
- Low
- Country
- Italy
- Primary era
- Early Modern
- Eras represented
- Early Modern
- Civilizations
- Habsburg, Kingdom of Naples
- Site type
- Domestic
- Remains
- Castle
On this page13 sections
History
Castello di San Fili, also called Casino di San Fili, is an eighteenth-century castle-like residence in Stignano, Italy. Built between 1711 and 1720 for Captain Giuseppe Lamberti, a patrician of Stilo, it was designed by the architect Vincenzo Lamberti in the Baroque period. The building combined the formal display of a country residence with deliberately fortified forms.
The Feudo di San Fili
The residence stands in the former Feudo di San Fili, a feudal territorial holding. Until the middle of the seventeenth century, the territory belonged to the holdings of the University of Stilo, a local civic institution rather than a modern educational university. It was later acquired by Antonio Pulce of Naples and sold in 1696 to the Reverend Dr Antonio Lamberti.
Giuseppe Lamberti, Antonio’s nephew, commissioned the Casino during the second decade of the eighteenth century. After the residence had been completed, he acquired the nearby San Fili watchtower in 1721. The relationship between the country estate and the tower formed part of the wider Lamberti presence in the territory.
A residence for representation and leisure
Castello di San Fili was conceived as a representational and recreational country residence. Its occasional social use connected rural life with the economic management of the estate, while also providing a setting for leisure and physical and spiritual refreshment.
An inventory from 1752 describes a drawbridge at the top of the open staircase, basic kitchen furnishings, and two rooms. The limited contents included an oval table with a single leg, fixed into a square socket in the floor of the central upper-floor hall, as well as paintings of cities in one of the rooms.
Later ownership and protection
In 1894, the Lamberti family sold the Casino and its farm to Ponziano Alvaro. Alvaro altered the building to make it more suitable for residential use. The Ministry of Cultural Heritage later placed the property under legal protection. It is now owned by the Municipality of Stignano.
Remains
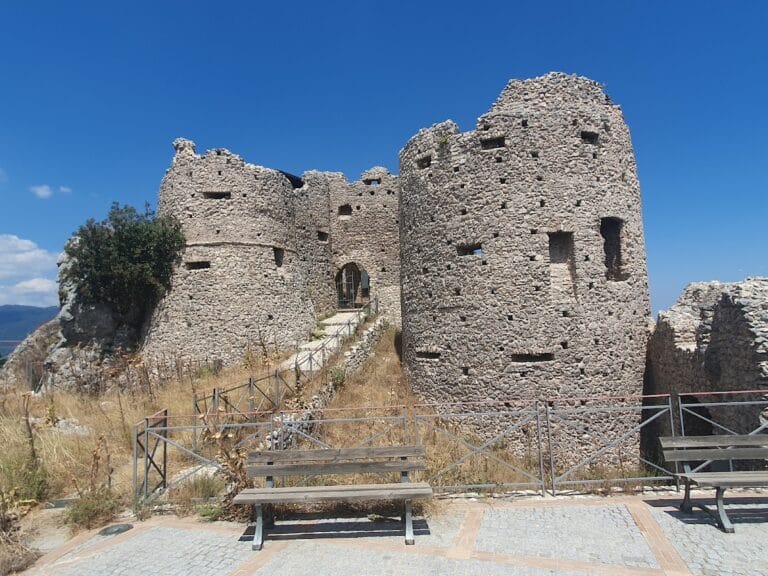
Castello di San Fili survives as a ruin built of rough stone. Classified as a lowland castle, it has two modestly sized levels, a ground floor and an upper floor. Its triangular plan is defined by two rectangular towers at two corners and a bastion, a projecting fortified structure designed to support defensive fire, at the third. The towers frame the principal facade, while the bastion projects on the seaward side and serves primarily as an ornament. Stone blocks at the corners make the ground floor appear taller.
Facade and circulation
Entrance staircase
The main facade is approached by a straight, open staircase aligned with the building. Originally detached from the structure, it reached the upper floor by means of a drawbridge. That arrangement was later replaced by a masonry balcony. The centered rusticated portal and the staircase establish an axial view through the entrance space, the central octagonal hall, and the room within the bastion, ending toward the sea and the slope below.
Walls and openings
A curved string-course molding, or torus, runs around the building and divides the ground floor from the upper floor. Above it is an entablature, the horizontal architectural band made up of an architrave, frieze, and cornice. Oval openings alternate with numerous loopholes, narrow openings for using weapons from behind protective walls, and continue the rhythm established by the openings below.
Ground and upper floors
Ground floor
The ground floor has thick walls, slightly sloping outer surfaces, and a strongly fortified appearance. Horizontal, splayed loopholes and small windows protected by iron grilles admit light. Some openings were later enlarged. The loophole frames have paired projections resembling ears. The plan is organized around an elongated hexagonal room, with less refined architectural detailing than the upper floor.
Upper floor
The upper floor has larger windows positioned above the smaller loophole-like openings of the ground level. The broad windows of its small rooms have a step at their base and frame views of the surrounding landscape. Two forms of splayed loophole supported protected crossfire: one has a vertical section, while the other runs horizontally below the window sills.
The rooms are covered by composite vaults, including pavilion vaults with a central coved section, as well as pavilion vaults. The entrance room, the elongated-octagonal central hall, and the bastion room contain raised frames of differing shapes at the centers of their vaults, possibly intended for painted panels. The central hall forms the building’s middle section and has an elongated-octagonal, or pseudo-oval, shape. A sandstone-framed fireplace stands on its right side, while the bastion room has two broad windows facing the surrounding panorama.
Staircase, shelter, and terrace
A spiral staircase provides the only internal connection between the two levels. In the part between the upper floor and the terrace, it contains a niche with a masonry toilet seat and a central waste chute. Beneath the wooden floor of the triangular upper-floor room is a small shelter accessible only while crouching; a small horizontal loophole provides light.
The broad terrace roof functions as a belvedere overlooking the sea, coast, countryside, and mountains. A seat along its edge provided a place to enjoy the view. The parapet contains vertically sectioned loopholes arranged for protected crossfire. Further loopholes in the wall between the stairwell and terrace are directed from the terrace toward the stairwell, and some vertical openings have forms associated with arquebus fire, an early firearm.
Palace-fortress design
The building’s arrangement draws on military-architecture treatises and the Renaissance fortress tradition. Its compact triangular form, defensive openings, towers, bastion, and protected circulation present the Casino as a reduced-scale model of a larger fortified work. At the same time, its axial entrance, shaped rooms, vaults, terrace, and formal views give it the character of a Baroque palace-fortress, joining theatrical spatial effects with deliberately defensive architecture.