Cattolica di Stilo: Byzantine Mother Church of Stilo


Site at a Glance
- Rating
- 4.4
- Popularity
- Medium
- Country
- Italy
- Primary era
- Medieval
- External website
- Open
- Eras represented
- Medieval, Early Modern
- Civilizations
- Byzantine
- Site type
- Religious
- Remains
- Church
On this page10 sections
History
Cattolica di Stilo is a Byzantine church in Stilo, Italy, built during the 9th or 10th century, before the Norman conquest, when Calabria formed part of the Byzantine Empire. Its compact central plan belongs to the middle-Byzantine tradition. The church became the mother church of Stilo’s five parishes and preserves evidence of the changing religious practices of southern Italy.
Byzantine foundation and ecclesiastical role
The name “Cattolica” derives from the Greek katholikì, a term used in the Byzantine ecclesiastical system of southern Italy for a privileged church of the first rank. It was also applied to churches equipped with a baptistery. Cattolica di Stilo was administered by a perpetual vicar, an office that followed the Byzantine protopapas. The vicar held the right to burial inside the church, and a marble tomb associated with the building contained human remains and a valuable ring.
The church’s early history is only partly known. Its first recorded mention appears in Michelangelo Macrì’s Memoria istorico-geografica, written by the canon of Siderno, and it confirms that the building continued to be used. Heinrich Wilhelm Schulz, a German historian, described the church during his travels through Calabria in 1840. Structural-consolidation work took place repeatedly during the 17th and 18th centuries.
Restoration and changing rites
Paolo Orsi directed the first modern restoration between 1912 and 1927. During this campaign, the gabled front and the trilobed window at the entrance were removed. Gilberto Martelli led further work from 1947 to 1951, restoring the tile coverings of the dome drums and the forms of the façade pediments. Giorgio Leone’s campaign from 1968 to 1980 brought several frescoes to light.
Exterior restoration in 1997 and 1998 led Francesco Cuteri to identify late-medieval human bones and short Arabic inscriptions. Interior frescoes were restored between 2004 and 2006, while work completed in 2011 protected the building from rainwater infiltration. A further campaign began in April 2015. Findings announced in 2017 dated the Dormitio Virginis fresco to 1552 and, through Elia Fiorenza’s photogrammetric analysis, identified a poorly preserved inscription from the 15th century. Together with a locally made bronze bell dated 1577 and a small granite holy-water basin, the 1552 painting indicates the church’s transition from the Byzantine rite to the Latin rite during the 16th century. The Latin rite is the principal Western liturgical tradition of the Catholic Church.
Cattolica di Stilo is a national monument. Since 2006 it has also stood on Italy’s UNESCO Tentative List as part of the proposed “Cattolica Monastery in Stilo and Basilian-Byzantine complexes,” a group that includes seven other Calabrian sites.
Remains
Plan and construction
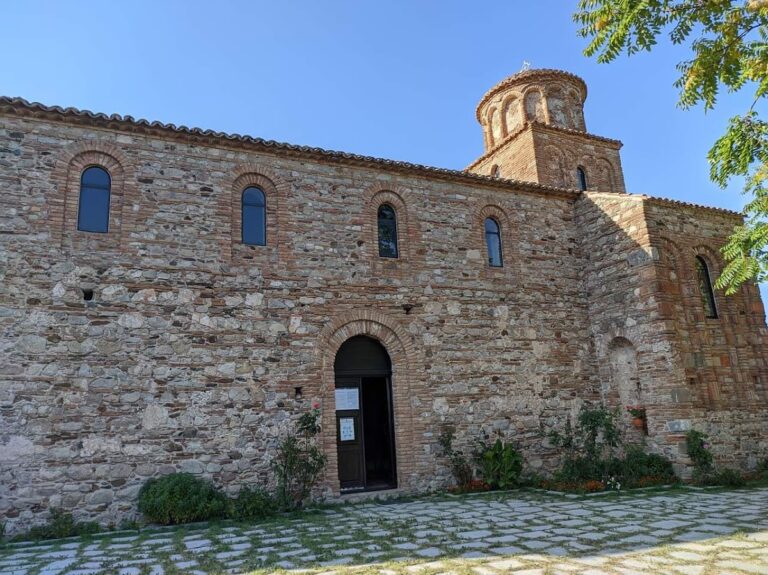
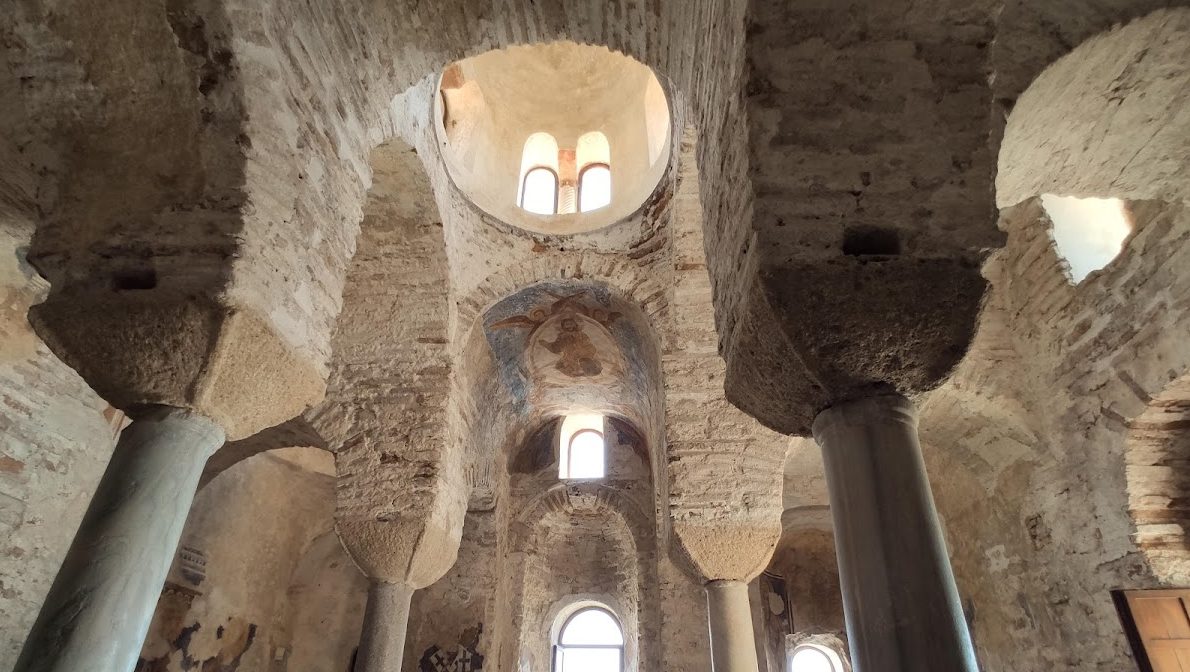
The church is a small square building on the slopes of Mount Consolino, covering approximately 55 to 56 square metres. Its plan places a Greek cross within a square, a form commonly known as an inscribed-cross church. Four columns divide the interior into nine nearly equal compartments. Five domes cover the central square and the four corner compartments. The central dome rises slightly higher and is somewhat larger, while the other domes have drums of comparable diameter.
The exterior has a cubic form. Its walls are about 70 centimetres thick and consist of large bricks set in mortar. Stone and brick together form the buttresses and the supports at the eastern end. The western side stands largely on bare rock, while the eastern side, including the three apses, rests on three stone-and-brick bases. Two saw-tooth brick cornices follow the line of the windows. The small domes have an opus reticulatum structure, a Roman masonry technique using small units in a net-like pattern, and are faced with square terracotta tiles laid diagonally.
A brick in the western exterior wall carries a mark associated with Roman workshops near Scolacium and dates to the 3rd century. It was probably taken from a Roman villa in the Maddaloni district of Stilo and reused in the church. The five-dome arrangement has been interpreted by Bérteaux and Ferrante as an original development of southern Italy rather than a form derived from contemporary five-dome churches in Cyprus. Comparable arrangements appear at San Marco in Rossano, San Giorgio di Pietra Cappa near San Luca, and the original church of the Ottimati in Reggio Calabria.
Sanctuary and interior elements
The eastern end terminates in three apses. The central apse, or bema, forms the sanctuary and held the altar. The northern apse, called the prothesis, was used to prepare the Eucharistic bread and wine. The southern apse, the diakonikon, held sacred furnishings and provided a place for priests to vest before the liturgy.
A locally made bronze bell dated 1577 hangs above the prothesis. It carries reliefs of the Virgin and Child and crosses, together with the inscription “Verbum Caro Factum Est Anno Domini MCCCCCLXXVII Mater Misericordiae.” In the prothesis, a fragment of an ancient column was reused as a table for preserving the Eucharistic species. The four columns supporting the domes stand on different ancient bases, including an inverted Ionic base mounted on an inverted Corinthian capital and an inverted Ionic capital.
The first column on the right after the entrance bears a carved cross with Greek uncial letters. The inscription has been interpreted as a version of verse 27 of Psalm 118, “Deus Dominus nobis apparuit.” The shaft also carries two Islamic professions of faith, or shahadas. Cuteri discovered them in 1997. They may indicate that the church was used as a Muslim oratory, although the inscriptions may have been carved before the column was brought to the building.
Frescoes and painted decoration
The surviving wall paintings were produced unevenly in several phases between the late 10th and 15th centuries, with later work continuing into the 16th century. The arrangement of the windows and other light sources was designed to illuminate the interior and the frescoes that covered its walls. The paintings in the apses and on the walls preserve scenes, saints, and inscriptions from different periods of the church’s use.
Apse paintings
The bema contains a Christ Pantocrator in the vault. Pantocrator represents Christ as the universal ruler. Saint Nicholas, Bishop of Myra, appears on the left pilaster, alongside Saint Basil the Great. The prothesis contains a figure of an unidentified saint. The diakonikon holds a severely damaged figure that Paolo Orsi identified as Saint John the Baptist, although that identification remains conjectural. Additional dating places a saint and a group of saints, including one holding a Greek scroll, around 990 to 1010. The Christ Pantocrator, Saint John Chrysostom, and three bishop figures date to around 1190.
West wall
The west wall contains a Dormitio Virginis, showing the Virgin’s death, together with an angel cutting the hands of a heretic. It also presents Longinus, a soldier holding a scroll with Greek letters, an Annunciation with the Archangel, and Saint Margaret trampling a serpent. The Annunciation was painted over an earlier image of Saint John the Baptist, of which the blessing hand and arm on the right side survive. Dating places Saint John the Baptist, the Archangel Gabriel, and Saints Bartholomew and Margaret around 1290 to 1310. The Dormitio Virginis belongs to 1552.
North and south walls
The north wall shows the Presentation of Jesus at the Temple, accompanied by the prophetess Anna and several Byzantine saints. One of these figures may represent Saint Paul. The south wall contains an unidentified figure wearing ermine fur inside a mantle. Together, these paintings preserve the varied iconographic program that developed across the church’s successive periods of decoration.