Castello di Pentefur: Medieval Seat of Power in Savoca, Sicily


Site at a Glance
- Rating
- 4.5
- Popularity
- Very Low
- Country
- Italy
- Primary era
- Medieval
- Eras represented
- Medieval, Early Modern
- Civilizations
- Byzantine, Kingdom of Sicily, Norman, Spanish
- Site type
- Military
- Remains
- Castle
On this page13 sections
History
Castello di Pentefur is a medieval castle in Savoca, Italy, built and developed under Byzantine, Arab, and Norman influence from at least the ninth century and rebuilt in the twelfth century. It became the summer residence and political center of the archimandrites of Messina, senior Eastern Christian clerics who also held feudal authority over Savoca and Pentefur.
Early Fortifications and Norman Rebuilding
The castle may have replaced an earlier fortified settlement dating from the late Roman or Byzantine period. Another historical tradition describes a Byzantine military fort on the hill before the medieval castle. The site was in use by at least the ninth century, when its cisterns were constructed or adapted with methods influenced by Arab building traditions.
A medieval legend attributes the origin of Pentefur to five robbers who escaped from the prison of Taormina and used the hill as a base for raids. A different explanation connects the name with Greek words meaning “five districts,” referring to five quarters into which the Byzantine settlement of Savoca was supposedly divided.
The present castle is associated with a twelfth-century rebuilding ordered by Roger II, the Norman king who consolidated the Kingdom of Sicily. Roger II established the archimandrite of Messina as the castle’s feudal lord and entrusted him with its defense. The complex included a chapel, identified with the present Church of San Michele, while a permanent military garrison supported the archimandrite and his court during their summer residence.
Royal Control and Return to the Archimandrites
On 30 November 1355, Frederick IV of Sicily declared Pentefur a royal castle and ordered the mayors of Savoca and Archimandrite Theodore to swear allegiance to its new captain. Direct royal authority lasted until 1386 and was exercised through military officers including Guglielmo Rosso, Count of Aidone, Federico di Giordano, and Tommaso Crisafi. In 1356, Arrigo Rosso, Guglielmo’s brother, took refuge at the castle after surviving the massacre at Messina. That same year, Frederick IV assigned Pentefur to Federico di Giordano, and Tommaso Crisafi became castellan of Savoca in 1385.
In 1386, Pentefur ceased to be a royal castle and returned permanently to the authority of the archimandrites under Paolo III di Notarleone. The royal army continued to be quartered there, however. In 1396, King Martin I ordered Tommaso Crisafi to repay 260 gold ounces that he had improperly taken from the archimandrite while administering the castle.
Archimandrital Residence and Decline
Between 1421 and 1450, Archimandrite Luca IV de Bufalis moved permanently from Messina to Savoca with his court because he considered the town healthier. During this period, Pentefur became his principal or only residence. Archimandrite Leonzio II Crisafi restored the castle in 1480.
In 1631, Archimandrite Diego de Requiensez financed a major enlargement and embellishment. The castle was reportedly remade on a larger circuit and given a more magnificent form. Its garrison also directed orders to the coastal forts and watchtowers forming Sicily’s coastal warning system, including installations in the territories of present-day Santa Teresa di Riva, Furci Siculo, and Roccalumera.
The earthquake of 1693 severely damaged the castle. The archimandrital court then visited it less frequently and preferred to reside in Messina or Rome. A further earthquake in 1783 caused additional destruction, after which the castle was abandoned and fell permanently into ruin. Over subsequent decades, inhabitants of Savoca dismantled substantial parts of the complex and reused its stones in house construction. The Nicòtina family has owned the ruins since 1885, and Castello di Pentefur is recognized as Italian national heritage.
Remains
Fortified Summit
Enclosure Wall
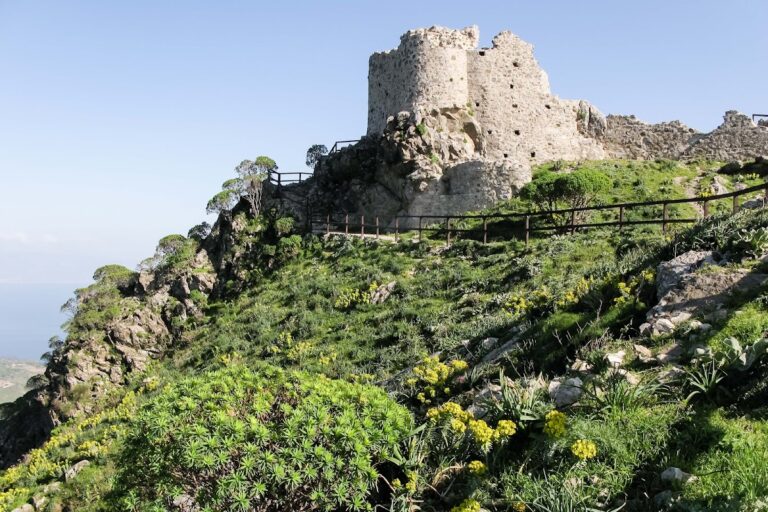
The castle occupies a plateau at the summit of Pentefur Hill, one of the two hills on which Savoca stands. Its position supported strategic defense and military observation toward the Ionian Sea. The fortified enclosure had a trapezoidal plan, with a curtain wall following the edge of the ridge. Broad stretches of crenellated masonry survive, including rectangular Guelf-style merlons, loopholes, and at least one access gate.
Keep
At the highest point of the plateau stood the quadrangular mastio, or principal fortified keep. It covered approximately 350 square meters and had two levels. The rectangular building served as the archimandrite’s residence, and traces of its internal division into several rooms remain visible. The surviving keep is part of the small group of ruins that now represents the castle.
Cisterns and Kitchen
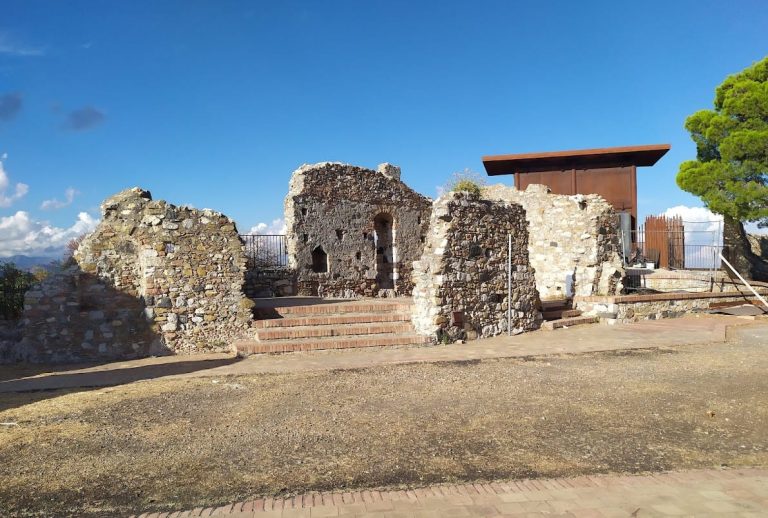
Several cisterns survive within the ruins. Their construction or adaptation reflects techniques influenced by Arab building traditions. The castle itself was built with pebbles, mortar, and brick. Archaeological evidence identifies the former kitchen through shellfish shells and bones from slaughtered animals.
Floors, Chapel, and Defensive Connections
Floor Surfaces
Several floor surfaces remain from different periods between the seventh and seventeenth centuries. They have been characterized as Byzantine, Norman, and Renaissance in date or style, showing the successive adaptation of the hilltop complex.
Chapel
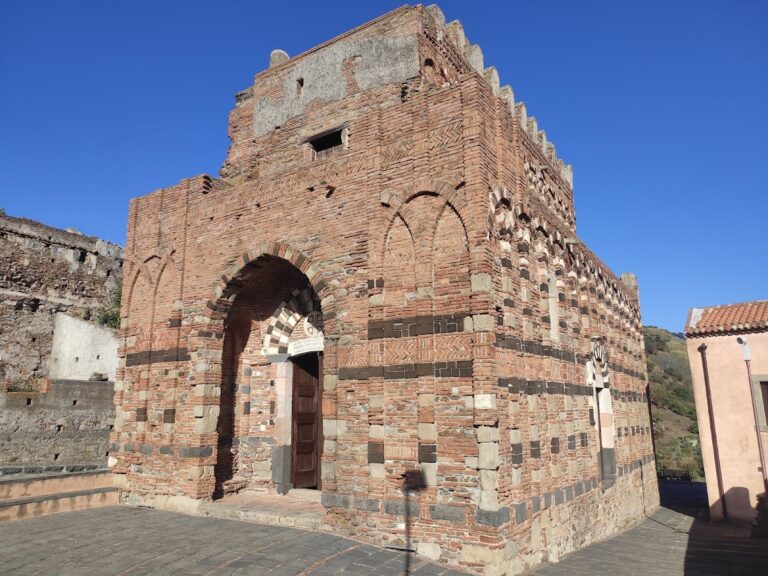
The castle chapel is identified with the Church of San Michele. Its association with the fortress reflects the religious and administrative role of the archimandrites, whose court used Pentefur as a residence and center of authority.
Coastal Defense Network
Castello di Pentefur was connected with a coastal defensive network that included Torre Catalmo, Torre dei Saraceni, Torre del Baglio, Torre Avarna, Torre Varata, and the small Fortino di Ligoria. These structures stand in the territory of neighboring Santa Teresa di Riva and supported the castle’s role in coastal defense. The coastal installations were associated with designs by the Florentine architect Camillo Camilliani.
The ruins may also contain buried evidence from Roman, Byzantine, and Arab phases. Together with the surviving enclosure walls, cisterns, floor surfaces, and keep, this underground archaeological potential preserves traces of the site’s long development before its final abandonment.
Nearby sites