Santi Pietro e Paolo d’Agrò: A Twelfth-Century Basilian Monastery Church in Sicily


Site at a Glance
- Rating
- 4.6
- Popularity
- Low
- Country
- Italy
- Primary era
- Medieval
- External website
- Open
- Eras represented
- Medieval
- Civilizations
- Kingdom of Sicily, Norman
- Site type
- Religious
- Remains
- Fortified Church
On this page15 sections
History
Santi Pietro e Paolo d’Agrò is a former Basilian monastery church in Italy, standing in the Agrò valley near Casalvecchio Siculo. Dedicated to the apostles Peter and Paul, it is now a Catholic parish church within the Archdiocese of Messina-Lipari-Santa Lucia del Mela. The surviving building belongs to the twelfth-century Sicilian Arab-Norman tradition, a medieval synthesis of Norman forms with Byzantine planning and Islamic architectural elements.
Early Greek foundation
Local tradition places an earlier Greek monastery in the Agrò valley around 560, although its precise relationship to the present church remains uncertain. The monastery was reportedly destroyed during the Arab conquest. Architectural and archaeological interpretations have also proposed that an earlier structure belonged to the sixth or seventh century. These possibilities point to a long Greek Christian presence in the valley before the monastery was re-established under Norman rule.
Re-establishment under Roger II
The monastery was re-established in 1116–1117 after the Greek monk Gerasimus petitioned Roger II during the king’s journey from Messina to Palermo. Roger II, the Norman ruler who consolidated the kingdom of Sicily in the twelfth century, authorized the rebuilding and supplied financial resources. A surviving donation act dated 1116 is written in Greek in Vatican Codex 8201 and was translated into Latin by Constantine Lascaris in 1478.
Roger II granted the monastery extensive economic and judicial privileges. Its authority included feudal control over the nearby settlement of Vicum Agrilae, payments of poultry and tithes on pigs and goats, and the yearly delivery of eight barrels of tuna from Oliveri. Goods supplied to the monastery were exempt from taxation, while the abbot could judge and punish offenders except in homicide cases, which remained under the royal court. These powers gave the abbot a position comparable to that of a Sicilian baron.
Greek and Basilian administration
The monastery was originally Greek and followed the Byzantine rite, the liturgical tradition that developed among Greek-speaking Christian communities of the eastern Roman and Byzantine worlds. From 1131 it was placed under the authority of the archimandrite of Santissimo Salvatore in Messina. An archimandrite was a senior monastic superior in the Byzantine tradition. In 1579 the Byzantine monasteries of Sicily were incorporated into the Basilian order, a monastic tradition associated with the rules of Basil of Caesarea. The date when this monastery adopted Roman-rite worship is unknown.
Although the monastery possessed considerable wealth and influence, its resident community was small. Seven monks were listed in 1328 and ten in 1336. Its activities extended across cultivated land, pastures, fruit trees, mills, vineyards, olive groves, and livestock production, making it a spiritual, social, and economic center for the surrounding settlement. Its pastoral work was also linked with the Archimandrital Grand Court of Messina, an ecclesiastical court connected with the archimandrite’s authority, and with the church of Saint Onuphrius at Casalvecchio.
Rebuilding and later decline
An earthquake severely damaged the church in 1169. It was rebuilt or extensively renewed in 1172. A Greek inscription above the entrance states that Teosterictus, an abbot from Taormina, financed the work and identifies Gherardo il Franco as the builder. The church retained its twelfth-century form after this rebuilding, without a later reconstruction of the whole building.
The monastery’s abbots included Bessarion, who held the right to vote in the Sicilian Parliament in 1449 and was later appointed a cardinal by Pope Nicholas V, and Nicolo Giudice, whom Pope Benedict XIII made a cardinal on 11 June 1725. Twenty-six other abbots besides Gerasimus and Teosterictus are also recorded.
In 1794 the abbatial seat was transferred to Messina after the monks complained about the area’s unhealthy climate and epidemics associated with stagnant water from intensive flax cultivation along the Agrò. The monastery was abandoned, and the church and monastic buildings later passed into private ownership. For a long period the church served as a barn or store for agricultural equipment.
Excavation and conservation
Archaeologist Antonino Salinas and architect Giuseppe Patricolo examined the neglected church in 1885. The state expropriated it from private owners in 1888, and conservation directed by Patricolo continued until 1904. This work included the removal of adjoining structures and initial consolidation. Francesco Valenti carried out further consolidation after the 1908 earthquake and removed later Baroque additions, while Pietro Lojacono continued the work in 1960. The church was restored and reopened for worship in the 1960s.
Santi Pietro e Paolo d’Agrò is regarded as a foremost Sicilian example of Arab-Norman or Sicilian-Norman architecture. Its importance rests on the way Romanesque, Norman, Byzantine, and Islamic elements are combined in a building that preserves its twelfth-century form.
Remains
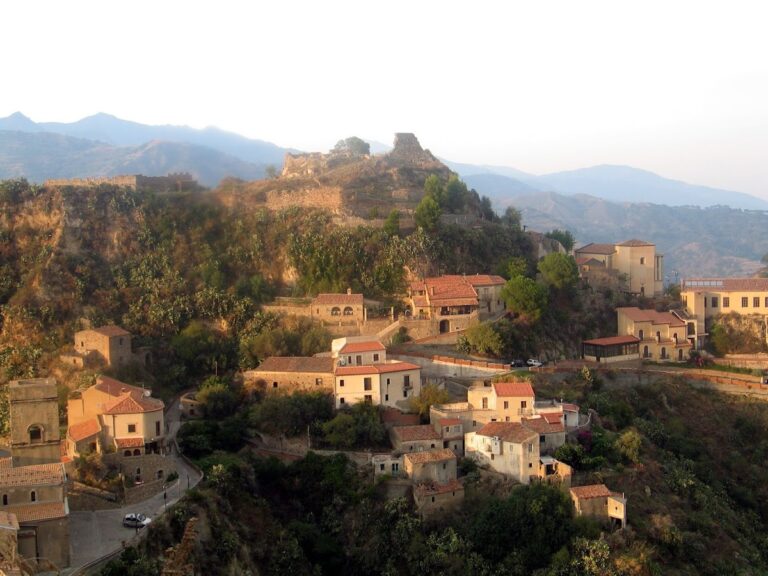
The church stands on a hill in the Agrò valley within the Peloritani Mountains. Its compact, block-like exterior measures approximately 11 metres in width, 20 metres in length, and 17 metres in height. A raised central volume marks the main nave, while the surviving domes and visible positions of two further domes express the building’s original axial organization. Terracotta brick, dark volcanic stone from the Etna region, and local pietra serena, a gray sandstone used traditionally in Italian architecture, create a red, white, and black polychrome surface.
Plan and domed structure
The church combines the three aisles of a basilica with the three apses of a Byzantine Greek church. Its apse end faces east in accordance with Byzantine orientation. The central nave rises well above the side aisles. On each side, one brick pier and two marble columns separate the nave from the aisles. The four composite columns differ from one another and are shorter than the height required by the building, so stone additions above their capitals make up the difference.
The piers and columns divide the nave into four sections, each originally covered by a dome. Two domes survive, supported by drums and pendentives, curved transitional elements that carry the weight of a dome onto a square or polygonal support. The locations of two additional domes remain clearly visible in the structure. The arrangement of piers, columns, pointed arches, high pulvini, and octagonal supports for the drums and domes expresses the church’s Byzantine structural language.
Apse and liturgical spaces
The three apses had separate liturgical purposes. The central apse held the altar, while the two lateral apses served as the diaconicon, the chamber associated with liturgical service and vestments, and the prothesis, where Eucharistic offerings were prepared. When worship resumed according to the Roman rite, a polychrome Baroque altar was installed in the central apse.
Family crypt
The former diaconicon contains a family crypt established by Luciano Crisafulli. Tombstones connected with Crisafulli and his wife remain within the church, adding a later funerary use to the history of the eastern liturgical spaces.
Entrances and exterior decoration
Western portal
The western main portal is set within a false brick arch. Its entrance includes an inlaid Greek cross, while the Greek rebuilding inscription dated 1172 is placed above it. The inscription links the surviving portal directly with the renewal financed by Teosterictus and carried out by Gherardo il Franco.
Southern portal and portico
A second portal opens on the southern side, also within a false brick arch. Between two stair towers, the entrance portico has a three-colour arch ring made from alternating white and black voussoirs, the wedge-shaped units of an arch, together with brick. The stair towers and the entrance arrangement contribute to the building’s strong vertical emphasis.
Polychrome masonry
Interlaced false arches run around the exterior, alternating different materials in a characteristic Arab-Norman treatment. Sections of the facades use opus spicatum, a herringbone pattern made by laying bricks or stones diagonally. Rounded pseudo-defensive crenellations and narrow slit-like windows give the church the appearance of a fortified building, a design interpreted as indicating an intended defensive character even though the church did not function as a fortress during its documented history.
Interior and architectural synthesis
The interior is notably austere, with its visual effect centered on the patterned brick and stone construction. The surviving architectural vocabulary includes the three-module plan, high pulvini, pointed arches, domes carried by octagonal systems, and the Greek cross carved in the lunette above the entrance. Islamic-derived elements include multilobed domes, interlaced arches, and flared muqarnas-like niches, with muqarnas referring to tiered cellular forms that create transitions between architectural surfaces.
Norman characteristics appear in the three-aisled plan, the entrance flanked by stair towers, the pointed arches, capitals, vertical proportions, tricolour masonry, and pseudo-defensive crenellation. The structural principles have also been described as incorporating Gothic construction. Together these features make the surviving church a concentrated expression of the cultural and architectural interactions that shaped medieval Sicily.
Nearby sites