Castello di Palizzi: A Hilltop Fortress in Italy


Site at a Glance
- Rating
- 4.3
- Popularity
- Low
- Country
- Italy
- Primary era
- Medieval
- Eras represented
- Medieval, Early Modern, Modern
- Civilizations
- Italian, Kingdom of Naples, Spanish
- Site type
- Military
- Remains
- Castle
On this page7 sections
History
Medieval Origins
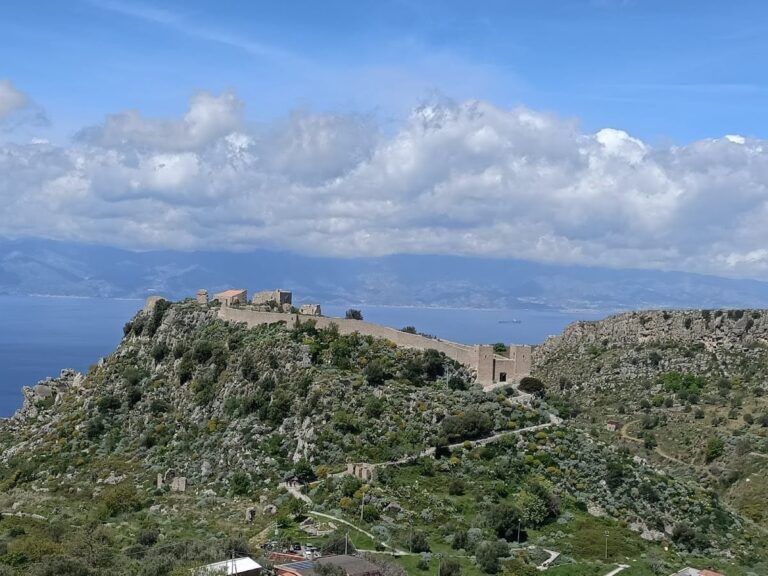
Castello di Palizzi is a hilltop fortress in Palizzi, Italy, whose origins may reach back to the thirteenth or fourteenth century. The more likely foundation belongs to the fourteenth century, when the Ruffo family probably commissioned the stronghold. It was built as a defensive bulwark against incursions by Turkish pirates.
The complex was later altered by the Romano and Colonna families. A Latin inscription above the entrance states that the castle was “falling into ruin through old age” in 1580, providing evidence of its deteriorated condition by that date.
Later Transformations
During the sixteenth century, the Erbo family modified the defensive complex, while the Arduino di Alcontres family carried out further changes in the eighteenth century. These successive interventions reshaped a fortress that had developed through several phases of aristocratic ownership.
In 1866, the complex was converted into a residential palace for the baronial De Blasio family. The family occupied it until the 1960s and undertook restoration work during its ownership. After the residence was abandoned and lost its roof, the buildings deteriorated into ruin. The Ministry of Cultural Heritage later declared the castle a national monument and began its restoration.
Remains
The ruins occupy a rocky ridge approximately 300 metres above sea level, above the inhabited centre of Palizzi. The surviving complex combines defensive masonry with a later residential building. Its construction uses rubble stone and brick, while the fortifications follow the irregular line of the ridge.
Surviving Complex
Defensive Works
The original complex retains two towers, including a cylindrical, crenellated tower on the eastern side and a corner tower at the opposite side. The enclosure walls contain bastions with sloping lower faces, known as scarps, and a rounded, bead-like torus moulding separating the lower sections. Gun openings occur at several levels along the rocky ridge, while traces of crenellations and loopholes also survive. Crenellations are the raised sections along the top of a defensive wall, and loopholes are small openings used for observation or firing.
Residential Palace
A brick-built residential palace was erected on the western side of the complex in 1866, when the fortress was converted into a residence. This later building forms part of the surviving ruins alongside the earlier towers, enclosure walls, bastions, and defensive openings.