Roman Villa of Casignana: A Late Antique Residential and Bath Complex in Italy
Site at a Glance
- Rating
- 4.6
- Popularity
- Low
- Country
- Italy
- Primary era
- Classical
- External website
- Open
- Eras represented
- Classical
- Civilizations
- Roman
- Site type
- Domestic
- Remains
- Villa
On this page16 sections
History
The Roman Villa of Casignana, also called the Roman Villa of Palazzi in Casignana, is a Roman residential and bathing complex in Italy, built on the ancient route between Rhegion, the Greek city at modern Reggio Calabria, and Locri Epizefiri on Calabria’s Ionian coast. Its earliest nucleus dates to the first century AD, and the complex reached its greatest splendour in the fourth century during late antiquity, the later period of the Roman Empire. It became an extensive estate whose architecture and decoration expressed the wealth and influence of its owner.
Development from the first to the third century
The villa stood in the Roman province of Lucania et Bruttii, which covered much of present-day Basilicata and Calabria, in the territory associated with the ancient Bruttii. Its position along an established route connected it with the economic life of the surrounding region. Locri, about 15 kilometres away, probably played an important role in the prosperity of the villa and its owners. The later owner was probably a prominent and influential figure in Locri and in the province.
At least nine phases of modification followed the foundation of the original nucleus. The first substantial changes affected the bathing facilities. During the second and third centuries, the Western Baths were transformed through the addition of large rooms with apses and elaborate mosaic floors. The Eastern Baths were also enlarged and richly decorated during a later renovation. These works formed part of a broader expansion that gave the estate increasingly monumental residential and ceremonial spaces.
Expansion and late antique use
The most extensive development occurred between the third and fourth centuries. A monumental residential sector and two large bath suites were added or extensively rebuilt around a central courtyard and garden. Reception rooms, banquet spaces, bathing facilities, and costly decoration allowed the dominus, the master or owner of a Roman household or estate, to entertain guests and clients while displaying status and reinforcing political influence within the local community.
Between the fourth and fifth centuries, the bath complex was restructured and enlarged again, possibly after damage caused by the earthquake of around AD 365. The scale of the residence indicates the presence of a wealthy elite in the Locri area during late antiquity. A Roman statio, a station or post associated with administration, transport, or official movement, called Altanum has been located near the villa or possibly at the villa itself, although its precise relationship to the complex remains uncertain.
Abandonment and rediscovery
The villa was abandoned during the first half of the fifth century, while a smaller settlement continued to occupy the site until the seventh century. The wider coastal area was later abandoned during the seventh century, probably because of Arab incursions, and settlement shifted toward safer inland centres. This regional change formed part of the setting for the villa’s later decline.
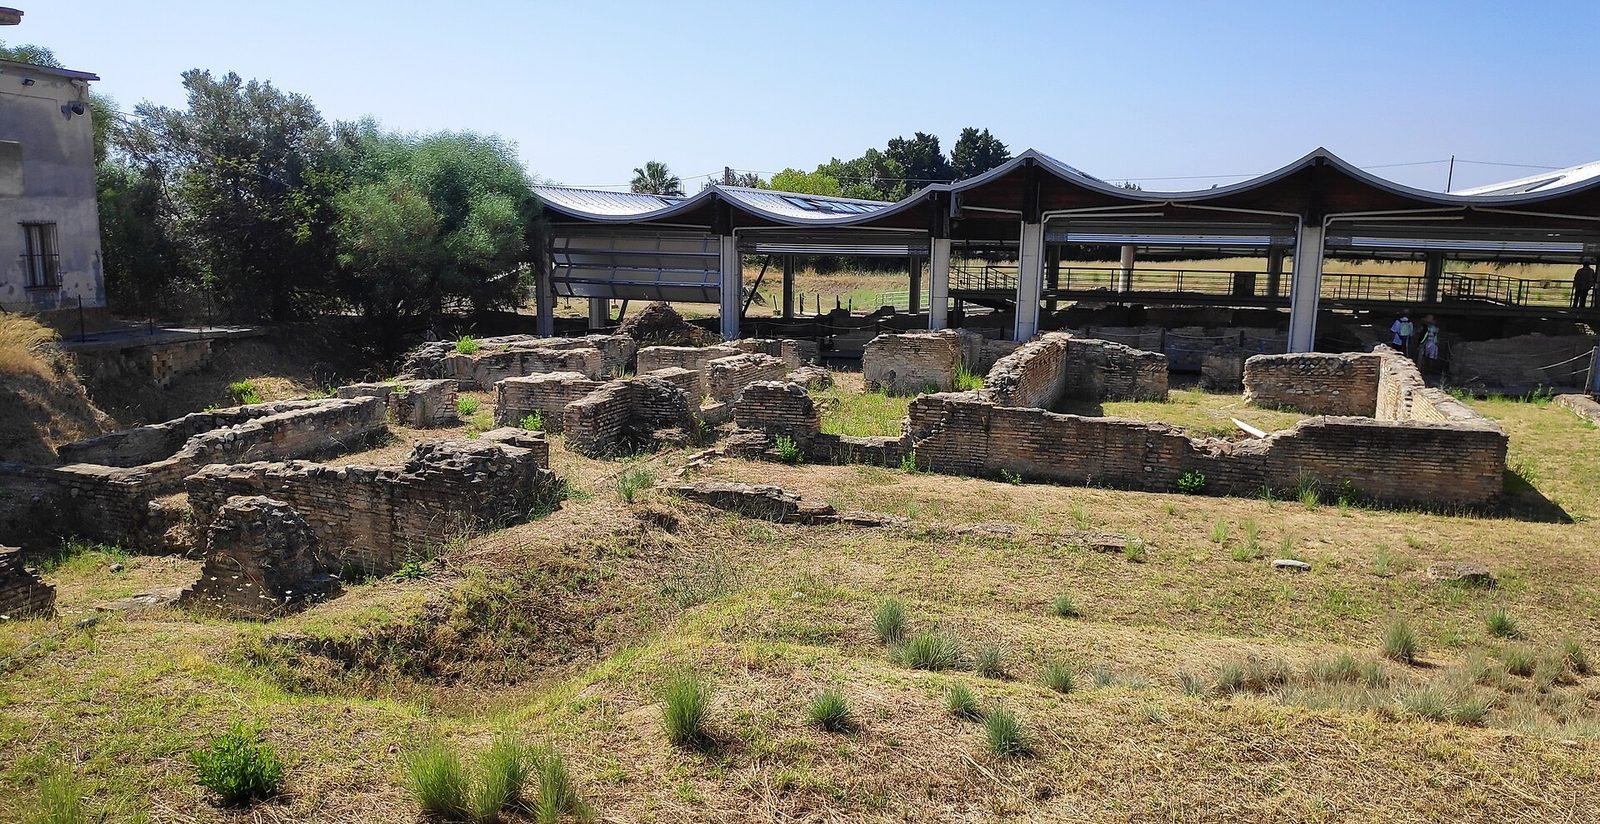
The complex was discovered in 1963 during excavation work for an aqueduct near State Road 106. The Superintendence for Archaeological Heritage of Calabria began systematic investigation, and campaigns in 1965 and 1966 revealed structural remains and mosaic floors. Further excavations took place from 1981 to 1989 and from 1998 onward. Restoration of the mosaics was accompanied by the construction of suitable roofing. Since 1998, the municipality of Casignana has managed the site and acquired neighbouring land, with support from the Eastern Aspromonte mountain community, allowing the investigated area to expand. The excavated remains cover only part of a settlement extending over approximately 15 hectares, while the villa is regarded as one of the most significant Roman archaeological complexes in southern Italy, particularly south of the Vesuvius region.
Remains
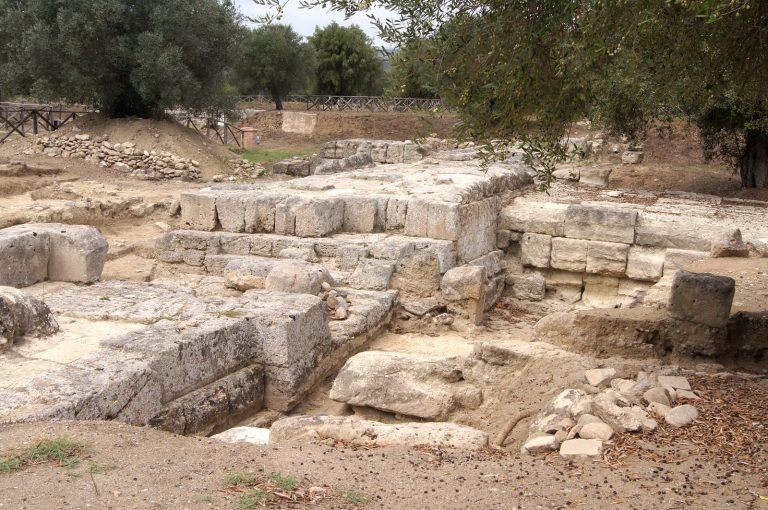
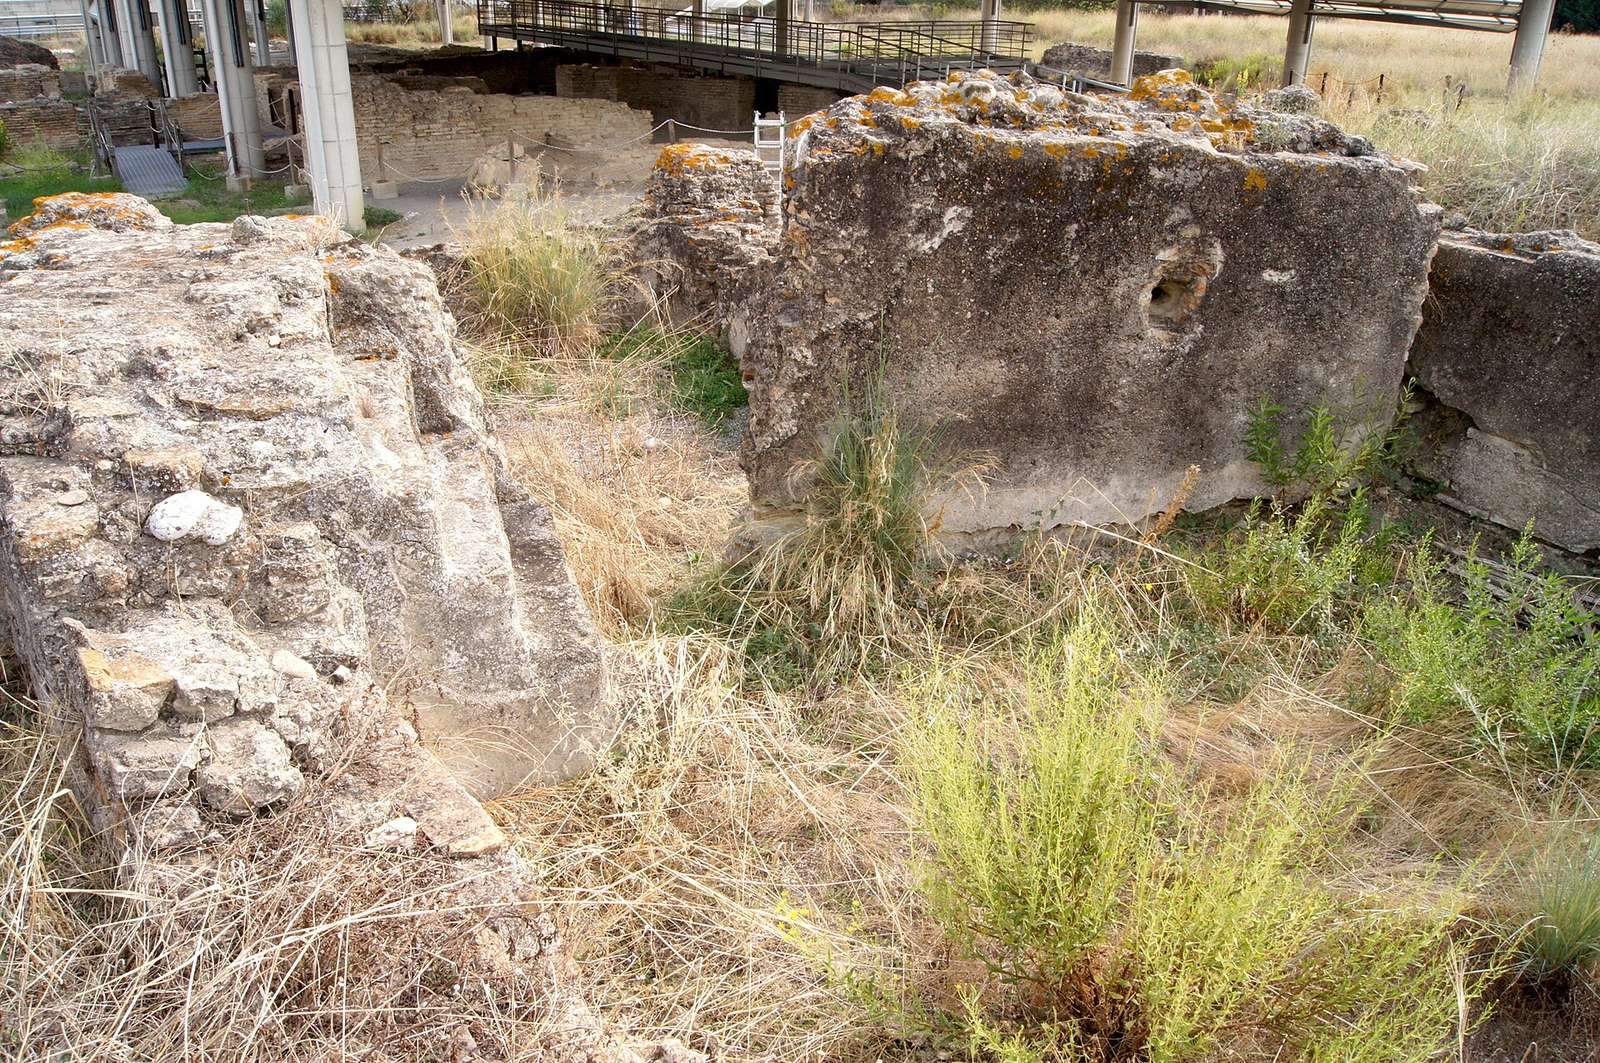
The excavated complex contains approximately 6,000 square metres of built remains within a wider settlement of about 15 hectares. State Road 106 divides the site. The principal buildings were arranged around a large central peristyle, a courtyard surrounded by a colonnade, with a garden at its centre. The sea-facing residential complex occupied the eastern side, while the large private bath complex lay to the west of the courtyard and road. Another garden extended northwest of the baths beside a monumental fountain and its water-storage tanks. More than 23 rooms retain decorated floors, including geometric and figured mosaics dating especially from the third and fourth centuries.
Residential complex and reception rooms
The residential buildings formed the monumental frontage facing the sea. Several additions were joined by a long portico, a roofed passage or walkway, which ended in large apses to the north and south. Two multistorey towers projected toward the sea and flanked the frontage. The earliest part of this sector consisted of five medium-sized rooms that were initially intended for thermal use. A central block was later added, containing the large Apse Hall and a cruciform hall, while a northern block held three small service rooms and the Hall of the Four Seasons.
Cruciform Hall
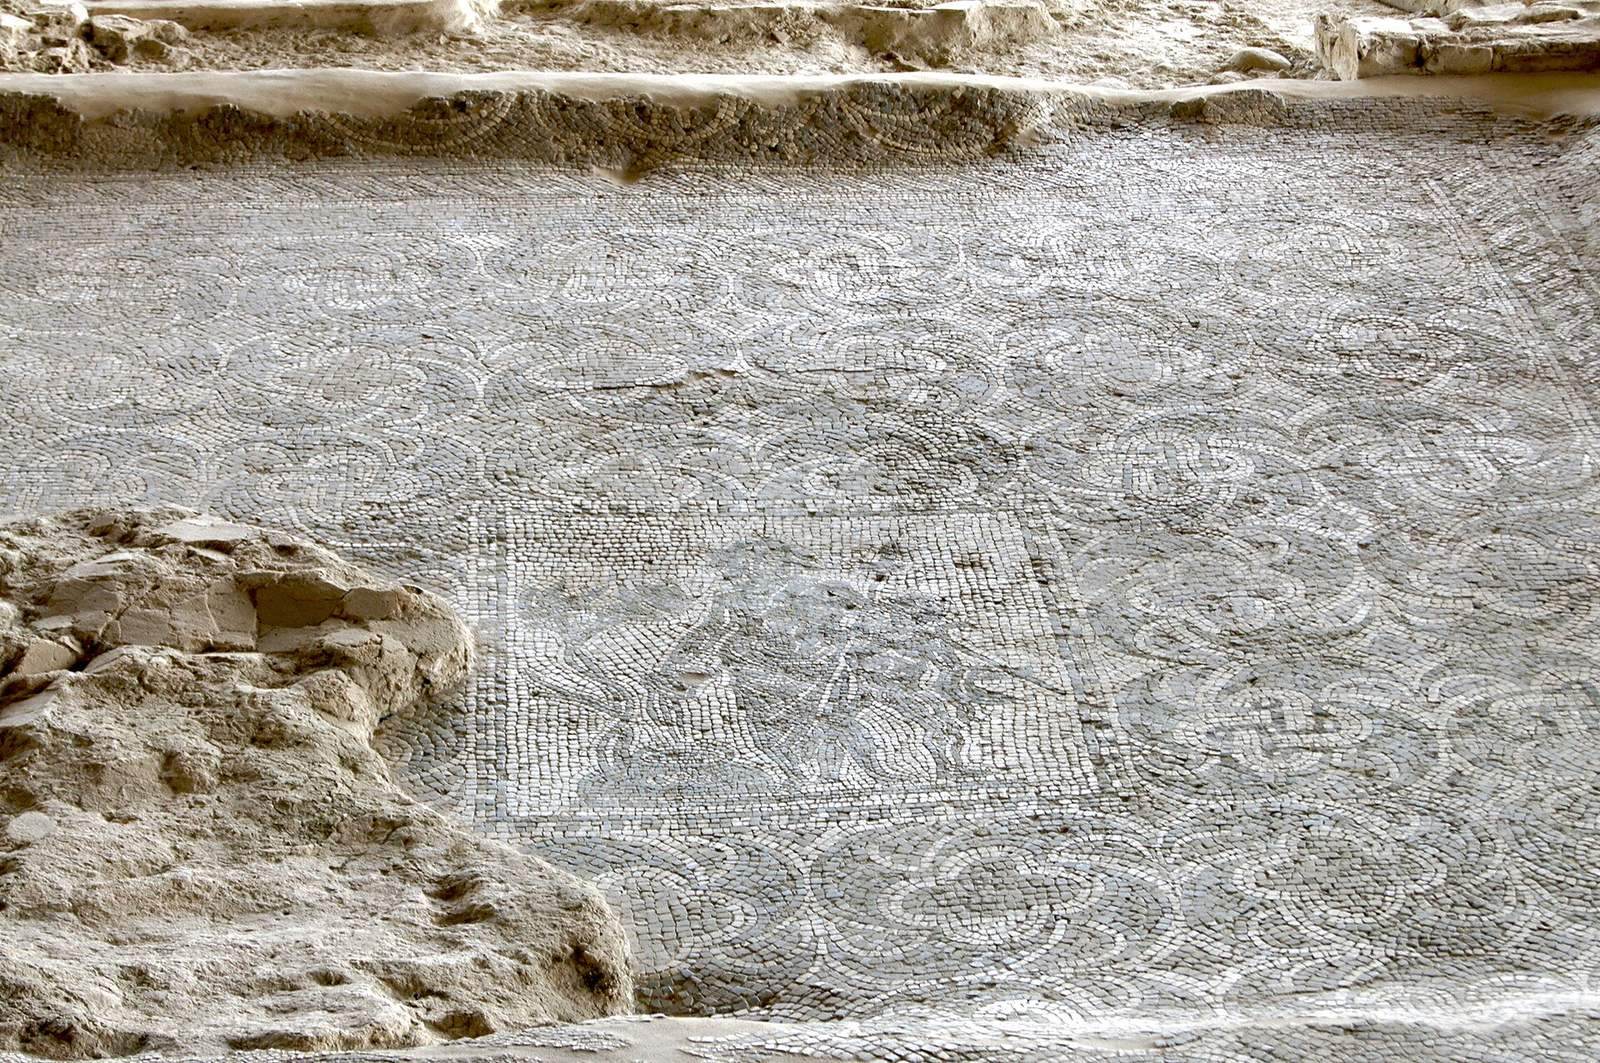
The central cruciform hall is the largest room so far exposed, measuring approximately 11.5 by 13.6 metres. Its western apse is about 6 metres wide. The floor has an elaborate mosaic divided into panels by marble bands. Damaged square designs with a central knot and vegetal decoration survive in the apse. The central area contains interlaced squares and circles emerging from acanthus-head motifs, while the northern wing has black stars on a white ground. Parts of the marble wall covering remain, suggesting that the upper walls were finished with coloured plaster.
Hall of the Four Seasons
The Hall of the Four Seasons is a large quadrangular room that probably served as a triclinium, a Roman dining or banquet room. Its mosaic is framed by intricate meanders and depicts personifications of the seasons. The surviving figures represent Spring and Winter. A partly road-cut area leading from the hall contains wall tubules, hollow clay channels that carried hot air through or behind walls. It may have functioned as a tepidarium, or warm room, although it could have served several purposes during the villa’s latest phase.
Southern rooms and portico
A room in the southern residential sector contains a mosaic of Dionysus, the god associated with wine, festivity, and ecstatic celebration, supported by a small satyr who pours wine into a large vessel. Another southern room has coloured plaster and a green-and-white mosaic arranged like a pelt-shaped carpet. A circular colonnaded room retains a polychrome floor with a broad band of vegetal circles and a central emblem showing a female face. Nearby, a mosaic of lotus flowers with paired spirals appears to link two rooms into a single elegant space or a small belvedere on the southern side.
The long portico overlooking the central courtyard contains a mosaic of the Indian Triumph of Dionysus. The god stands on a small cart drawn by two tigers and accompanied by a male figure, perhaps a shepherd, holding a staff and a Pan flute. A square frame with a narrow border encloses the scene, while four corner vessels produce vegetal motifs. This is described as the only known example in southern Italy of Dionysus represented in triumph. Across the villa, the surviving floors include black-and-white, polychrome, geometric, and figured mosaics, as well as opus sectile, a technique using carefully cut pieces of coloured marble to create patterns.
Western Baths
The Western Baths were approached from the garden through a monumental portico and included a covered approach and an exercise area. Their rooms preserve marble wall coverings, heating channels, pools, and varied mosaic decoration. The bathing sequence included cold, warm, and hot rooms supplied by furnaces and by a hypocaust, a system that circulated hot air beneath floors and through wall channels.
Cold-bath suite
The frigidarium, the cold-bath room, was an octagonal space with four apses and two cold-water pools. It measured approximately 6 by 6 metres and had marble wall revetment. Its floor mosaic uses white, black, and green tesserae, the small pieces forming a mosaic, to create a perspective-cube pattern bordered by a meander. The apses contain triangular and peacock-tail decoration. The original ceiling was probably vaulted or domed and decorated with blue glass tesserae intended to suggest a sky reflected in the water.
Heated rooms and furnace installations
The calidarium, or hot-bath suite, consisted of three heated rooms with wall tubules and marble finishes. The first was rectangular, with two opposing apses and a geometric mosaic of squares, crosses, and elongated hexagons. The second was square and contained two heated pools lined with marble; its polychrome mosaic had a central rosette. The third was octagonal and retained a damaged polychrome floor of interlaced circles and stylised flowers beneath an opus signinum or cocciopesto floor, a waterproof cement-like surface containing crushed ceramic.
Room 20 has a monochrome mosaic with swastika and square motifs and probably functioned as a warm room. Room 18 belonged to an earlier phase of the baths. Its original marble wall slabs were removed in the fourth century and may have been reused elsewhere. The furnaces occupied the southwest corner and were reached by a small staircase from a courtyard. One basement contained the furnace that heated an octagonal room, while a partly preserved vaulted tunnel held four boilers supplying hot air to the other bath rooms.
Eastern Baths
The Eastern Baths opened from the central courtyard through a columned entrance. Their cold-bath suite included the Hall of the Nereids, a narrow corridor leading to it, and an adjoining room paved with marble inlays. The heated suite contained three rooms with hypocaust installations and wall tubules, and parts of its floors were made from reused marble tiles. Two separate subterranean furnace installations supplied the baths. Both were paved with beaten earth and created by adapting earlier masonry. One was narrow and elongated, with a fire lit directly inside it; the other was quadrangular, had two boilers, and was renovated several times.
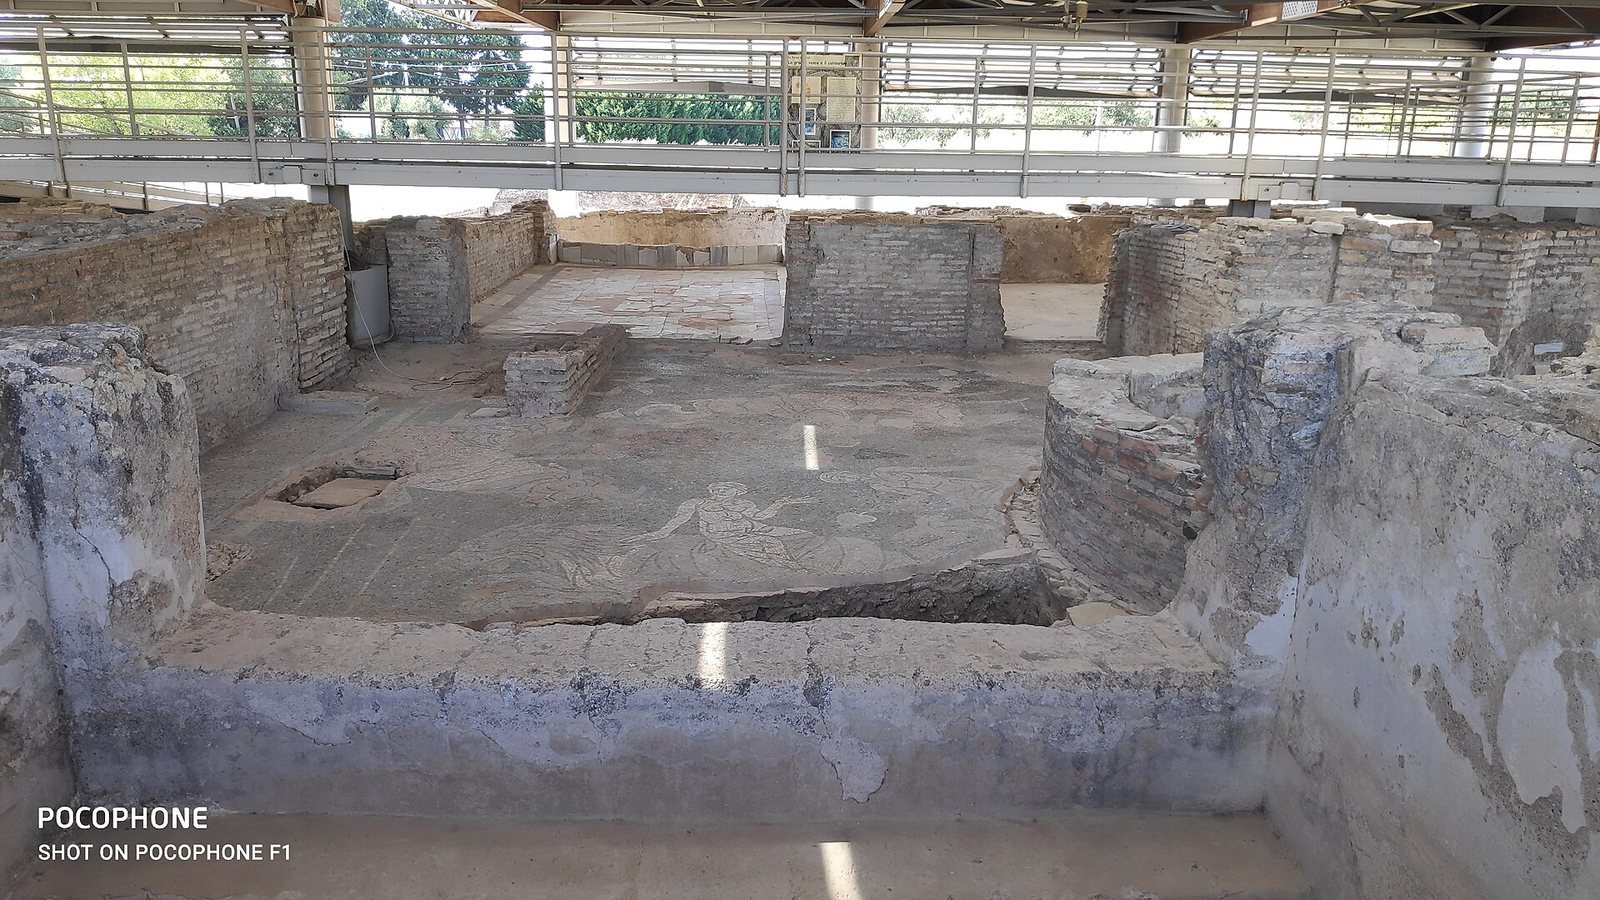
Hall of the Nereids
The Hall of the Nereids is an octagonal cold-bath room with four apses and two pools. Its large white-and-green mosaic depicts a marine thiasos, a mythological procession of sea-related beings. Four Nereids, sea nymphs in Greek and Roman mythology, ride a lion, bull, horse, and tiger, and each figure ends in a fish-like tail. The room also contains a large rectangular pool with a water-supply opening in the rear wall. Marks in the hydraulic mortar preserve the former water level. A smaller adjacent space with a built-in counter may have been a latrine.
Marble-inlaid adjoining room
The room beside the Hall of the Nereids has a refined opus sectile floor, marble wall coverings, and traces of coloured plaster in the upper wall zones. A large circular pool on its southern side has marble slabs and a monochrome mosaic floor. Three marble window sills on the rear wall may indicate niches or windows. In the southwest corner, a smaller tank has a drainage channel cut through the marble pavement, later repaired with reused material.
Service areas, water supply, and gardens
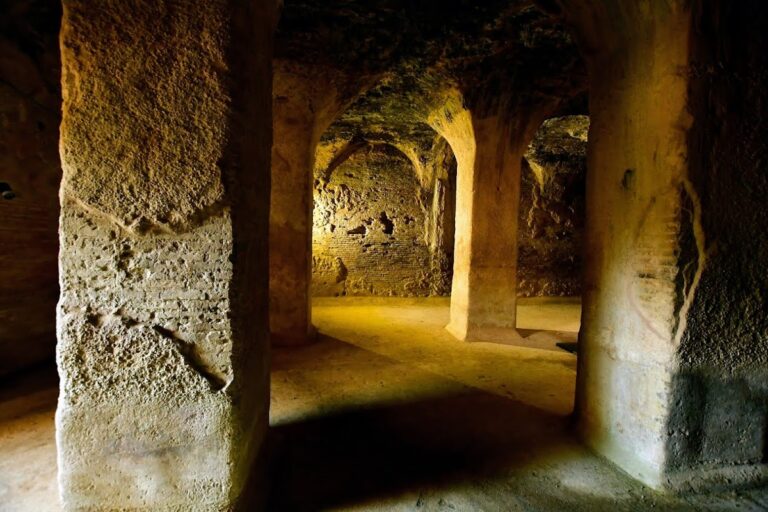
The southern sector connected the baths and the residential complex through a portico along the main courtyard. Its service rooms included mosaic floors and latrines. The principal circular latrine had a marble-slab floor and a raised seat ledge divided into seven sections, accommodating approximately ten people. A water channel ran in front of the seats for washing sponges, and a small lavatory in the northwest corner was supplied by water pipes. An earlier, smaller latrine stood opposite it, with its seat bench and drain surviving. A large circular tank with a brick outlet pipe and inspection wells formed part of the drainage system behind the latrine rooms.
Northwest of the baths, the monumental nymphaeum, a large fountain or water feature, had a rectangular apsidal basin and four corner pillars that may have supported a roof. It appears to have been built over an earlier structure. Five large rectangular tanks behind the fountain supplied it and served other needs of the villa. Together, the courtyard, porticoes, connecting corridors, gardens, reception rooms, pools, cisterns, service spaces, and heating installations formed an extensive architectural programme. Marble revetment, coloured plaster, mosaics with geometric and vegetal designs, marine imagery, and scenes connected with Dionysus and the seasons remain as its principal decorative evidence.