Castello Ruffo di Amendolea: A Medieval Norman Fortress in Calabria


Site at a Glance
- Rating
- 4.7
- Popularity
- Low
- Country
- Italy
- Primary era
- Medieval
- Eras represented
- Medieval
- Civilizations
- Norman
- Site type
- Military
- Remains
- Castle
On this page7 sections
History
Castello Ruffo di Amendolea is a medieval Norman fortress in Italy, at Amendolea, now part of Condofuri in Calabria. Established in the eleventh century, it occupied a strategic position in a formerly Greek-speaking area and formed part of a Norman defensive system along the southern Ionian coast.
Norman origins and medieval defenses
The fortress’s origins are generally attributed to Riccardo di Amendolea, a Norman member of the family that gave its name to the settlement below the castle. Construction probably took place in several phases under the different peoples who controlled the area during the late Middle Ages.
The Amendolea river valley historically marked the boundary between Locri and Reggio Calabria. Together with the castles of Gerace, Condojanni, and Sant’Aniceto, Amendolea helped control this important territory. The castle’s Norman-period existence is also reflected in the techniques used in its oldest walls. Extensive hammering of the masonry indicates that the fortress was involved in the destruction of castles ordered by Frederick II in 1230. Frederick II was the medieval emperor who directed the demolition of a number of castles during that year.
Feudal rule and armed conflict
After its early medieval phase, the castle was rebuilt or renovated and became involved in struggles among local noble families. Ownership changed frequently until the Ruffo di Calabria family acquired the fief in 1624. A fief was a territory held by a vassal in return for service or allegiance. The Ruffo family retained the possession until 1806, when the feudal system in Italy ended.
Three Ruffo bailiffs, A. Rebuffo, F. Polistena, and G. Sangallo, were associated with numerous armed incidents during the seventeenth century. A bailiff in this setting was an appointed administrator who governed the fief for its feudal lord. These officials sometimes exercised severe abuses and maintained territorial control with armed retainers, particularly Albanians and occasionally Saracens.
Damage and decline
The castle’s walls suffered damage from enemy attacks and from the earthquakes of 1783 and 1908, which opened extensive fissures in the structure. The fortress is now a ruin with limited remains. Its former community numbered about 300 inhabitants, who used the castle chapel for prayer.
Remains
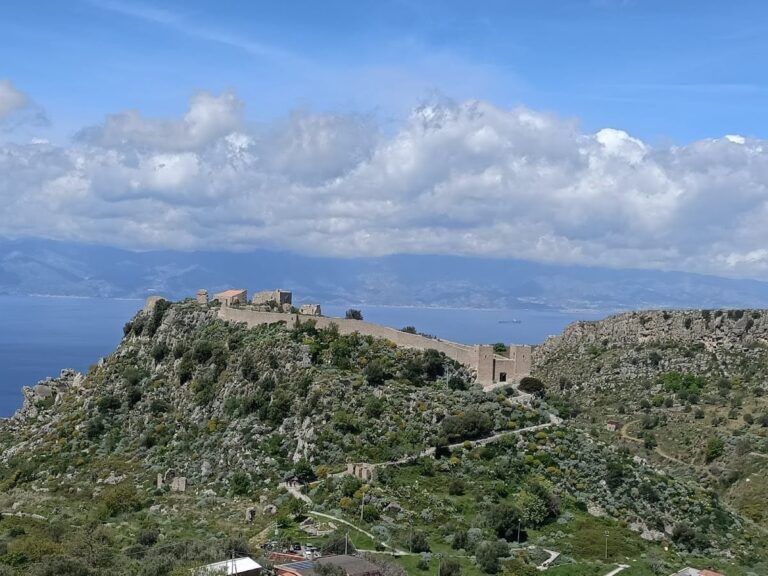
The surviving fortress occupies a hilltop at approximately 321 metres above sea level. Irregular stone masonry forms the perimeter walls and surviving tower, while the central area preserves traces of a large hall and a structure believed to have been a chapel. A long staircase leads up to the castle, linking the approach with the elevated defensive complex.
Hilltop fortress
At the entrance, a very large room on the right served as a cistern for drinking water. Its position reflects the importance of storing water within the fortress, especially beside the Amendolea river, whose flow was considerably greater in the past. The central castle contained a large hall. Grass and rocks now cover its former floor, while three broad windows survive in the east-facing wall. Niches beside the windows housed sentries, who watched for approaching enemies before they reached the summit and warned the inhabitants.
Several towers stood around the great hall. One was entered from the first floor rather than from ground level and was reached by a drawbridge. This arrangement helped protect the tower from enemy incursions. The walls were built principally from irregular stone masonry and from a local material described as a boiled paste of sulfur and iron found in the rock. This substance was said to become more compact over time, although attacks and earthquakes later produced wide cracks in the structure.
Settlement and protopapal church
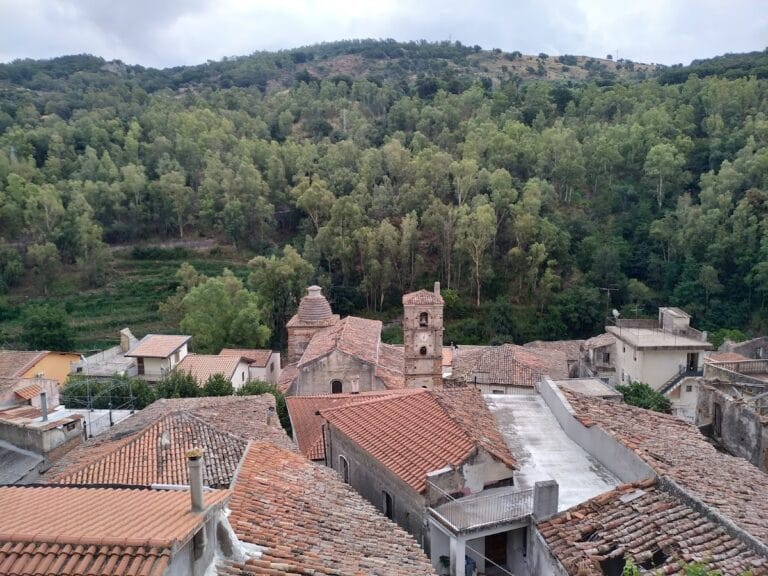
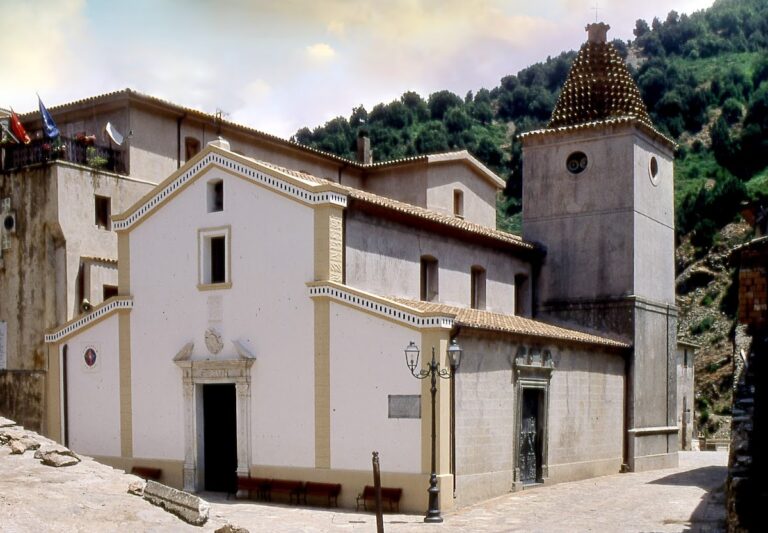
South of the central castle area are the residences once used by the Amendolea community and the settlement’s principal religious building, the protopapal, or archpriestly, church. A protopapal church is associated with a protopope or archpriest, an ecclesiastical office traditionally linked with senior local religious authority.
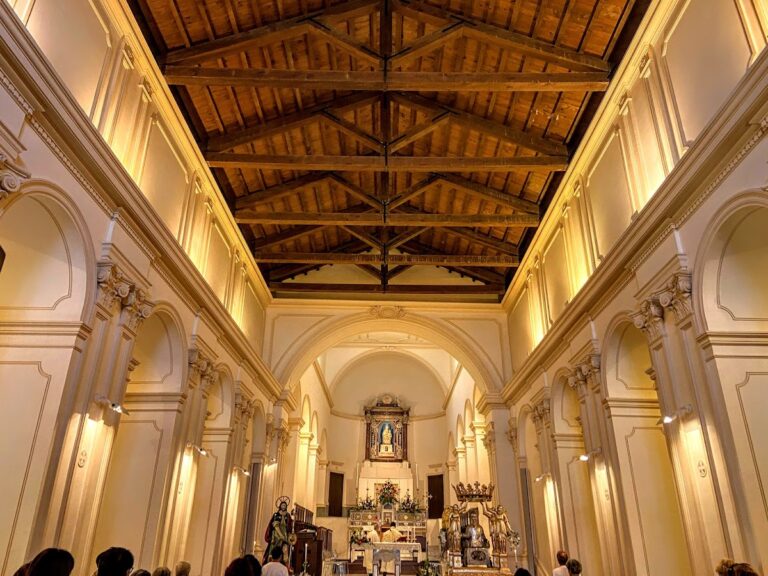
A bas-relief came to light inside the church during the 1990s. The building also contained a small statue of the Madonna whose head had been lost. A replacement head facing left had been fitted to the statue, while the original head, facing right, was found several years later. The work is tentatively attributed to Antonello Gagini, a Sicilian Renaissance sculptor and architect active in the late fifteenth and early sixteenth centuries. The statue is now preserved in Amendolea’s new Church of the Annunciation.