Castello di Nibbiano: A Medieval Fortified Complex in Italy


Site at a Glance
- Rating
- 4.5
- Popularity
- Very Low
- Country
- Italy
- Primary era
- Medieval
- Eras represented
- Medieval, Early Modern, Modern
- Civilizations
- Holy Roman Empire
- Site type
- Military
- Remains
- Castle
On this page8 sections
History
Castello di Nibbiano is a medieval fortified complex in Nibbiano, Italy, whose origins lie in the eleventh century. Its position was associated with roads leading from the Val Tidone toward the Val Trebbia to the east and the Val Versa to the west, giving the settlement a defensive role within the surrounding valleys.
Medieval origins and monastic ownership
The castle first appears in an act of 1029. In the deed, the deacon Gherardo granted or bequeathed the Court of Nebiano, including a castle, a tower, and a chapel dedicated to Saint Mary within the tower, to Marquis Ugo and his wife Gilda. Since the couple had no children, the property was intended to pass to San Colombano at Bobbio, a monastery that became its owner until the fourteenth century.
The Malvicini Fontana period
In 1355, the estate entered the holdings of the Malvicini Fontana marquises. A military episode in 1514 brought the castle directly into the conflict affecting the westernmost part of the Piacenza territory. About 70 Genoese soldiers occupied it after an invasion but were temporarily unable to cross the flooded Trebbia River. When conditions improved, they demanded animals from local inhabitants to carry plunder gathered during their raids and threatened to burn the center of Nibbiano when the demand was refused. The armed population drove the soldiers away. A further group of about 30 Genoese troops intervened, but the inhabitants captured them and transferred them to Piacenza.
From noble residence to palace
In 1765, while the building still retained its original medieval appearance, ownership passed to the Azara family, a noble family of Spanish origin. By the early nineteenth century, the castle was already in ruins, although it housed the residence of Nibbiano’s praetor, a judicial and administrative official. Around 1832, it was converted into a residential palace, later known as Palazzo Malvicini Fontana. The complex was built and remodeled over several periods, especially during the seventeenth and eighteenth centuries, and is now partly restored and altered.
Remains
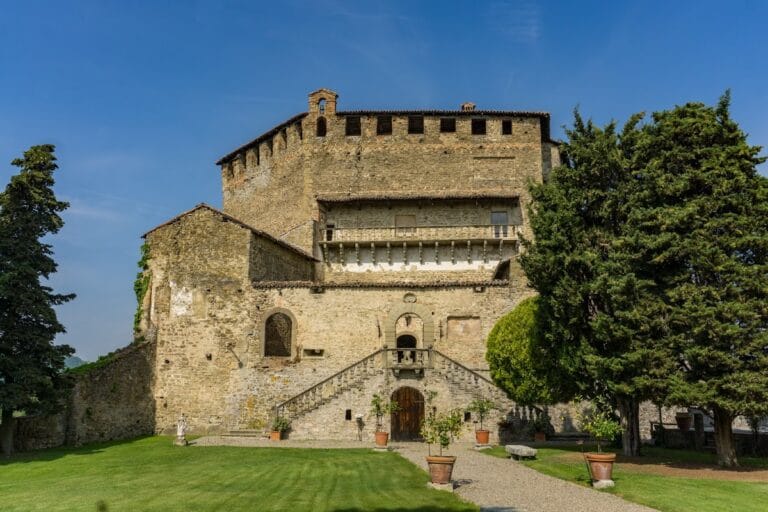
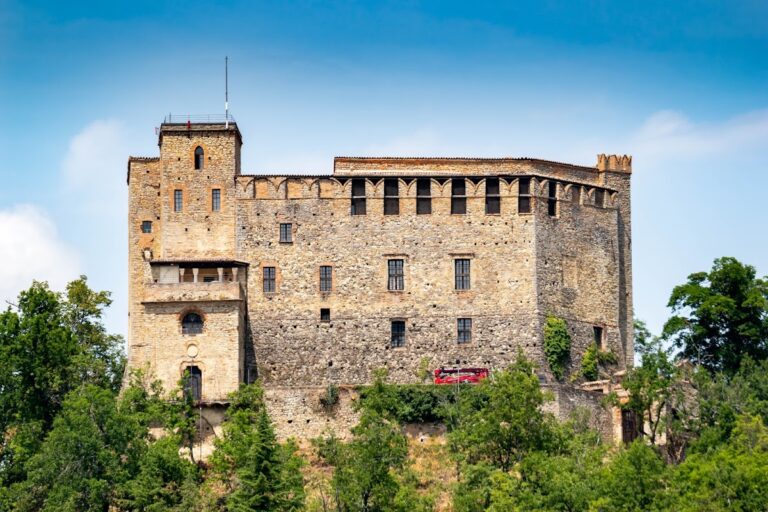
Castello di Nibbiano survives as a group of buildings constructed and remodeled at different times. Rubble stone and river pebbles form the principal building materials. The remains include a main tower, elements incorporated into buildings in the historic center, traces of an entrance drawbridge, another tower in the highest part of the settlement, and interior decoration associated with the later residential phase.
Main tower
The most clearly identifiable structure is the main tower, which has a rectangular or quadrangular plan. A hipped roof, sloping down on all sides, covers the tower, while traces of earlier crenellations remain along its upper part. These alternating raised sections once formed the top edge of a defensive wall or tower.
Defensive circuit and entrance
Several buildings within the historic center contain elements that originally formed part of the defensive wall circuit. Their walls retain loopholes, narrow openings used for observation or the discharge of weapons. The principal entrance preserves traces of the fittings associated with a drawbridge, providing physical evidence of the castle’s fortified access.
Upper tower and interior decoration
Remains of another tower stand in the highest part of the settlement. Its masonry preserves traces of crenellations and loopholes. Inside the building, a grand staircase is topped by a seventeenth-century fresco showing the coats of arms of the Dal Verme and Malvicini Fontana families, linking the surviving interior to the complex’s later aristocratic history.
Nearby sites