Dal Verme Castle: A Medieval-Renaissance Fortress in Italy


Site at a Glance
- Rating
- 4.5
- Popularity
- Medium
- Country
- Italy
- Primary era
- Medieval
- External website
- Open
- Eras represented
- Medieval, Early Modern
- Civilizations
- Holy Roman Empire
- Site type
- Military
- Remains
- Castle
On this page11 sections
History
Dal Verme Castle, also known as Zavattarello Castle, is a medieval-Renaissance fortress in Zavattarello, Italy, built and expanded during the medieval and Renaissance periods. Rising above the old settlement, it became a contested stronghold and later the principal fortress of the Dal Verme family.
Abbey possession and medieval conflicts
By the late tenth century, the castle and its surrounding fief belonged to the Abbey of San Colombano at Bobbio, a religious institution governed by an abbot. Otto I confirmed this possession in a diploma issued in 971 at the Monastery of Sant’Ambrogio in Milan.
In 1169, control passed to the city of Piacenza. The fortress then became the subject of a prolonged contest between the Ghibelline Landi family, generally aligned with imperial authority, and the Guelph Scotti family, generally aligned with the papacy. In 1264, the Bishop of Bobbio granted Zavattarello as a feudal holding to Ubertino Landi, a warlord who strengthened the fortress until it was regarded as impregnable. His military power also contributed to the growth of the settlement.
Manfredo Landi was lord of the castle in 1327, with the support of Louis the Bavarian, the medieval Holy Roman Emperor Louis IV. The fortress remained tied to the political and military rivalries that shaped this part of northern Italy.
The Dal Verme domain
In 1390, the Bishop of Bobbio transferred the castle to Jacopo Dal Verme, a mercenary captain who commanded troops for payment. Pope Boniface IX ratified the donation, and Dal Verme rule continued almost uninterrupted. Under Jacopo’s son Luigi Dal Verme, the family later held Bobbio, Voghera, the Tidone Valley, and Castel San Giovanni as comital possessions.
Jacopo Dal Verme founded a major military school within the fortified enclosure. This institution later became a cornerstone of the State of Vermesco, the territorial dominion associated with the Dal Verme family. The family retained the castle until 1975, when it donated the fortress and its surrounding land to the Municipality of Zavattarello.
Fire, restoration, and later use
A fire severely damaged the fortress in 1944. The municipal administration began restoration in 1987, and the castle was subsequently restored as a whole. The complex is designated Italian national heritage. In 2003, the top floor became home to the Giuseppe and Titina Dal Verme Museum of Contemporary Art.
Remains
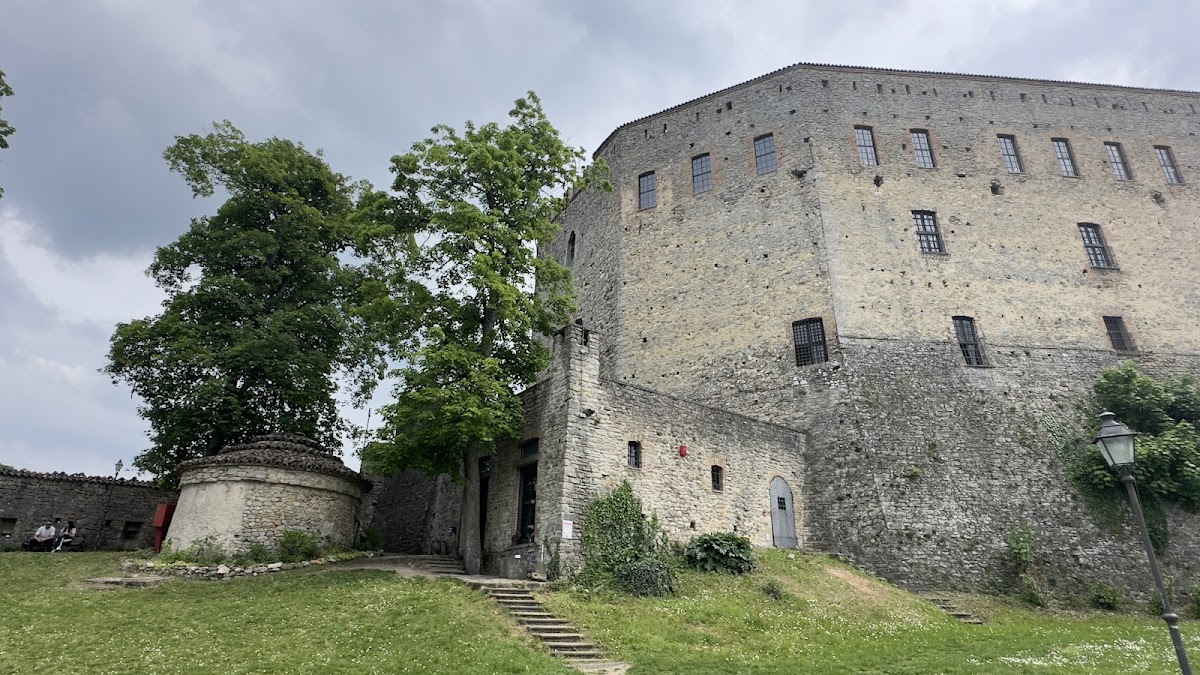
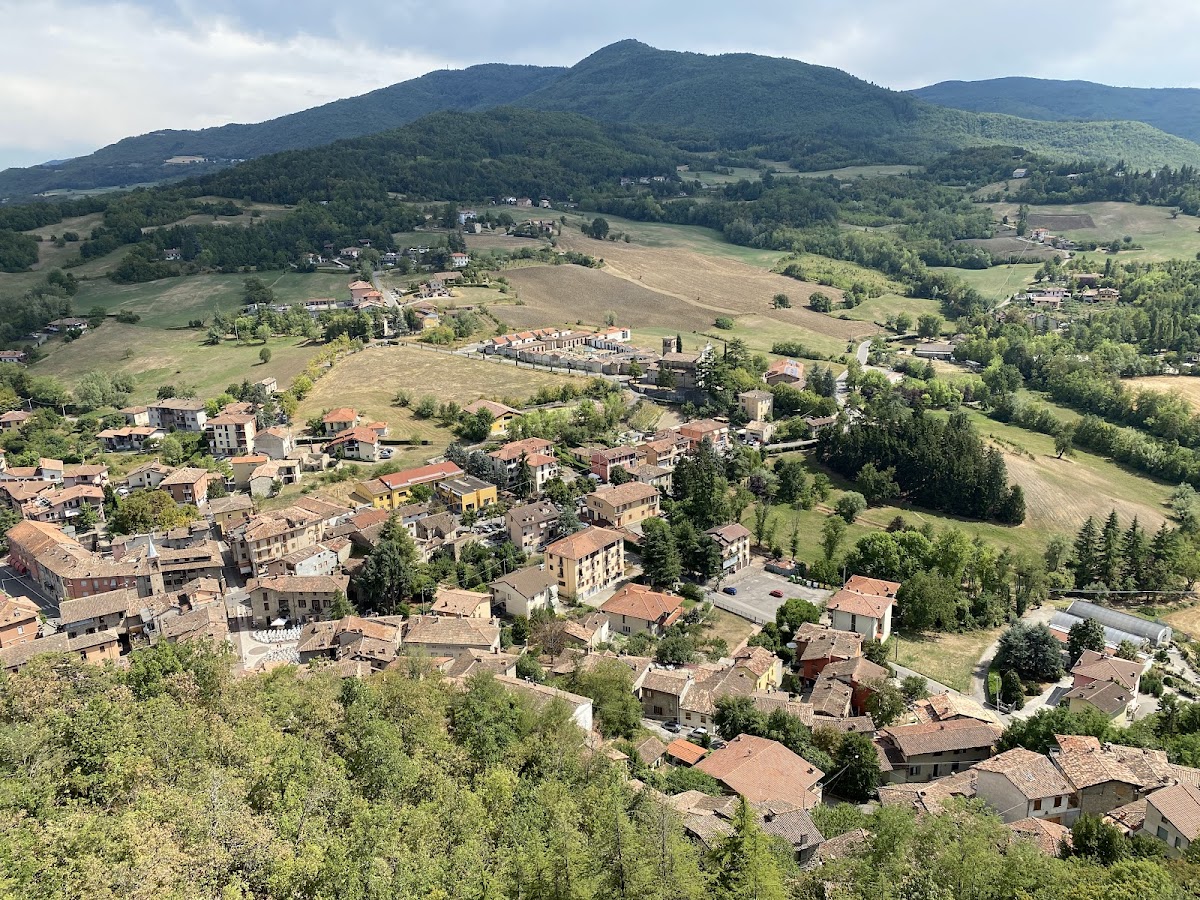
Dal Verme Castle stands on a rise north of Zavattarello, overlooking the old village. Its compact stone structure has walls reaching nearly 4 metres in maximum thickness. The complex is organized around a fortified enclosure and includes a chapel, stables, a drawbridge, a principal gate, and an icehouse. Approximately forty rooms occupy several separated levels, which are linked by secondary internal stairways described as unique of their kind.
Defensive enclosure
Walls, gate, and drawbridge
The fortified enclosure forms the main defensive body of the castle. Its substantial stone walls, principal gate, and drawbridge controlled entry into the stronghold. Additional watchtowers once widened the defenders’ field of vision, although those structures have been lost.
Tower and terrace
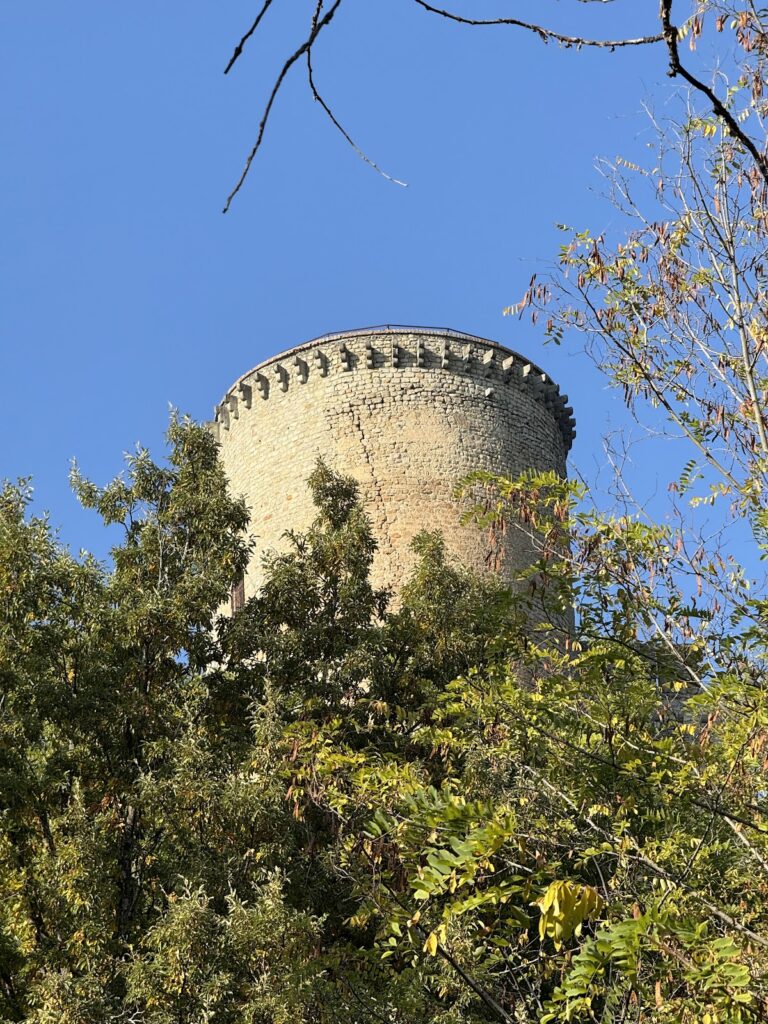
A tower and terrace form part of the surviving upper structure. They look across the surrounding countryside, woods, and hills toward the Oltrepò Pavese, the Tidone Valley, and the Po Plain. The hill around the fortress was formerly kept free of vegetation so that approaching threats could be detected. Today, the surrounding greenery belongs to the approximately 79-hectare Local Park of Supramunicipal Interest.
Interior buildings
Chapel and stables
The castle interior contains a chapel and stables alongside its residential and defensive spaces. These buildings are integrated into the fortified complex and remain part of its surviving arrangement.
Rooms and internal stairs
About forty rooms are distributed across several separate levels. A network of secondary internal stairways connects these levels, giving the interior its distinctive circulation system. The restored complex also preserves an icehouse among its service and defensive features.