Castello di L’Ardara: A Fifteenth-Century Castle in Italy
Site at a Glance
- Rating
- 5
- Popularity
- Very Low
- Country
- Italy
- Primary era
- Medieval
- Eras represented
- Medieval
- Civilizations
- Duchy of Milan
- Site type
- Military
- Remains
- Castle
On this page6 sections
History
Castello di L’Ardara is a fifteenth-century medieval castle in Italy, near Groppo Arcelli, a hamlet of Piozzano in Piacenza Province, Emilia-Romagna. Historical documents use several forms of its name, including Lardara, Larardara, and Arderia. The castle occupies a defensible rocky position, although it was not the setting for historically or militarily significant events.
The Dal Pozzo Ownership
During the sixteenth and seventeenth centuries, the complex belonged to the noble Dal Pozzo, also called Pozzi, family. The family died out in the final years of the seventeenth century, ending its connection with the castle.
Agricultural Use and Restoration
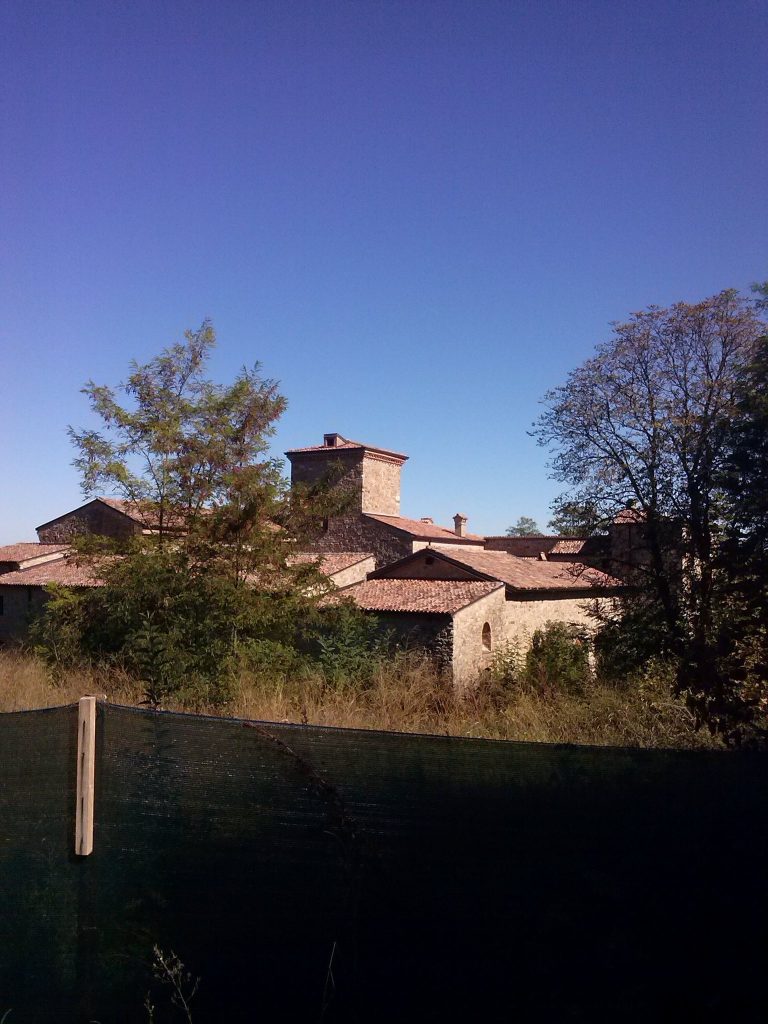
After its period as a noble residence, the castle was converted into a farm building. It was later abandoned and deteriorated before its last owner restored it. The restoration was accompanied by substantial alterations, and the complex is now described as being in excellent condition.
Remains
Ridge Setting and Defensive Enclosure
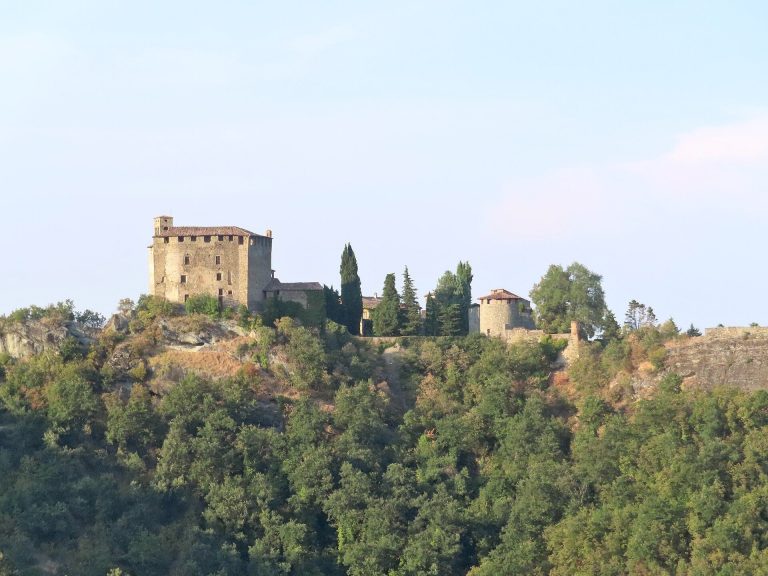
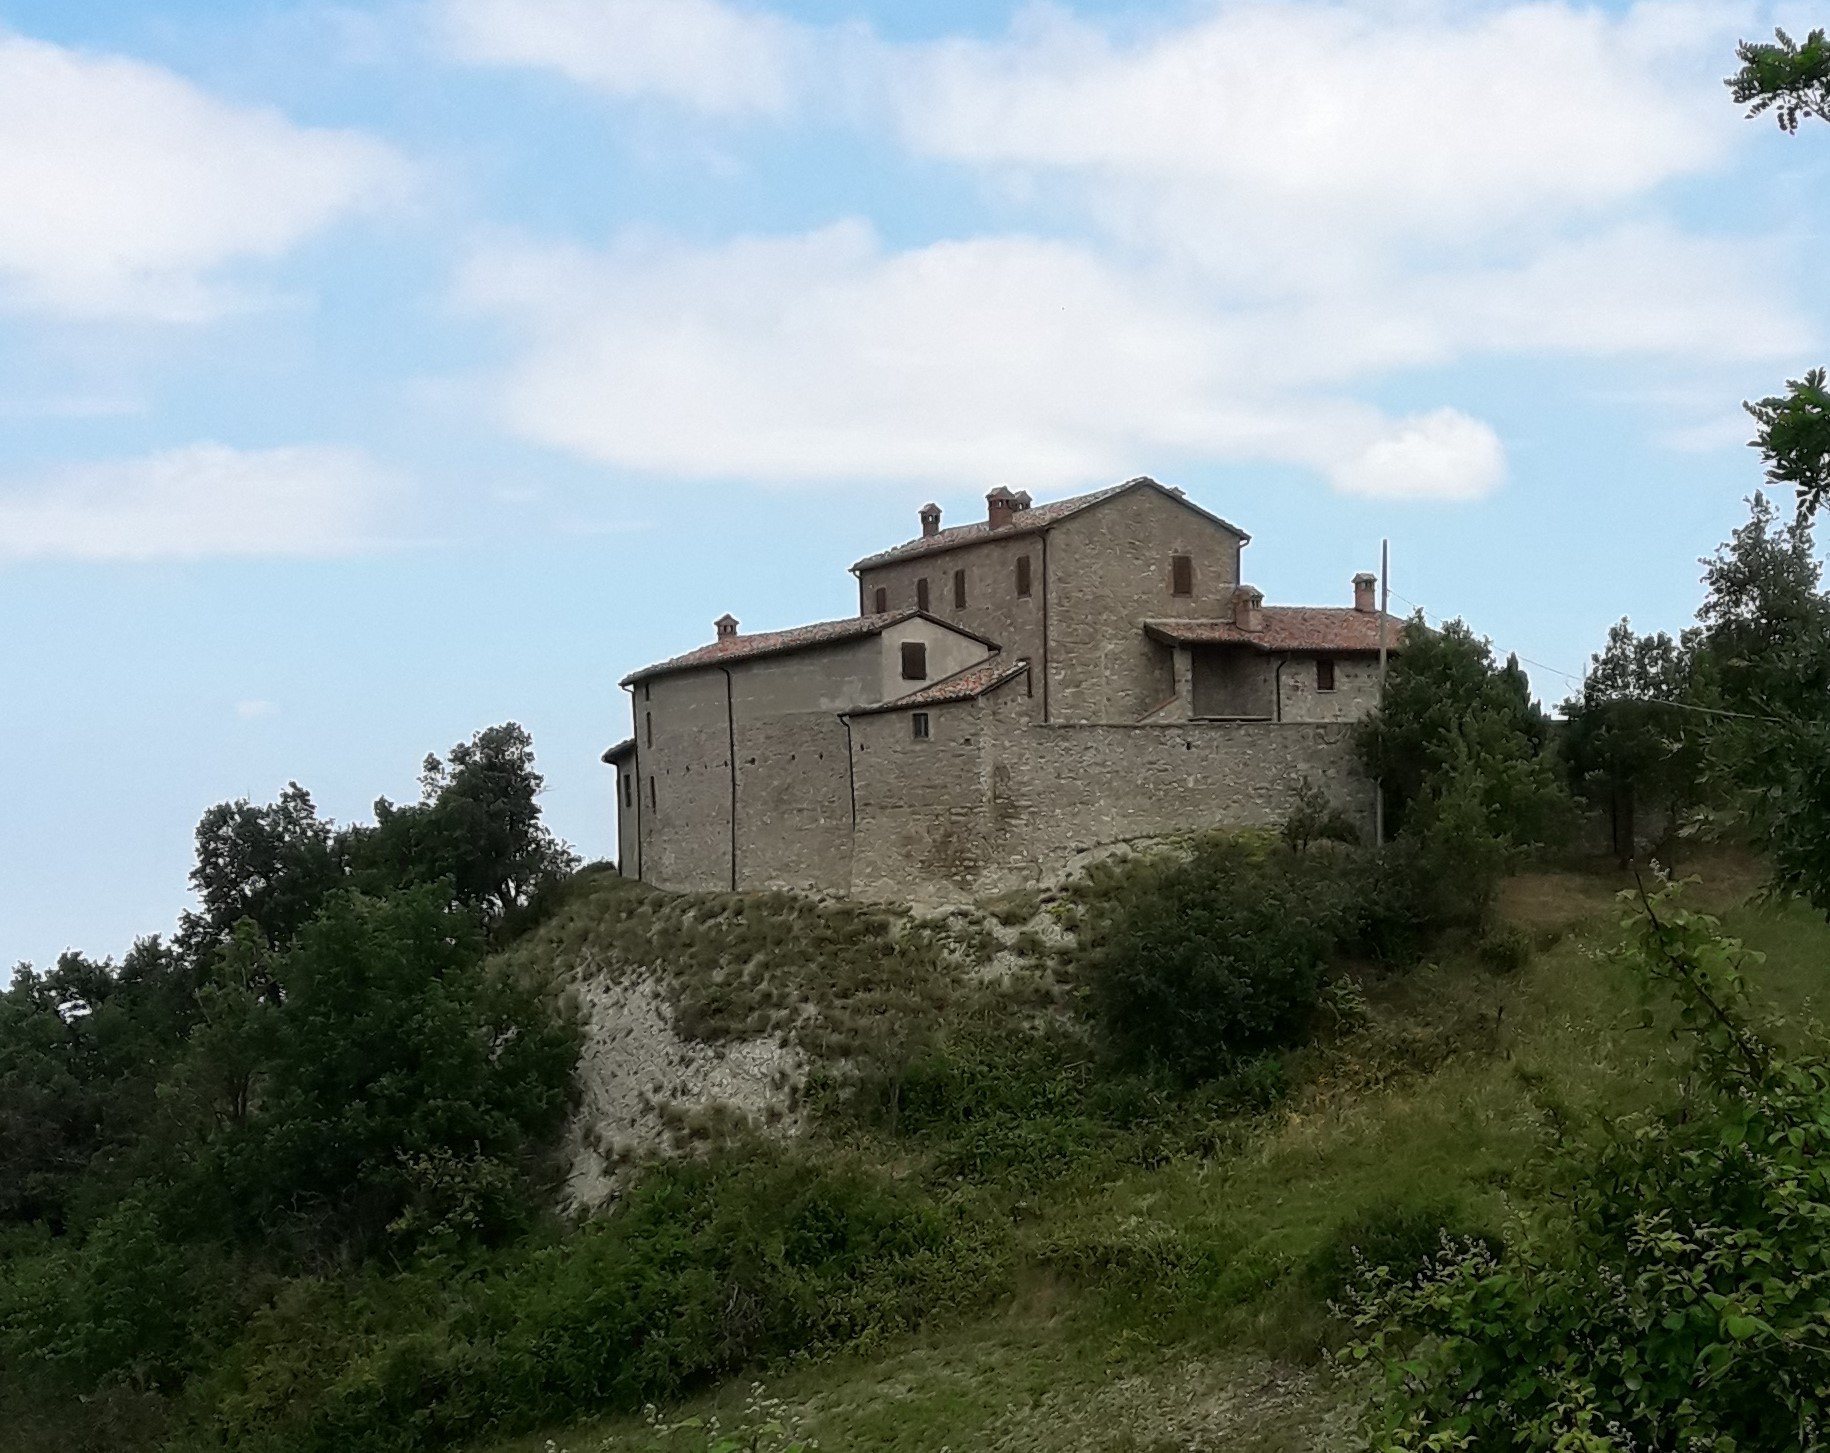
The castle stands on a rocky promontory along the ridge between the Luretta and Chiarone valleys, about 7 kilometres from the municipal centre of Piozzano. Steep slopes protect three sides of the site and give it broad views over both valleys. It is a spur castle, meaning a fortified site built on a projecting ridge or rocky outcrop that uses the terrain for defence. The complex was built with rubble masonry and brick.
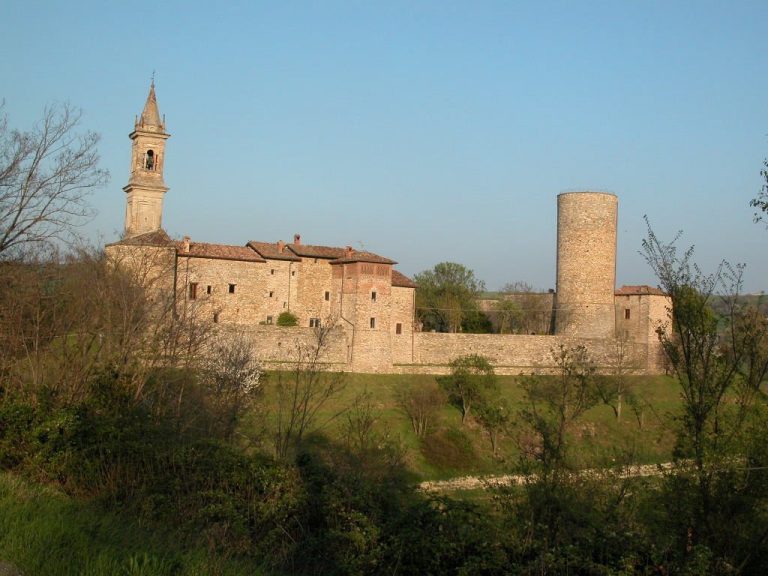
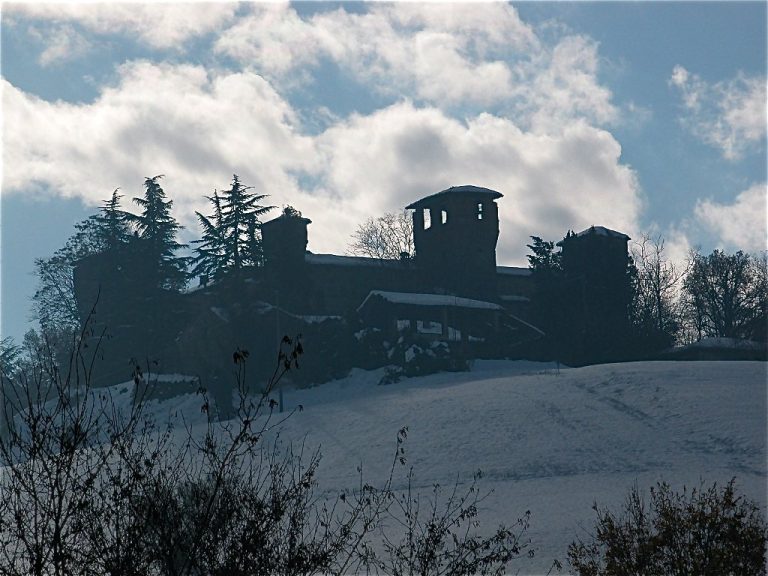
Sections of the original defensive enclosure survive, including a defensive wall with loopholes, narrow openings through which weapons could be used while limiting exposure. Two corner towers remain at diagonally opposite points of the enclosure, and both have rectangular bases. On the uphill side, two smaller turrets mark the area where a fortified entrance originally stood. That entrance was later replaced by a stone portal, which survives only in part.
Principal Buildings
A building that may originally have functioned as the keep, the castle’s principal fortified tower or stronghold, has later additions attached to it. Its surviving features include the remains of a Gothic pointed arch made of sandstone. A Gothic pointed arch is formed by two curves that meet at an apex, while sandstone is a stone made mainly from cemented sand.
Local tradition holds that the castle once contained a well and a prison room. In recent decades, the buildings were adapted for agricultural use. Despite these heavy alterations, restoration has left the castle in an excellent state of preservation.