Castello di Montemurlo: A Medieval Defensive Fortress and Aristocratic Residence
Site at a Glance
- Rating
- 4.4
- Popularity
- Very Low
- Country
- Italy
- Primary era
- Medieval
- Eras represented
- Medieval, Early Modern
- Civilizations
- Grand Duchy of Tuscany, Holy Roman Empire
- Site type
- Domestic
- Remains
- Castle
On this page10 sections
History
Castello di Montemurlo is a fortified complex in Italy, standing on the hill above Montemurlo where the original medieval village developed. Built in the tenth century, it served as a defensive outpost and formed one of four fortifications protecting the route between Montemurlo and the Val di Bisenzio. The castle is designated Italian national heritage.
Medieval Stronghold
The fortress belonged to the Guidi, an influential noble family with extensive possessions in medieval Tuscany. Its position on the hill gave it a role in the defensive system associated with the Via delle Rocche route. The complex remained connected with the protection of this frontier area until the political changes of the sixteenth century.
Medici Transformation
Following the Battle of Montemurlo in 1537, the fief passed to the Medici, the powerful Florentine dynasty that ruled or strongly influenced Tuscany from the Renaissance onward. With this change, the fortress lost its function as a frontier garrison.
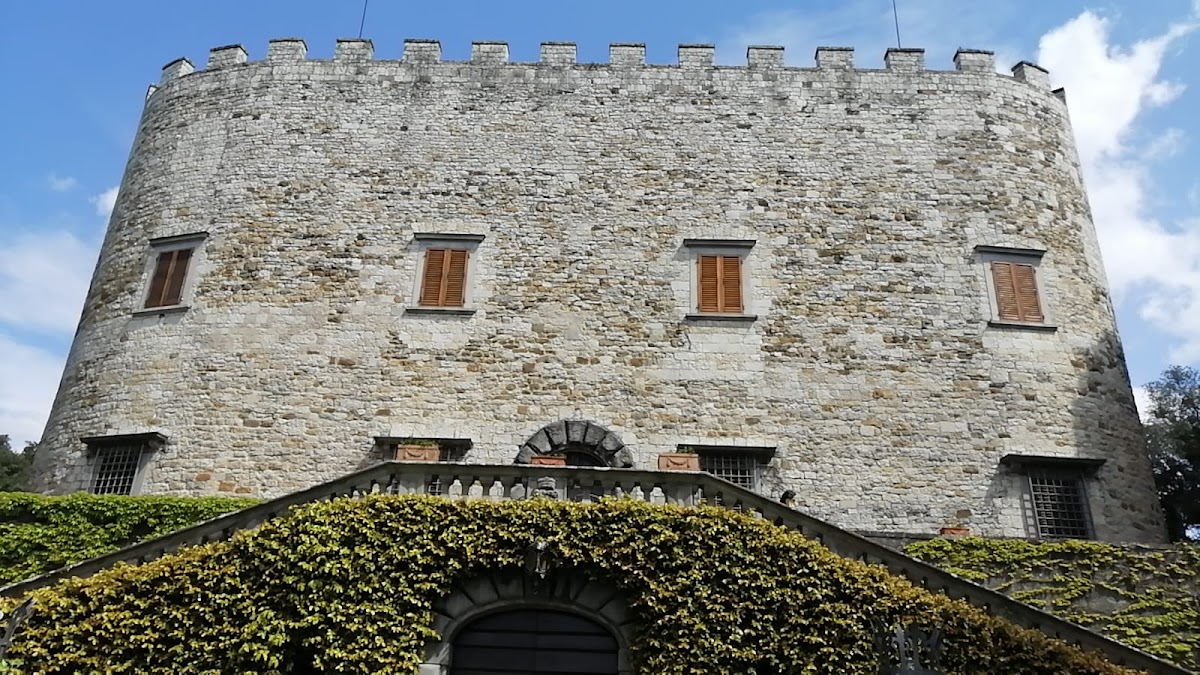
Around the middle of the sixteenth century, the complex was definitively converted into an elegant aristocratic residence. Its drawbridge was designed by the young Giorgio Vasari, a sixteenth-century Italian painter, architect, and art historian. The bridge was later replaced by a broad double staircase, reflecting the change from a military stronghold to a residential complex.
Nineteenth-Century Restoration
During the nineteenth century, renovation and restoration campaigns affected the entire complex and gave it the appearance it has today.
Remains
Castello di Montemurlo is a military architectural complex on a hill overlooking the town. Two adjoining buildings form the core of the site, with one arranged around an internal courtyard. Several curtain walls, defensive walls enclosing or connecting parts of a fortified complex, bound the castle area, while gardens extend in front of it.
Buildings and Courtyard
Adjoining Buildings
The two connected buildings preserve the castle’s principal architectural arrangement. One is organized around an internal courtyard, providing the central open space within the residential and fortified complex.
Defensive Boundaries and Entrance
Curtain Walls and Crenellations
The exterior walls are faced with stone and end in characteristic crenellations, the alternating raised sections and gaps along the top of a battlement. Together with the surrounding curtain walls, these elements preserve the defensive character of the site.
Double Staircase
At the entrance, the former drawbridge has been replaced by a broad double staircase. This surviving feature belongs to the transformation of the complex into an aristocratic residence and now forms part of its approach between the gardens and the buildings.