Collegiata di Castell’Arquato: A Romanesque Collegiate Church in Italy


Site at a Glance
- Rating
- 4.6
- Popularity
- Low
- Country
- Italy
- Primary era
- Medieval
- External website
- Open
- Eras represented
- Medieval, Early Modern, Modern
- Civilizations
- Duchy of Parma and Piacenza, Holy Roman Empire, Italian, Lombard
- Site type
- Religious
- Remains
- Church
On this page14 sections
History
Collegiata di Castell’Arquato is a Catholic collegiate church in Castell’Arquato, Italy, dedicated to the Assumption of Saint Mary and belonging to the Diocese of Piacenza-Bobbio. A collegiate church is served by an organized body of clergy rather than functioning as a bishop’s cathedral. The present Romanesque building was consecrated in 1122 and replaced an earlier parish center with baptismal functions.
The Earlier Parish Church
The earlier church was a pieve, a rural Christian parish center responsible for baptism and for a group of dependent churches. It stood on the site before the present building and was destroyed by the earthquake of 1117. Construction of the current church began between 1117 and 1122, using the remains of its predecessor as the setting for a new Romanesque foundation.
Documents from the eighth century attribute the earlier church, dedicated to the Mother of God, to a nobleman named Magno. He is said to have built it between 756 and 758. Following his death in 789, Magno reportedly gave the church, a square-based castle, and the surrounding settlement to the Bishop of Piacenza. The age of the church may reach further back than this tradition indicates, since an immersion baptismal font found in the fourth small apse points to the seventh or eighth century.
Medieval Additions
The original project did not include a campanile, or bell tower. One was added in the thirteenth century, when the church was still developing its medieval form. The cloister was also built at the end of that century. The main facade faced the settlement’s principal square, a civic space that retained this role until the Palazzo Pretorio, a civic administrative palace, was built in 1293.
At the beginning of the fifteenth century, a chapel dedicated to Saint Catherine of Alexandria was added. Saint Catherine was a Christian martyr traditionally associated with Alexandria in Egypt. The chapel received frescoes showing the Passion of Jesus, the funeral of the Virgin Mary, and her Glory. These paintings were rediscovered in 1899, bringing a late medieval decorative program back into view.
Early Modern Transformations
In 1630, after the end of the plague known as the Manzonian plague, a chapel dedicated to Saint Joseph was built over an earlier chapel. Saint Joseph, the husband of Mary in Christian tradition and the legal or foster father of Jesus, was regarded as the settlement’s patron saint. The new chapel was executed in the Baroque style, with stucco decoration and paintings devoted to the saint.
The church was extensively altered during the eighteenth century. Plaster covered the interior masonry, including the columns and capitals, while rectangular windows replaced the earlier narrow single-lancet openings. A stucco-decorated vault concealed the timber roof. Around 1720, an unidentified painter from Rome produced an altarpiece of the Holy Family. In 1730, work ordered by Archpriest Rugarli resulted in the demolition of the left perimeter wall and its replacement by three chapels.
Restoration and Continued Use
Major restoration began in 1899 under Archpriest Cagnoni. Between 1911 and 1913, the loggia dedicated to Saint John and the fourth small apse were rebuilt. From 1917 to 1919, the outer faces of the smaller apses were restored, a window on the left side of the main facade was closed, and the rose window was replaced by a two-light window, a design divided into two openings.
Further work followed in stages. Supporting arches were rebuilt in 1923, the choir windows were addressed in 1927, and the timber roof was restored in 1935 after the eighteenth-century vault had concealed it. The baptismal font, which had fallen out of use after the fifteenth century, was restored as well. Additional work in the 1970s included replacement of the altar and relocation of the ambo, a raised platform for reading scripture and proclaiming the Gospel, to its vicinity.
An adjacent museum preserves the collegiate church’s silverware, sacred furnishings, paintings, sculptures, furniture, codices, and archival material from the church and other churches in the surrounding area. Its vestments section includes the cape worn by Pope Paul III during his visit to the settlement in spring 1543. Paul III was pope from 1534 to 1549.
Remains
Romanesque Exterior
The church’s main facade is built of sandstone and presents a stepped Romanesque profile with corner buttresses. The two central buttresses rise in two orders. A round-arched portal forms the principal entrance and is surmounted by a small two-light window. Higher on the wall are three cross-shaped openings, one centered and two placed to either side, while a line of stone arches follows the roof slope. The arrangement combines massive masonry, rounded arches, and restrained openings, all characteristic of Romanesque architecture.
Portico and Attached Spaces
Portico of Paradise
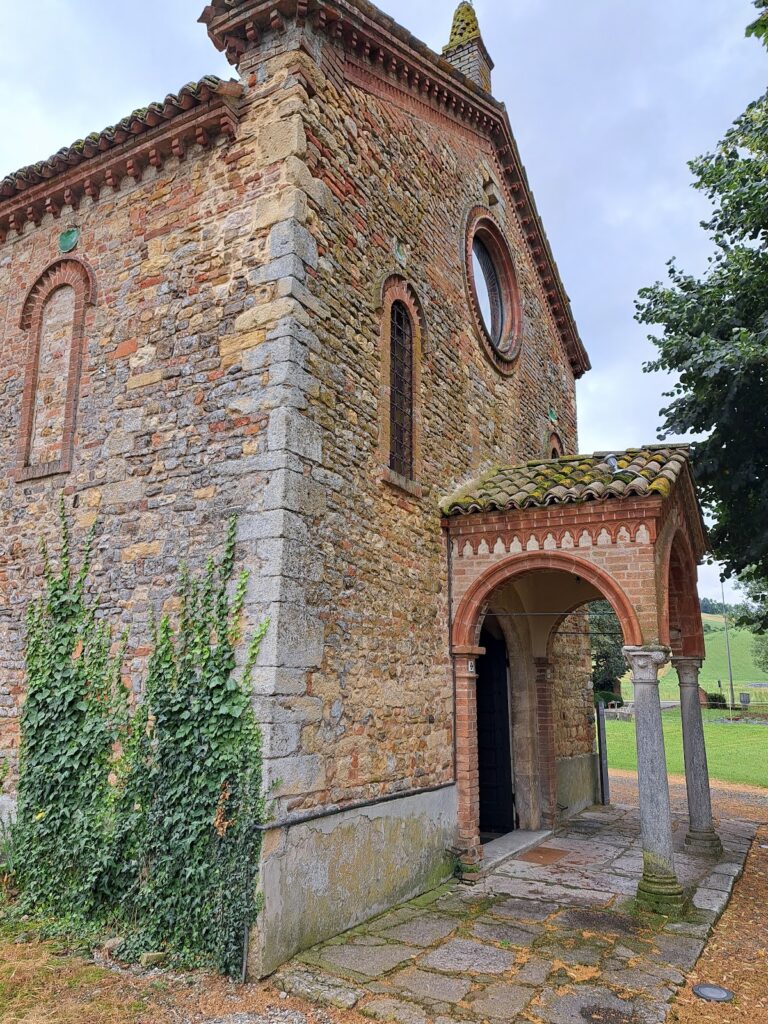
The fifteenth-century Portico of Paradise is attached to the church’s left side. Open on three sides, it is constructed from exposed stone and brick and contains five round arches supporting cross vaults. The central arch has a single gable surmounted by a circular terracotta pinnacle. Because the portico stands above the level of the square, three stone stairways provide access to it.
Baptistery
The sacristy and baptistery are also attached on the left. The baptistery has a rectangular plan, a gabled facade, and a semicircular apse divided into three parts by half-column pilasters. Three round-arched, splayed single-lancet windows pierce the apse, with one in the center and one on each side. Its form preserves the architectural setting for the church’s long baptismal function.
Apses and Medieval Masonry
Main Apse
The main apse is divided into three sections by half-columns. Three pointed-arch single-lancet windows are centrally positioned in its walls, and the upper level contains a blind gallery, an arcaded feature whose openings are decorative rather than open through the wall.
Side Chapels and Fourth Apsidiole
Two semicircular chapels flank the main apse. Each is divided into three sections by half-columns, has hanging arches in its upper portion, and contains a central round-arched single-lancet window. The main apse, side chapels, and baptistery stand on a sandstone-block base. The rebuilt fourth apsidiole, or small apse, contains an immersion basin dating from the eighth century, linking the visible medieval structure with the earlier parish church.
Interior Furnishings and Decoration
Inside are figured capitals and Romanesque sculptures from the twelfth century, together with later frescoes and Baroque decoration. The fresco cycle in the Chapel of Saint Catherine dates from the fifteenth century and is attributed to painters of the Tuscan school. In the Chapel of Saint Joseph, stucco work surrounds paintings depicting the saint, preserving the character of the chapel created in 1630.
The present high altar was made in the 1970s and replaced an earlier Baroque altar. The older altar was later moved to the Church of Saint Stephen. Five thirteenth-century panels were incorporated into the present altar. Beside it stands the ambo, supported by four stone columns and decorated with panels showing the Evangelists, Matthew, Mark, Luke, and John. It was originally positioned in the church’s second arch on the left.
The oldest element inside the church is a round baptismal font carved from one block of sandstone. It may be the only surviving element of the earlier church. Together with the eighth-century immersion basin in the fourth apsidiole, the font preserves material evidence of the site’s early baptismal role.