Wojnowice Castle: A Gothic-Renaissance Water Castle in Poland



Site at a Glance
- Rating
- 4.4
- Popularity
- Medium
- Country
- Poland
- Primary era
- Early Modern
- External website
- Open
- Eras represented
- Early Modern
- Civilizations
- Habsburg, Holy Roman Empire
- Site type
- Military
- Remains
- Castle
On this page14 sections
History
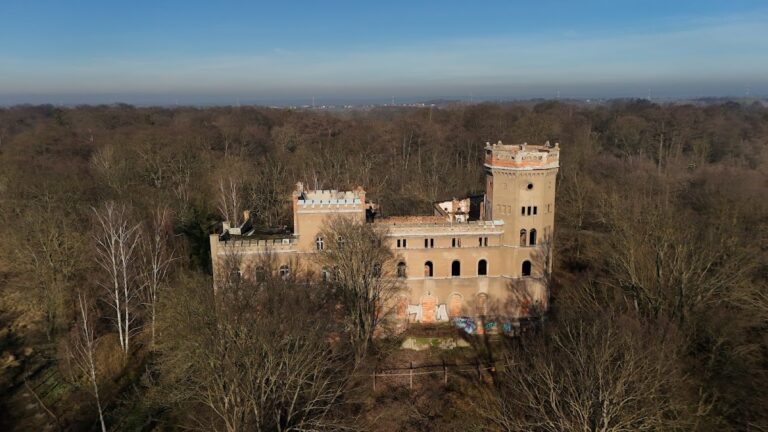
Wojnowice Castle is a Gothic-Renaissance fortified residence in Poland, developed from a medieval estate and shaped largely by construction undertaken between 1513 and about 1560. Located in Wojnowice, it is a water castle protected by a moat and is described as one of the few fortified water residences of its kind in Poland, as well as Silesia’s oldest continuously used lowland castle.
Medieval estate and early ownership
Wojnowice was known as an estate by the thirteenth century, and a farm later operated there. The associated knightly estate was first recorded in 1351, when Charles IV, king of Bohemia and later Holy Roman Emperor, granted it to Johann Skopp, a follower of Breslau Duke Henry VI. The grant placed the property within the political framework of the Bohemian Crown. The origins of the castle itself are generally placed in the fourteenth century.
During the fifteenth century, the estate passed among Silesian families. It was sold to the von Schellendorf family in 1409 and later came into the possession of Christoph Hornig in 1511. It subsequently passed to the Haunold and Hornig families, before a major rebuilding phase transformed the medieval residence.
Sixteenth-century rebuilding
Nikolaus von Schebitz, governor of the Duchy of Breslau, began a new building at Wojnowice in 1513. An inscription associated with the work states, “In 1513 I was built by Niclas Schewitz.” This early sixteenth-century construction established the oldest surviving part of the present complex.
After von Schebitz died, Lukretia Boner acquired the estate. Her first husband, Jakob Boner, a Fleming based in Breslau, continued the construction in 1545 and 1546. His contribution is commemorated by the inscription “IACOB BONER BAVET MICH,” meaning “Jakob Boner built me.” Lukretia’s second husband, Andreas von Hertwig, was a councillor of the Royal Silesian Fiscal Chamber, a state financial-administration office, and a landed proprietor. He probably completed the building around 1560.
The work of these owners gave the castle its Gothic-Renaissance character. The building inscription and the heraldic decoration of the entrance preserve the memory of the people involved in its successive phases. The residence also acquired the four-wing arrangement that developed around its inner courtyard during the first half of the sixteenth century.
Changing owners from the late sixteenth century
The residence continued to change hands after its rebuilding. Friedrich von Sebitz owned it from 1590, followed by Ernst Schweidinger from 1601. Carl von Hohberg later acquired the property. After Hohberg’s death, Rudolf II, a Habsburg ruler and Holy Roman Emperor, confiscated the estate as an escheated fief, meaning that the feudal holding reverted to its superior lord when its established tenure ended. In 1609 he granted it to the von Saurma family, who sold it to Veit Rötel von Reichenau in 1649.
The von Mudrach family owned the castle from 1652. By inheritance it later passed to the Counts Maltzahn, who retained it until 1825. Before 1892, ownership had entered bourgeois hands through Viktor Weiss of Langensalza, a factory owner from Thuringia, and the castle was leased.
Estate management and twentieth-century changes
In 1894, the estate passed to Egmont von Kramsta, who was married to Emma Agnes von Wilcke. Wojnowice formed part of his 2,878-hectare estate, while the family lived at Groß Bresa. The property included a steam distillery and a potato-starch factory. Its individually recorded area was 370 hectares in 1942.
The last private owner was Margarita von Johnston, later Margarita von Livonius. She was first married to Hugo von Johnston and, from 1934, to Eberhard von Livonius, who later became a colonel. The owners lived at Klein Bresa rather than at Wojnowice. Eberhard von Livonius acted as general representative, while an estate chief inspector and a forester managed the property.
Architectural reconstruction between 1936 and 1944 was carried out under the German architect August Wilhelm Hogreve and largely preserved the castle’s external form. The Second World War nevertheless caused damage. After the region was transferred to Poland in 1945, the castle remained largely well preserved, although parts of the surrounding moat deteriorated.
Restoration and renovation campaigns took place during the 1960s through the 1980s. The castle was temporarily used by the Association of Art Historians and later served as a conference center of the University of Wrocław. Since 7 June 2014, it has been owned by the Jan Nowak-Jeziorański College of Eastern Europe in Wrocław, which received it as a gift from the Polish Ministry of the Treasury. The college uses the complex for offices, a restaurant, conference rooms, and hotel rooms. Wojnowice Castle is protected as a Polish cultural-heritage monument under registration number 164/298.
Remains
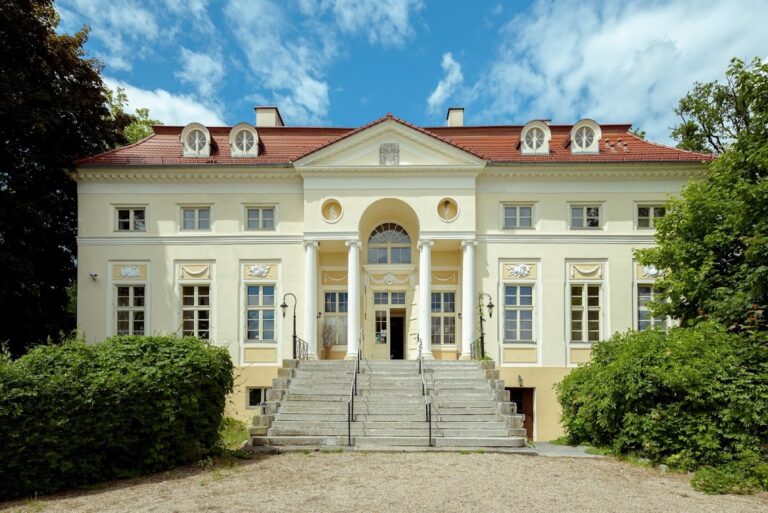
Wojnowice Castle occupies a roughly rectangular site measuring about 22 by 24 meters. Its original horseshoe-shaped plan developed into a four-wing complex around an inner courtyard during the first half of the sixteenth century. The residence is built principally of brick, with sandstone used for architectural details. High pitched roofs, stepped gables, a surrounding moat, and a gateway tower give the fortified house its characteristic form.
Moat, gateway, and courtyard
Moat and entrance
A moat surrounds the castle and defines its position as a water castle, a fortified residence protected by surrounding water. The original northern approach crossed a drawbridge, which was later replaced by a brick bridge. A slender tower stands beside the gateway and is now topped by crenellation, a battlement formed by alternating raised sections and openings.
Inner courtyard
The courtyard contains a well and is enclosed at ground level by arcades. On its eastern side, a loggia is supported by three arcades. These features form the central interior space around which the four wings are arranged.
Wings and interior architectural features
North wing
The eastern section of the north wing is the oldest part of the present building and dates from 1513. Its portal surrounds remain Gothic. The north-wing entrance hall adjoins this early building group, while the upper storey contains an arcaded hall with a Corinthian central column. A Corinthian column is a classical column whose capital is decorated with acanthus leaves.
East and later wings
The adjoining east wing was built in the early sixteenth century. The remaining two-storey wings belong to a third construction phase. Together, the four wings have high pitched roofs and stepped gables. Their gables contain plastered blind panels, recessed or outlined wall fields without openings, set within Gothic frames characteristic of Silesian architecture.
Sanitary chambers and wall decoration
Latrine oriels survive on the eastern side of the castle. These are projecting sanitary chambers attached to the exterior of a building. The residence probably formerly had sgraffito plaster, a decorative technique made by scratching through contrasting plaster layers to create patterns or images, but this treatment was removed during the nineteenth century. Renaissance-period wall decorations survive in several rooms.
Heraldic Renaissance portal
The Renaissance portal is one of the castle’s most detailed surviving features. It carries coats of arms associated with Lukretia Boner’s marriage to Andreas von Hertwig, including the arms of Andreas von Hertwig, his mother Magdalena Scholtz von Rosenthal, and Poliksena de Corona. A Latin inscription translates as “The beginning of wisdom is fear of the Lord.”
The portal also contains a panel with Jakob Boner’s coat of arms and another bearing the arms of Nikolaus von Schebitz and his wife, Ursula von Kromayer, together with the inscription “IACOB BONER BAVET MICH.” A further panel displays Lukretia Huber’s coat of arms. The marriage coat of arms of Lukretia Boner and Andreas von Hertwig was sculpted by Andreas Walther the Elder around 1560 to 1568. The portal’s inscriptions and sculpture connect the surviving entrance to the successive owners who shaped the sixteenth-century residence.