Castello di Sant’Alessio con Vialone: A Fortified Castle in Italy
Site at a Glance
- Rating
- 4.2
- Popularity
- Very Low
- Country
- Italy
- Primary era
- Medieval
- External website
- Open
- Eras represented
- Medieval
- Civilizations
- Duchy of Milan
- Site type
- Domestic
- Remains
- Castle
On this page7 sections
History
Castello di Sant’Alessio con Vialone is a medieval castle in Italy that developed between the thirteenth and fifteenth centuries. Its history is closely connected with the Beccaria family, the aristocracy of Pavia, and the conflicts that shaped the Duchy of Milan during the Italian Wars.
Medieval community and aristocratic ownership
The community of Sant’Alessio was recorded in 1181 among the settlements required to pay Pavia the fodro and giogatico, medieval taxes imposed on communities or landholders. This places the settlement within the fiscal sphere of the municipality of Pavia. By the fourteenth century, the castle belonged to the Canepanova family, an aristocratic house of Pavia.
In 1413, the Beccaria family acquired possession of the castle partly through purchase and partly through seizure. Two years later, the Twelve Wise Men of Pavia ordered Franceschino Beccaria and his brother Manfredo of Santa Giuletta to return the castle and its associated possessions to the Canepanova. The Beccaria did not obey the order, and their control continued.
The Beccaria and the Sforza
The Beccaria of Sant’Alessio supported Francesco Sforza, founder of the Sforza ruling dynasty of the Duchy of Milan. Gerolamo Beccaria, Franceschino’s son, served as a captain and ducal chamberlain. His position brought further influence: in 1469 he received jurisdiction over Montecalvo, in 1470 Galeazzo Maria Sforza granted him privileges and immunities, and in 1474 he obtained permission to renew the castle’s fortifications despite a ducal prohibition on aristocratic castle restoration.
Under Gerolamo’s sons, Galeazzo and Francesco, the family reached the height of its wealth. Alongside Sant’Alessio, they controlled Alperolo, Vialone, Linarolo, Torre del Mangano, Fossarmato, Redavalle, Retorbido, and Santa Giuletta.
War, confiscation, and divided ownership
Swiss troops and Venetian forces belonging to the Cardinal of Sion sacked the castle in 1512. After Francesco I reconquered the Duchy of Milan in 1515, Giovanni Battista Beccaria, Francesco’s son and a supporter of the Sforza dynasty, fled to Trento, where Francesco II Sforza had taken refuge. Giovanni Battista was condemned to death, and his possessions were confiscated.
On 4 February 1525, before the Battle of Pavia, the Marquis of Pescara, Fernando Francesco d’Avalos, expelled French forces from the castle with 20,000 Landsknechts and cavalry. The German-speaking mercenary infantry and mounted troops then advanced toward the Visconti Park, where the battle took place in the following weeks. French and Venetian forces sacked the castle again in 1527. After the Italian Wars, it returned to the Beccaria.
Marriage and inheritance subsequently altered the ownership. Around 1555, part of the castle passed to the Parmese nobleman Manfredo Cornazzani, the husband of Barbara Beccaria. After further transfers, the property was divided at the beginning of the seventeenth century between Count Alfonso Beccaria and the Cornazzani marquises. In 1747, the Beccaria transferred their possessions at Sant’Alessio to Marquis Giovanni Battista Botta Adorno. The Cornazzani line was followed by the Counts Scaramuzza Visconti and later by other owners.
Decline, wartime occupation, and restoration
The castle declined during the eighteenth and nineteenth centuries and served for a long period as an agricultural estate. During the Second World War, German forces occupied it and used it as a prison and command post. In 1973, the new owners, the Salamon family, began recovery and restoration work. A protected natural area, the Sant’Alessio Oasis, was later established around the castle.
Remains
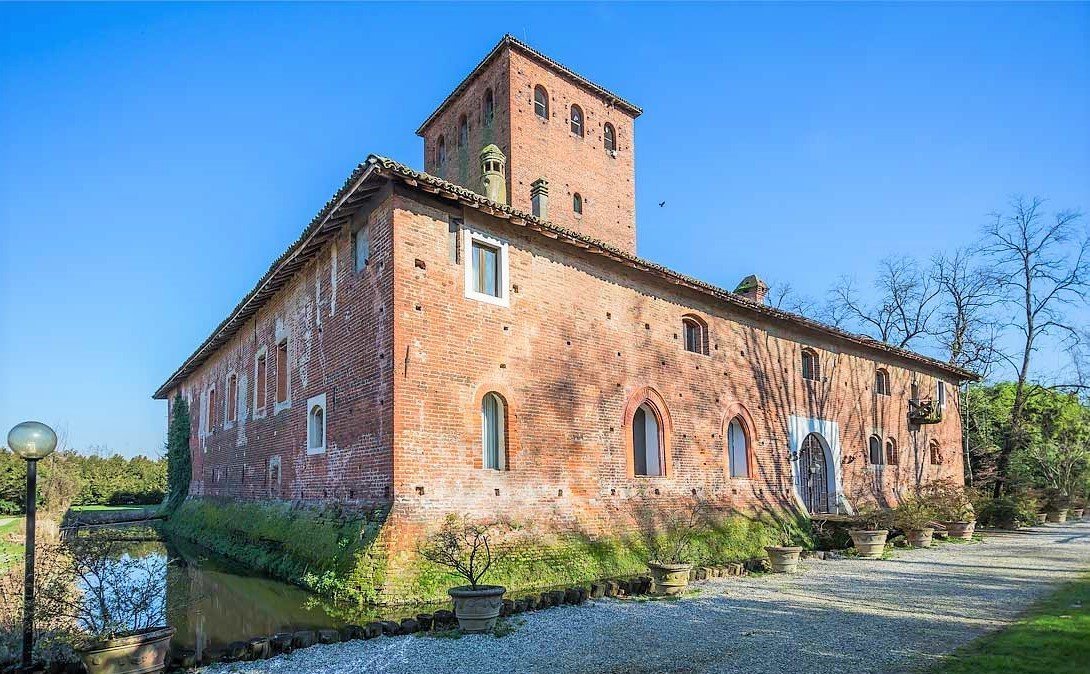
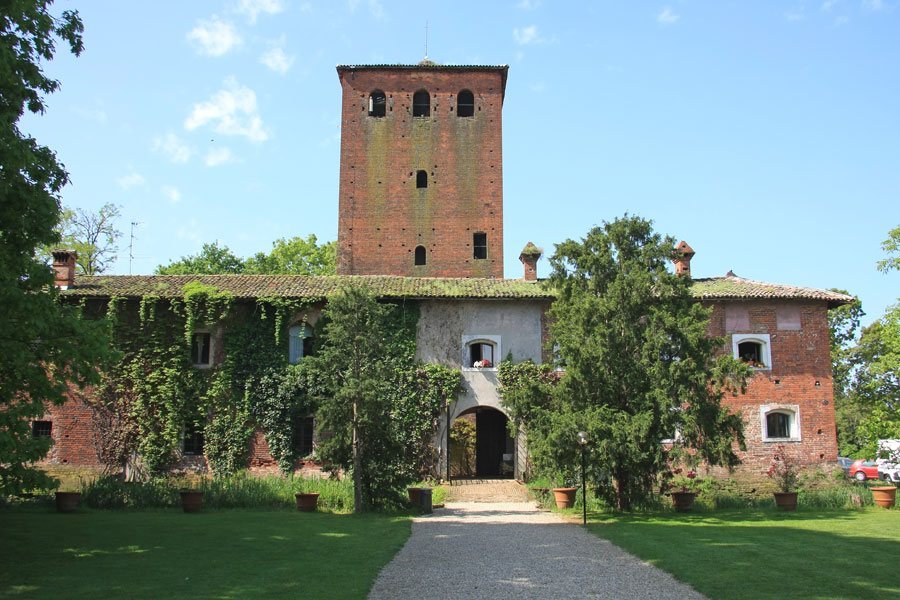
The castle is now used as a residence. Its arrangement is organized around a tall central tower standing in the middle of the court, four surrounding building wings, and a moat. Together, these elements form three symmetrical concentric squares, giving the complex a highly ordered plan. The tower is the oldest part and dates from the thirteenth or fourteenth century, while the four wings are attributed to the fifteenth century.
Central tower and architectural details
The massive central tower has a loggia, a roofed open-sided gallery, with three arched openings on each side. Its four facades have battered bases, wall bases that slope outward to strengthen the lower part of a fortified structure. The elevations retain both segmental-arched windows and pointed-arched windows framed in terracotta. These forms are characteristic of fifteenth-century Lombard architecture. The tower, wings, and moat preserve the castle’s geometric organization while reflecting the successive medieval phases of its construction.