Castello di Agazzano: Medieval Fortification and Renaissance Fortress in Italy



Site at a Glance
- Rating
- 4.3
- Popularity
- Low
- Country
- Italy
- Primary era
- Early Modern
- External website
- Open
- Eras represented
- Medieval, Early Modern
- Civilizations
- Duchy of Milan, Duchy of Parma and Piacenza
- Site type
- Military
- Remains
- Castle
On this page11 sections
History
Castello di Agazzano is a medieval lowland fortification in Italy, built in the thirteenth century by the Scotti family in the Val Luretta. It stands where the final hills of the Ligurian Apennines meet the Po Valley, near the Luretta stream and Agazzano’s main square, whose defense it was intended to support. The complex later acquired a Renaissance military character and an eighteenth-century residential form.
The Scotti Foundation
The fortified complex began through the initiative of Giovanni Scotti, who made Agazzano the center of his family’s holdings. In the early fourteenth century, his son Alberto Scotti completed the construction. Alberto was also lord of Piacenza and briefly held the lordship of Milan.
During the fourteenth century, the Scotti expanded their wealth and influence through the Societas Scotorum, a mercantile company based in Genoa that connected their commercial interests with major markets in Europe and the Near and Middle East. Agazzano consequently became the small capital of the Scotti fief. Its decentralized position, however, kept it from developing into a major political center.
Confiscation and Recovery
In September 1412, Filippo Maria Visconti, Duke of Milan, confiscated the castle and other Scotti possessions from Alberto, Pietro, and Giovanni Scotti. The brothers had been accused by Bartolomeo and Filippo Arcelli of taking part in an anti-Visconti rebellion. The Arcelli, a rival family from the Piacenza area, received the confiscated properties.
In 1415, the Scotti brothers demonstrated that they had not been involved in the alleged rebellion and recovered their fiefs. Agazzano Castle had meanwhile passed into the possession of the Figliagaddi family. Count Alberto Scotti bought it back in July 1431.
Renaissance Reconstruction
A fire severely damaged the medieval castle in 1475. The Scotti then rebuilt the complex for defensive purposes as two adjoining buildings, a large castle and a smaller fortress. This reconstruction gave the site a Renaissance appearance, with classical elements that softened its earlier military character.
The period also brought a connection between the Scotti and Gonzaga families, an influential Italian ruling dynasty with roots in Mantua and several branches. Giovanni Maria Scotti, Count of Vigoleno, married Luigia Gonzaga of Novellara, and the emblems of both families appear within the complex.
Conflict and Changing Ownership
In 1529, Pier Maria Scotti, known as “Il Buso,” captured the fort after using artillery against the section held by Count Giuseppe Scotti. He plundered the surrounding area and removed building materials. Astorre Visconti, a Milanese exile allied with Pier Maria, later killed him after concluding that Pier Maria had betrayed him while the plunder was being divided. Visconti threw the body into the castle moat, but it was never found.
The castle subsequently changed hands several times between the Scotti and Anguissola families. After the Scotti were banished from the Duchy of Parma and Piacenza in 1606, mediation by Queen Anne of France helped them obtain a pardon and regain the castle. In 1652, Gaspare Scotti also recovered the title of Count of Agazzano.
The Villa and Anguissola-Scotti Line
During the eighteenth century, a residential villa was built over the ruins of the large castle beside the surviving fortress. After the death of the last Scotti heir, Ranuccio, in 1741, the complex passed to his eldest daughter Margherita. She brought it as her dowry to Count Girolamo Anguissola of Podenzano, who added the surname Scotti to his own and established the Anguissola-Scotti family line.
The complex remained with the Anguissola-Scotti family into the twentieth century. The last heir, Luisa Anguissola-Scotti, married General Ferrante Vincenzo Gonzaga of the Vescovato branch of the Gonzaga family. Ownership then passed to their son Corrado, and the current owner is identified as the Gonzaga di Vescovato family.
Castello di Agazzano belongs to the Association of the Castles of the Duchy of Parma, Piacenza and Pontremoli. The complex has been restored and remodelled, preserving the relationship between its fortress, villa, and garden.
Remains
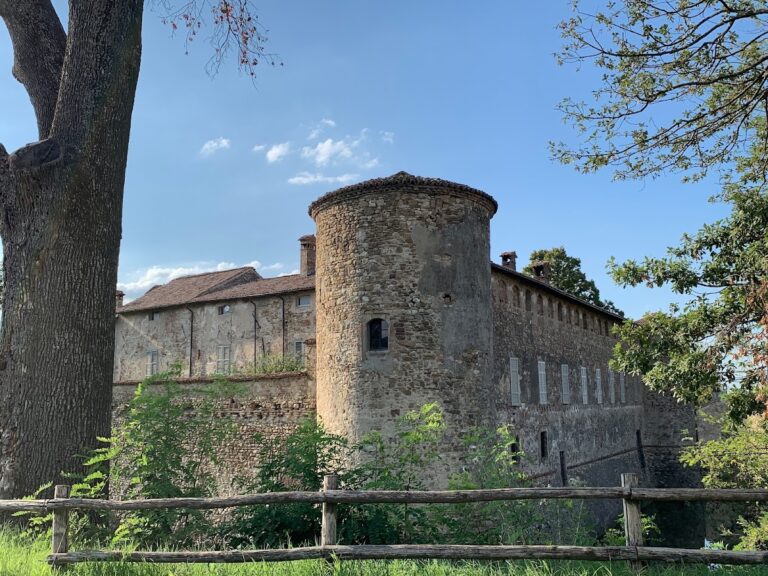
Castello di Agazzano consists of two adjoining buildings with different histories, purposes, and appearances. The Renaissance fortress, also called the small castle or fortress, retains its defensive form, while the eighteenth-century villa occupies the site of the former larger castle. An eighteenth-century garden surrounds both buildings and extends across the former moat and vineyard.
Renaissance Fortress
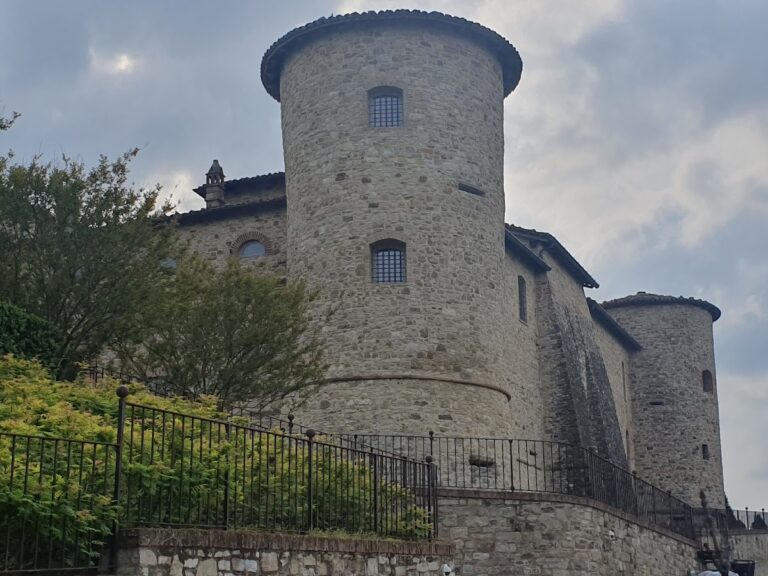
The fortress has a rectangular plan enclosed by outward-sloping walls marked with horizontal string courses, architectural bands that divide the wall surface between levels. Four round towers originally stood at the corners, although the two towers on the entrance facade are the ones that remain. A moat once surrounded the building; after eighteenth-century alterations, its area became part of the garden.
Entry is arranged through a ravelin, an outwork placed beyond the main wall to protect an entrance or bridge. The approach originally included a drawbridge, and the stone slots that held its mechanism remain visible. The bridge was later replaced by a masonry entrance. A second ravelin stood on the opposite facade, facing the former large castle and the site later occupied by the villa.
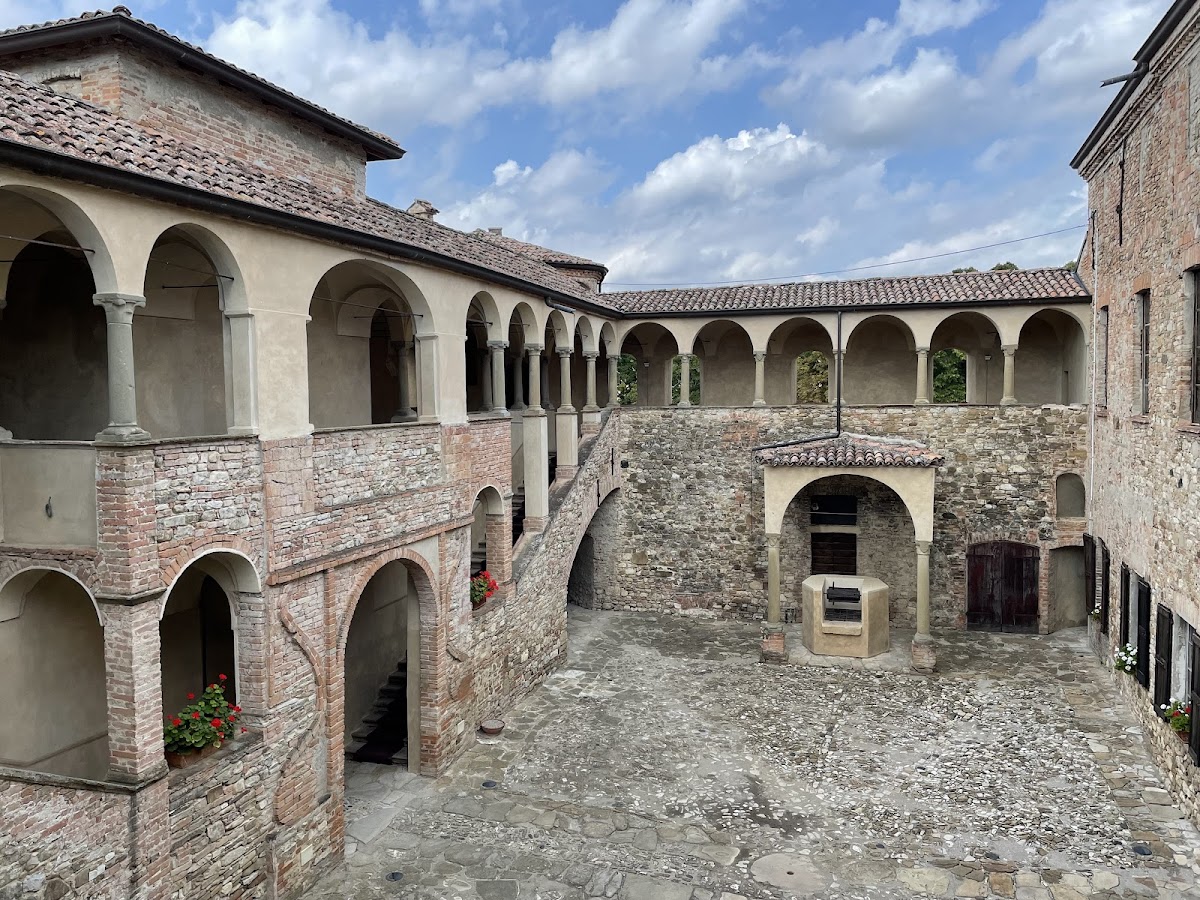
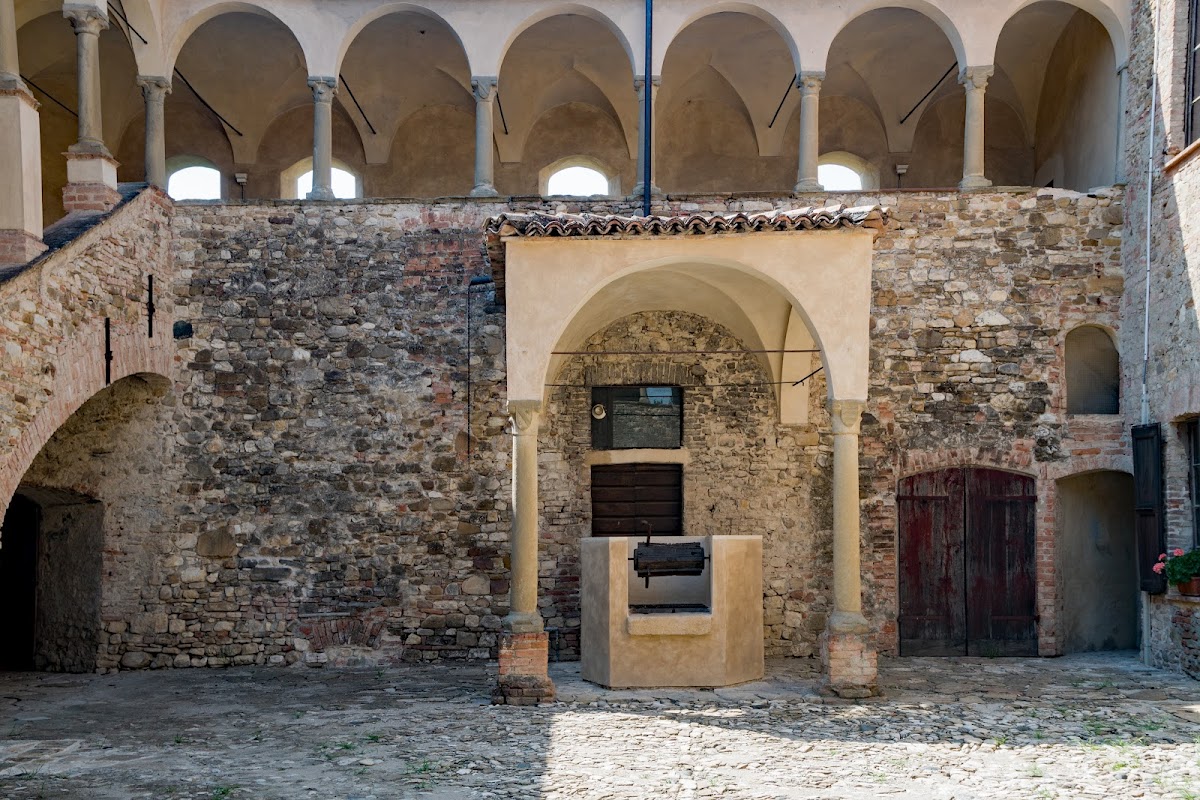
The inner courtyard contains a hexagonal well set within a small architectural enclosure. Three sides of the courtyard have a raised-ground-floor loggia, an open-sided gallery, with cross vaults formed by intersecting barrel vaults. The gallery is reached from the entrance by a two-flight staircase.
The fourth side was built toward the end of the Renaissance for the military garrison. It contains salons with fireplaces and kitchens that remain in excellent condition. A courtyard staircase leads to a passage that legend says could reach Castello di Lisignano on the opposite bank of the Luretta, in the territory of Gazzola. This alleged connection remains a legend.
Eighteenth-Century Villa and Garden
Villa Interiors
The villa is entered through a French-style gate characteristic of the eighteenth century. The gate opens onto a U-shaped courtyard with a portico on three sides, while the main facade is neoclassical, a style based on classical architectural models.
A series of salons occupies the ground floor. Their decoration includes landscape scenes, and their furnishings include pieces dating from the eighteenth and nineteenth centuries. The dining room contains ceramics of several origins, including antique Savona and Vecchia Lodi wares, Japanese ceramics, and porcelain from Meissen and Sèvres. A billiard table with a seventeenth-century scoreboard is also preserved there.
Garden and Vineyard
The surrounding garden was designed in the eighteenth century by the botanist Luigi Villoresi. It occupies the former vineyard and the area of the moat outside the fortress. One part has the character of a park, with various old tree species, while another contains statues and a fountain and shows a clear influence of French architecture of the period.
Approximately three hectares of the original vineyard survive. The grapes are made into wine, which is aged in cellars belonging to the former large castle beneath the villa.