Pniv Castle: A Medieval Fortress in Ukraine


Site at a Glance
- Rating
- 4.3
- Popularity
- Low
- Country
- Ukraine
- Primary era
- Early Modern
- Eras represented
- Medieval, Early Modern
- Civilizations
- Kingdom of Poland, Polish–Lithuanian Commonwealth
- Site type
- Military
- Remains
- Castle
On this page10 sections
History
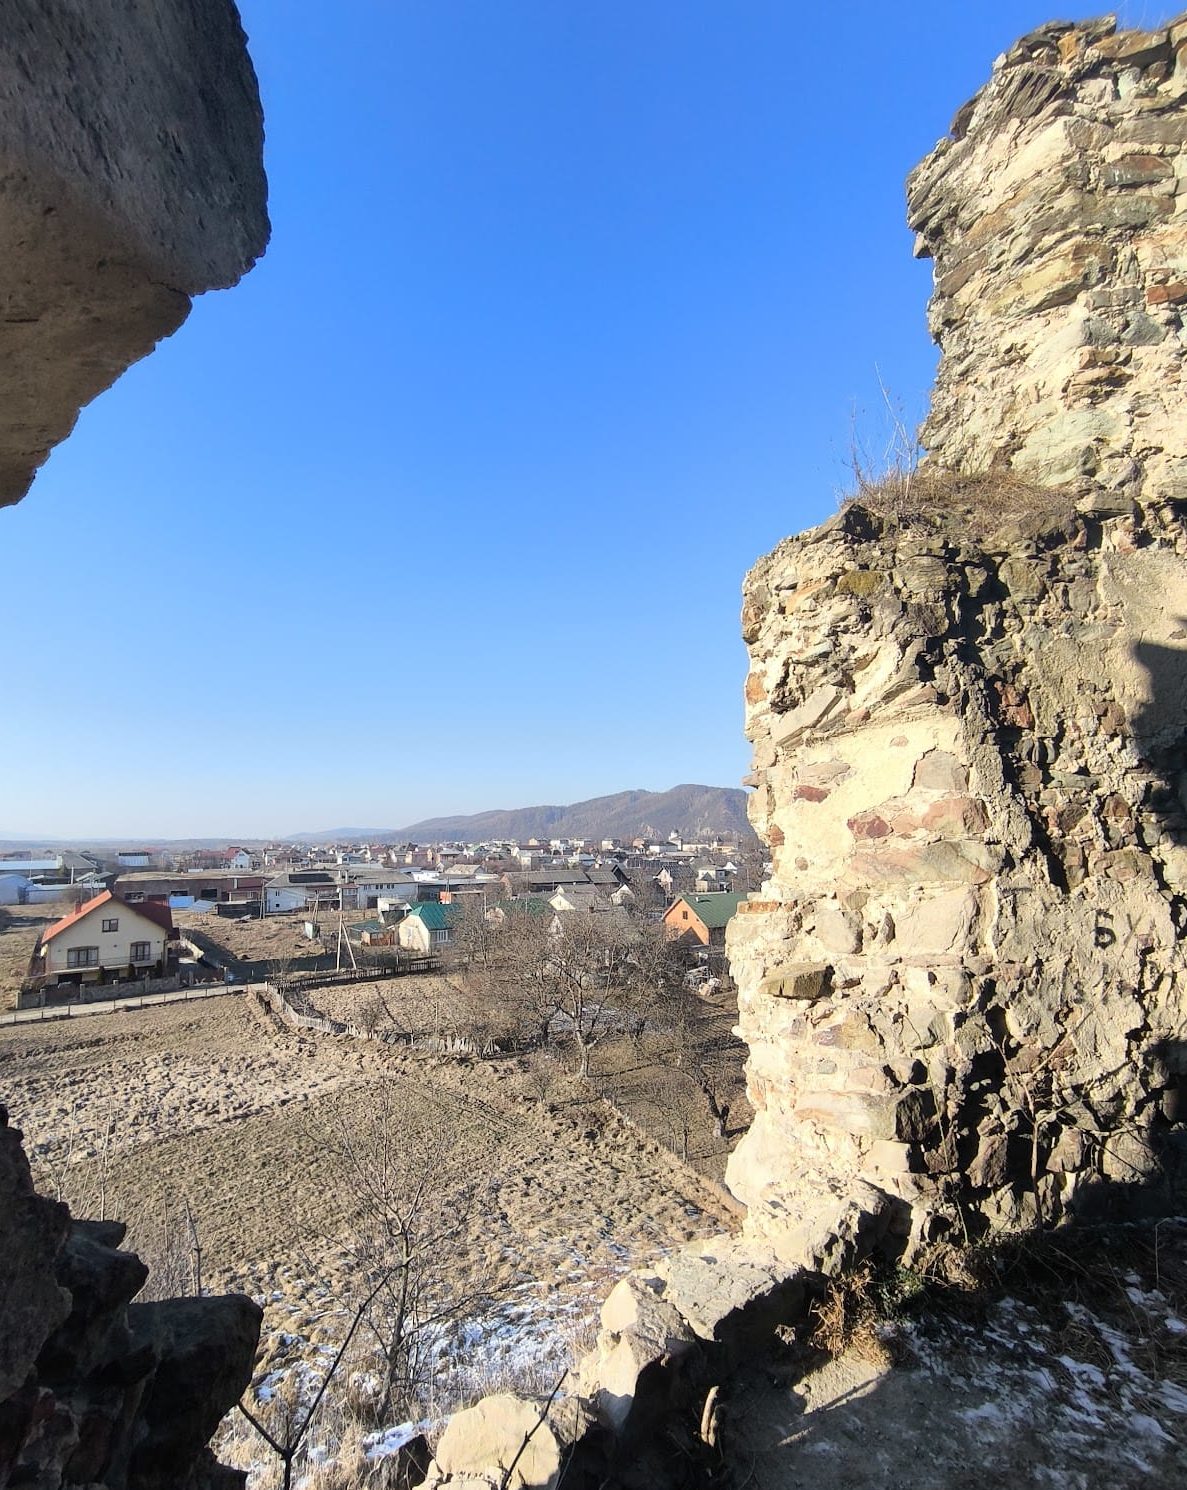
Pniv Castle is a medieval fortress in Ukraine, on the southwestern outskirts of Nadvirna near Pniv village. It stands in the historic borderland between Hutsulshchyna, a Carpathian region associated with the Hutsul people, and Pokuttia, a historic region of western Ukraine. The fortress was built in the second half of the sixteenth century by Pavlo Kuropatva, a Hungarian-born nobleman and stolnik, a court or honorific official, and became an important stronghold and customs post on the route between Hungary and the Polish lands.
Origins and trade-route role
At the end of the fourteenth century, Prince Władysław of Opole granted the Kuropatva magnate family extensive lands in Pokuttia for their loyalty and service to the Polish Crown. The family began building a castle along the regional trade route beside Strahora, although the exact date when the work was completed is unknown. The fortress that later emerged under Pavlo Kuropatva stood on a flat hill north of Pniv, beside a route leading from Hungary through Transcarpathia and Pniv toward Halych, Lviv, and Krakow.
Pniv Castle served as a customs post on this route. The movement of traders and other newcomers helped contribute to the founding of Nadvirna. Before the fortress at Stanislav, now Ivano-Frankivsk, was established, Pniv Castle was regarded as the largest fortress in Pokuttia.
Seventeenth-century attacks
In 1621, local opryshky, armed insurgents and outlaw groups active in the Carpathian region, captured the fortress under the leadership of Hrynia Kardash. They tunneled beneath its most vulnerable point with help from a traitor among the guards. The castle was partly damaged during the assault. Its lord was struck by an arrow, his wife was killed, and the attackers took money and gold.
In autumn 1648, rebels led by Semen Vysochan captured the fortress and heavily damaged it. During the Polish-Turkish wars of the seventeenth century, Pniv Castle served as an outpost for Polish forces. In 1676, an Ottoman-Tatar attack devastated much of Galicia, but the forces besieging Pniv failed to take the castle.
Numerous alterations and reconstructions followed during the seventeenth century, after which the castle entered a period of prosperity. The Sieniawski magnate family acquired it in 1745, and ownership later passed to the Cetner family.
Abandonment and modern protection
At the end of the eighteenth century, the castle and its surrounding lands came under the Austrian Empire, the Habsburg state that existed from 1804 to 1867. The last residents or servants probably remained there until the end of that century. Afterward, the fortress was abandoned and began to decay.
During the early nineteenth century, nearby residents dismantled parts of the abandoned castle for building materials, reusing its stone and other materials in houses and a brewery. In 1887, ownership passed to creditors from Vienna and later to the state treasury of Austria-Hungary, the Habsburg state that succeeded the Austrian Empire in 1867.
The castle’s decline followed repeated rebuilding, changes in ownership and state borders, shifts in trade routes, and advances in military technology that reduced its defensive importance. During the Soviet period, it was protected as an architectural monument of the Ukrainian SSR. It is now designated a monument of architecture of national importance in Ukraine. Flooding on 30 June 2010 destroyed the eastern round tower, and restoration work began in 2018.
Remains
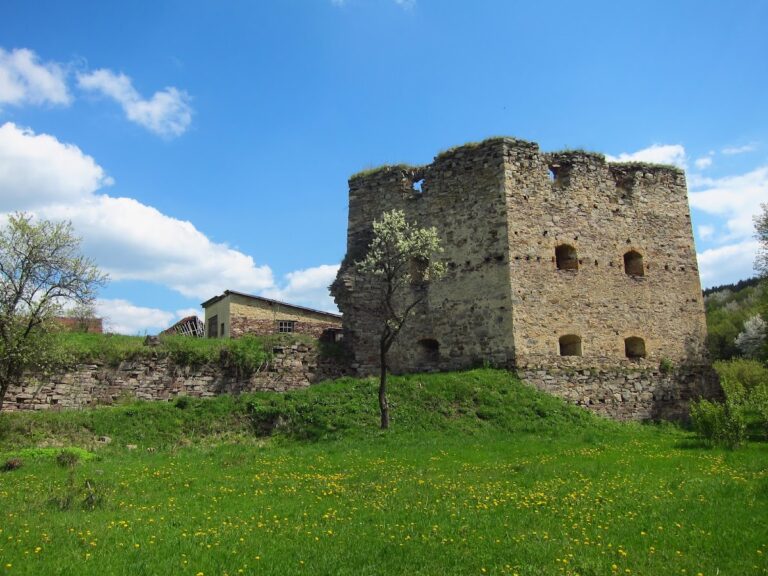
Pniv Castle survives as a ruin on a flat hill that formerly formed the western bank of the Bystrytsia River. Its irregular pentagonal plan was enclosed by defensive walls about 1.5 metres thick and partly surrounded by a moat. A deep ravine with a stream along its bottom protected the eastern side, while the northern side was more vulnerable and less strongly protected. The fortress was nevertheless arranged to withstand a prolonged siege.
Walls and defensive towers
Towers and loopholes
Five defensive towers once stood around the fortress, including an entrance tower and four corner towers. The eastern tower was round, the northern and southern towers were hexagonal, and the western tower was semicircular. Narrow loopholes, openings used by defenders to observe or fire at attackers, were set into both the towers and the walls so that fire could be directed toward approaching forces from all sides.
The towers were tall structures divided into several levels. Their intermediate floors were made of wood, with purpose-built sockets in the masonry for inserting and securing the beams. Remnants of those beams survive among the ruins. The castle was built from large dressed blocks of grey Carpathian mountain stone, with local peasant labour, while red brick was used on the inner faces of the walls and in later rebuilding.
Northern and eastern walls
The northern wall is the best-preserved section of the fortress. It retains its structural integrity and original height, and plaster survives between the northern and eastern walls. The eastern section also remains relatively well preserved, combining stone and red brick. Its outer face rises to twice the height of its inner face, clearly reflecting the difference in ground levels between the castle interior and the surrounding terrain.
Entrance and moat
Access was controlled through the entrance tower and across a drawbridge, a bridge that could be raised or lowered, spanning an artificially dug moat along the entire southern wall. Openings for the chains that lifted the drawbridge remain visible. The entrance, moat, and surviving sections of the enclosing walls continue to show how movement into the fortress was controlled.
Residential and underground remains
Among the ruins are fragments of the former residential complex, including rooms associated with the Kuropatva palace. The entrance gateway, surviving wall and tower sections, and underground casemates, vaulted or fortified chambers used for defence, storage, or shelter, remain part of the castle’s physical fabric.
The surviving walls and towers vary considerably in condition. Many sections are cracked, displaced, or completely collapsed, and the castle continues to deteriorate as a ruin.