Castello di Momeliano: A Medieval Fortification in Italy


Site at a Glance
- Rating
- 4.8
- Popularity
- Low
- Country
- Italy
- Primary era
- Medieval
- External website
- Open
- Eras represented
- Medieval, Early Modern, Modern
- Civilizations
- Duchy of Milan, Duchy of Parma and Piacenza, Italian
- Site type
- Military
- Remains
- Castle
On this page10 sections
History
Castello di Momeliano, also known as Castel Basini, is a medieval fortification in Italy, in the hamlet of Momeliano near Gazzola. The surrounding settlement has roots in the Roman period and is identified with the fundus Mamuleianus, a landed estate named in the Tabula Alimentaria Traiana, a Roman inscription concerning an endowment whose land revenues supported children. Momeliano appears again in a document of 325 and in 869, when Count Tado invested his nephew Manfredo Negrobono with the locality. The castle is now recognized as Italian national heritage.
Medieval lordships and conflict
Before the castle itself enters the surviving record, control of the surrounding area passed to the bishopric of Piacenza, the monastery of Santa Brigida, and, after 1158, the church of Santa Maria in Gariverto. Troops serving Guglielmo Landi destroyed the area in 1234, marking a violent phase in the history of the settlement before the present fortification was first mentioned.
Castello di Momeliano appears in 1368, when Castellino Dolzani transferred it to Ruffino Borri. It had initially served as a stronghold of the Visconti, the powerful ruling dynasty of Milan. During the war against Galeazzo II Visconti, lord of Milan, papal troops led by the cardinal legate Pietro Buturicense occupied the castle in 1372. A cardinal legate was a cardinal sent to represent the pope on a diplomatic, administrative, or military mission.
The Dolzani family retained the castle until 1426, when it was confiscated because of the family’s support for the Republic of Venice. In 1452, the Sforza, another powerful Italian ruling dynasty, granted it to Angelo Simonetta. The Della Veggiola family later took possession, first as tenants and subsequently as owners.
Renaissance rebuilding and noble ownership
In 1488, the castle belonged to Giovanni Albanesi, known as Rubbino. Antonio Ceresa bought the fortress and its associated rights in October 1490 for 26,000 lire, and rebuilding began in 1494. The contrast between medieval elements on one end of the southeastern front and Renaissance features on the other has led architect Carlo Perogalli to interpret the building history as an interrupted fourteenth-century project resumed during the Renaissance.
Antonio Ceresa’s son, Marco Antonio Ceresa, has been credited by the philologist Maria Corti with writing the poem Somnium Delphili. The poem’s setting may consequently be connected with the castle, although that association remains conjectural.
An inheritance brought the castle into the possessions of the Bottigella family in 1530. The Bottigella family transferred it to the Radini Tedeschi in 1534, while the fief of Momeliano passed under the control of the marquis Ferrari in 1585. By 1595, Marquis Luigi Lampugnani controlled the castle and established an oratory in the eastern tower.
Later owners and changing uses
The Lampugnani family held the fief until 1742, when the Ducal Chamber took it over after the death of Marquis Giuseppe Lampugnani. The Ducal Chamber was the financial and administrative institution of a duchy. Duke Filippo I of Parma and Piacenza nevertheless permitted the marquis’s widow to remain in the castle so that she could manage her local properties.
The castle later became part of the possessions of the Carmelites. Count Gherardo Portapuglia purchased it in 1798, after which it passed to the brothers Giovanni and Pietro Jacchini and then to their heir Gaetano Basini. His name gave rise to the alternative designation Castel Basini.
Members of the Jacchini family challenged Basini’s inheritance in court. The litigation lasted about thirty years and ended with recognition of Jacchini family rights to one-third of the property associated with the castle. Further ownership changes followed. In 1868, the castle belonged to the priest Felice Stevani, who was later succeeded by his brother Severino. Severino established vineyards on the adjoining land. After the second half of the twentieth century, ownership passed to the lawyer Negri.
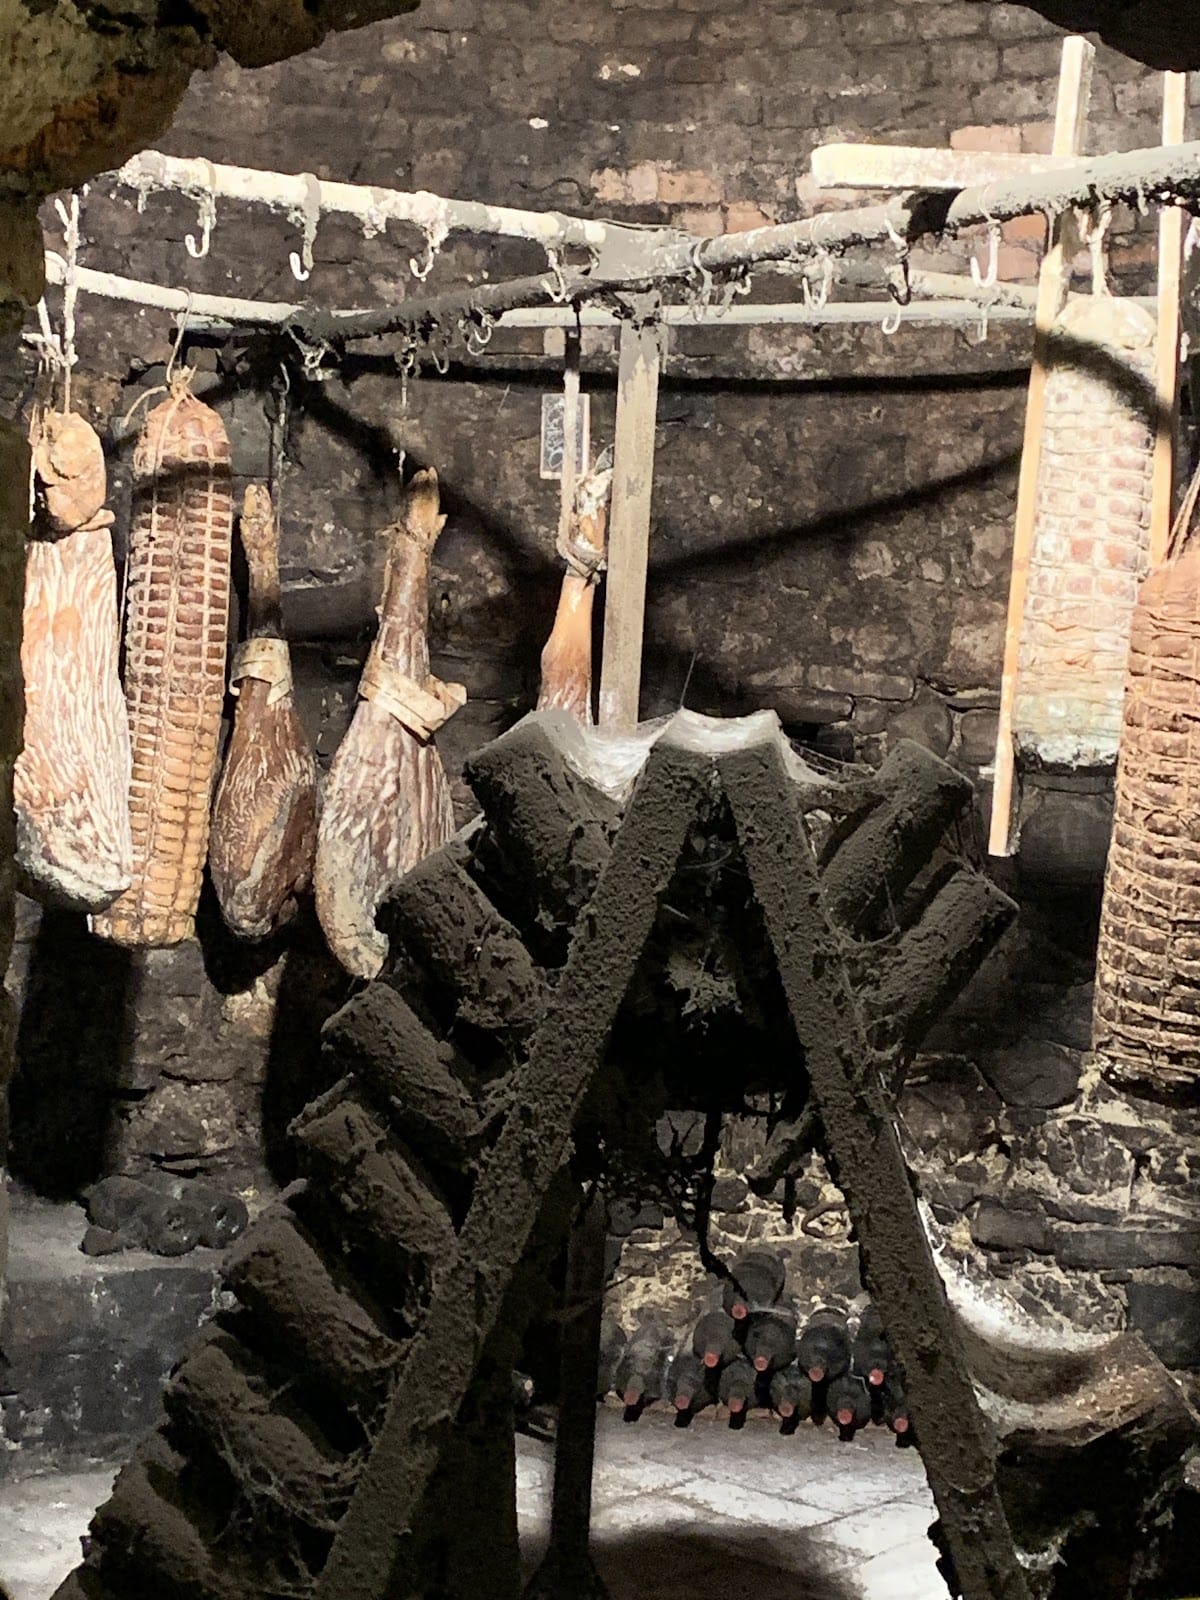
The privately owned castle now accommodates the premises of a wine-producing business. Its long sequence of ownership transfers, military associations, and architectural changes forms the historical background to the surviving complex.
Remains
Fortification and plan
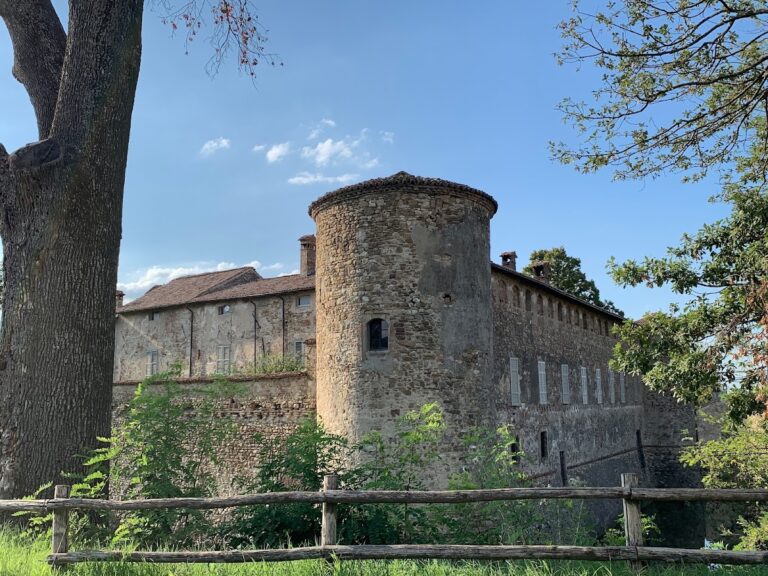
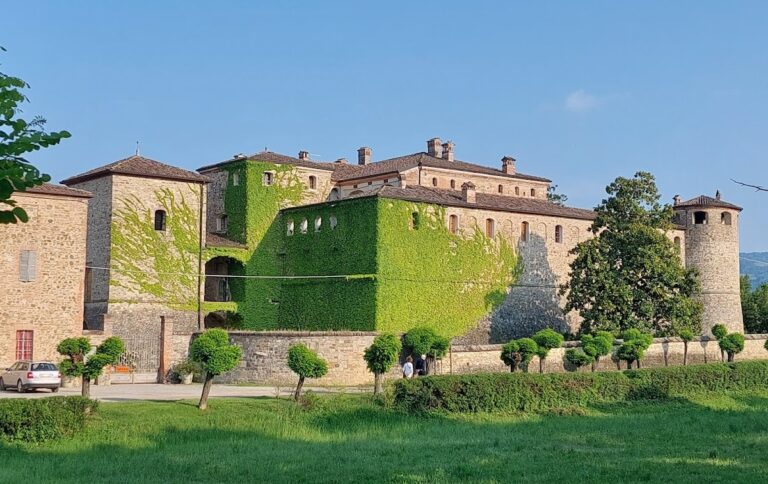
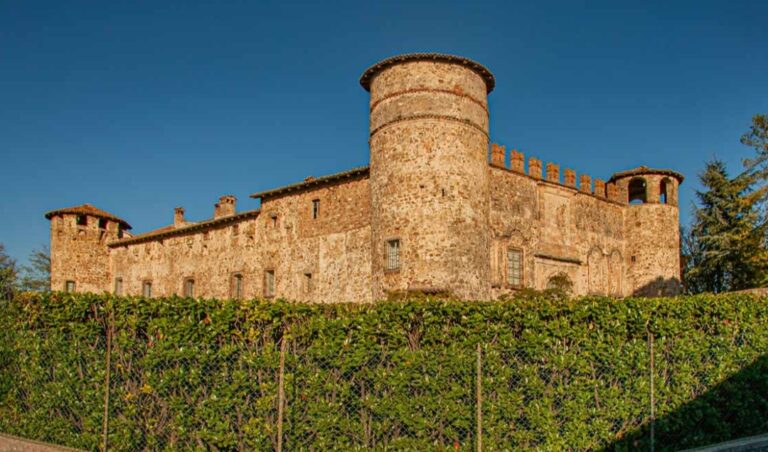
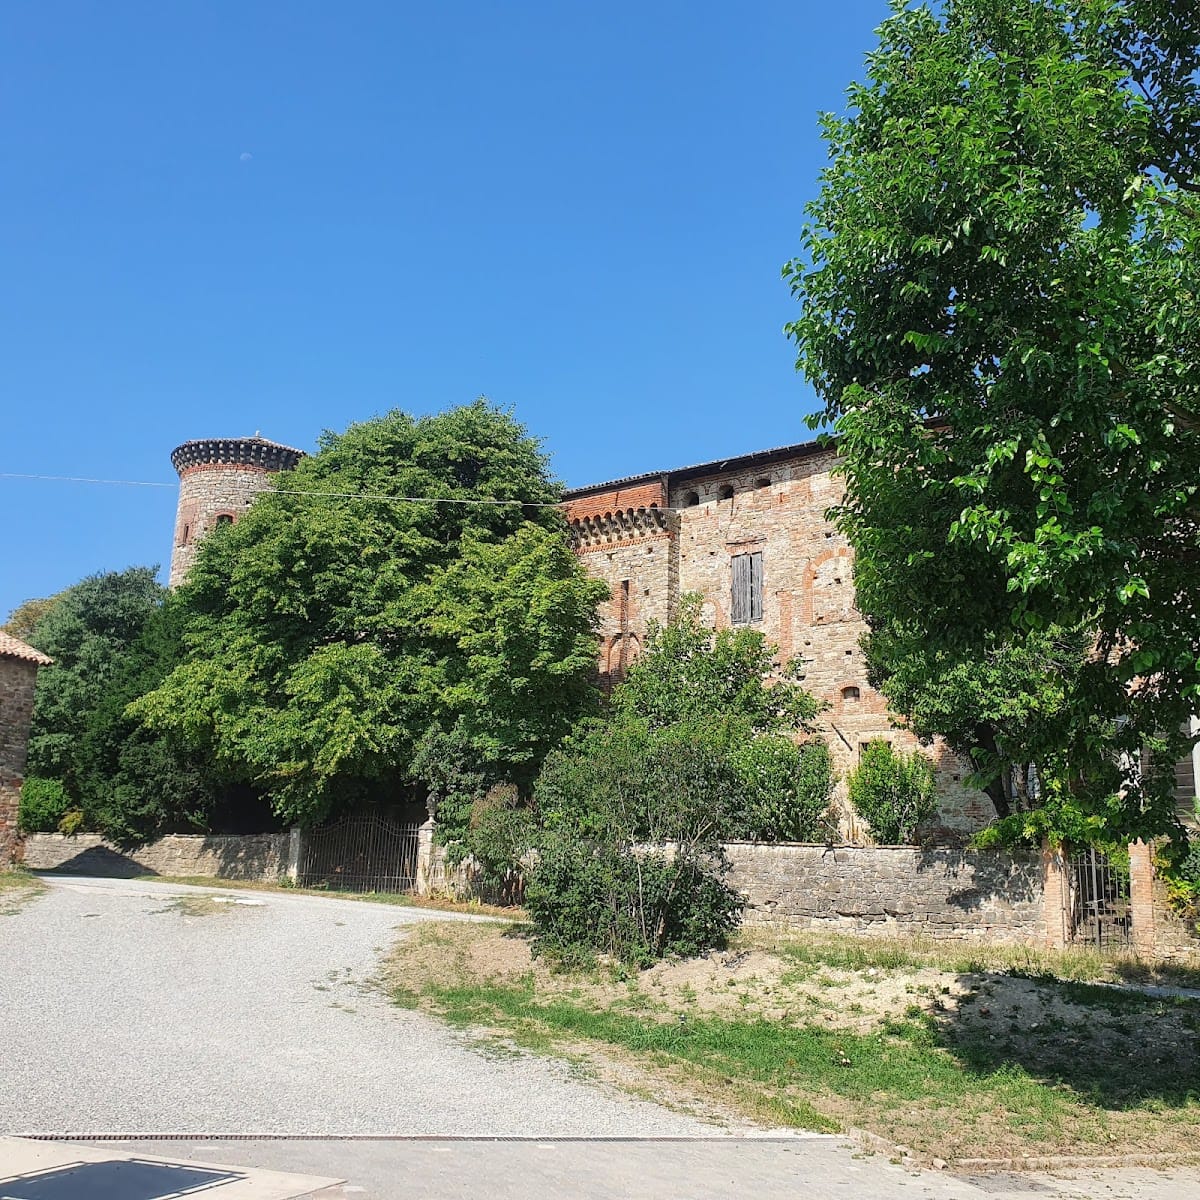
Castello di Momeliano stands on the first hills of the Val Luretta. Built with rubble stone, local stone, pebbles, and brick, it has a broadly U-shaped plan closed on the fourth side by a curtain wall, the defensive wall linking towers or other strongpoints. The opposite sides measure about 40 and 44 metres, giving the complex an essentially square layout. A square-based tower occupies the western side, while the other corner towers are circular. The two northern towers are considerably lower than the rest of the castle. Ghibelline crenellations, battlements traditionally associated with the imperial faction in medieval Italian politics, run along the fortification and are reached by a narrow wall-walk, a passage along the top of a defensive wall.
Southeastern front and courtyard
Entrance front
The southeastern building preserves the fittings of its former drawbridge. The movable bridge once crossed a moat, which was filled during the eighteenth century and replaced with a stone parapet. The bridge was later replaced by a staircase. Several pointed-arch windows on this front have been walled up, preserving evidence of changes to the building’s openings and access arrangements.
Courtyard gallery
On the inner side of the fortification, a loggia, or open-sided gallery, has two tiers of arches overlooking the courtyard. The interior was extensively altered during the final years of the nineteenth century, when several ground-floor rooms received Neo-Gothic decoration. Eighteenth-century decorative traces survive in the southeastern rooms, although the fragmented and poorly preserved condition of this work has prevented its restoration.
Moat gardens and park
The area created by filling the moat is occupied by a park. Along the western side is a series of eighteenth-century hanging gardens, gardens arranged on raised terraces or other elevated structures, an unusual feature in the Piacenza area. The park includes a wide range of trees and shrubs. A lime tree stands beside the main entrance and rises higher than the adjacent corner tower. Yews and a hackberry grow nearby, while acanthus occupies the former moat area opposite the entrance, together with lilac, hibiscus, and laurel.
An olive tree grows on the southern side. The eastern side contains tall and evergreen trees, including Atlas cedar, silver cypress, and several varieties of pine. Lime trees and horse chestnuts mark the northern edge of the park, while decorative trees and shrubs, including pomegranate, grow within it. The castle is described as being in good condition.