Castello Dentice di Frasso di Carovigno: A Medieval Fortress in Italy


Site at a Glance
- Rating
- 4.5
- Popularity
- Medium
- Country
- Italy
- Primary era
- Medieval
- External website
- Open
- Eras represented
- Medieval, Modern
- Civilizations
- Italian, Kingdom of Naples, Kingdom of Sicily, Norman
- Site type
- Military
- Remains
- Castle
On this page13 sections
History
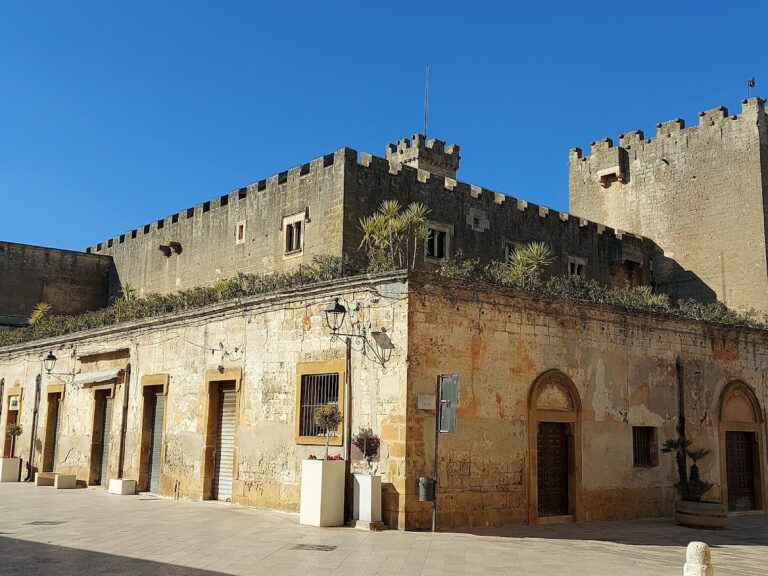
Castello Dentice di Frasso di Carovigno, also known as Castello di Carovigno, is a medieval fortress in Carovigno, Italy, built within the Norman and later feudal history of southern Italy. It stands on the highest part of the historic town beside the old defensive walls, on the site of ancient Carbina. Its origins remain uncertain, although Vincenzo Andriani attributed the first nucleus of the present castle to Bohemond of Taranto, a Norman prince and military leader. The Norman period was the era when Norman rulers and military elites controlled much of southern Italy, including Apulia, during the eleventh and twelfth centuries.
Early fortress and feudal rule
A parchment from 1163, preserved in the capitular archive of Ostuni, mentions a place called Castellum Carvinei. At that time, the complex consisted of a single square tower beside Porta Ostuni. The castle was enlarged in successive stages as the requirements of its feudal lords changed, adding to a defensive system that also incorporated the old town walls.
The recorded succession of lords begins with Goffredo III di Montescaglioso in 1163 and Roberto de Biccari in 1194. It continues with Manfredo de Carvinea in 1273, Adamo de Tremblay of the Angevin house in 1306, the Sambiase family in 1309, Carlo de Carvigna in 1327, Raimondo del Balzo Orsini in 1382, and Maria d’Enghien in 1407. Later holders included Bartolomeo de Ursinis in 1464, Giovan Gaspare Loffredo in 1492, Pirro Loffredo in 1500 and 1589, Gaspare Loffredo in 1507, Giuseppe Loffredo in 1520, Leonardo Loffredo in 1529, and Scipione Loffredo in 1562.
The list continues with the Marquess of Padula in 1595, Agostino Caputo in 1597, the Serra family of Genoa in 1619, Scipione Costaguto in 1653, Giuseppe Castaldi in 1661, Giulio di Sangro in 1684, Nicola Granafei in 1702, Michele Imperiali of Francavilla Fontana in 1732, and Gerardo Dentice di Frasso in 1792. Ottavio Serra, Marquess of Serranova, is also named, but the date given for him, 1929, is chronologically inconsistent with the surrounding entries.
From fortress to aristocratic residence
The castle’s military character began to decline during the seventeenth century. It gradually took on the role of a princely residence and later became an aristocratic home. In 1792, ownership passed to the Dentice di Frasso family. Count Alfredo Dentice di Frasso and his wife Elisabetta Schlippenbach arrived in 1905 and began a restoration intended to transform the former fortress into a modern noble residence. The older sections were restored between 1904 and 1916, with new decorative work shaped to fit the existing structure.
From 1961 the castle belonged to the Province of Brindisi. In 2014 it returned to municipal ownership under the administration led by Mayor Cosimo Mele. Its underground areas now contain a museum of popular traditions, while the upper rooms retain the arrangement and functions associated with the princely residence.
Remains
The castle has a triangular plan, with a tower at each vertex: one square, one circular, and one almond-shaped. The triangular form is described as a symbol of perfection. Only two other similar castles are identified in Apulia, at Monte Sant’Angelo and Rocchetta Sant’Antonio. Set beside the old town walls, the complex forms part of Carovigno’s defensive layout and occupies an elevated position with views extending from Torre Canne to Brindisi and across the Itria Valley toward Ceglie Messapica and Ostuni.
Defensive towers and connected structures
Square tower and arched loggia
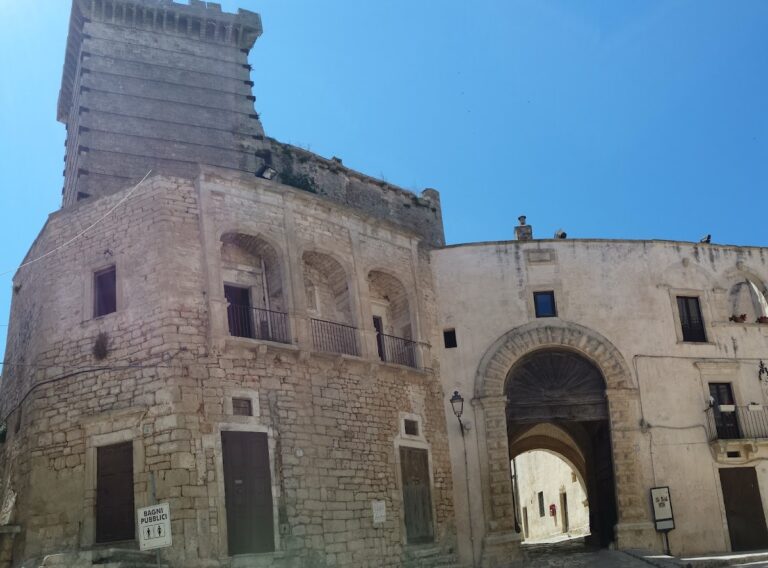
The earliest documented tower was square and stood beside Porta Ostuni. It was built above an underground structure first used as a prison and later as an oil store. The underground space was eventually filled to stabilize the building. An arched loggia was then constructed to support the tower, which had threatened to collapse on one side, and a smaller tower was attached on the opposite side. The loggia’s arches carry carved coats of arms belonging to Carovigno’s feudal lords.
The loggia once gave access to the Church of Sant’Anna through a passage built above Porta Ostuni. That passage is now blocked or closed. The church still stands beside the castle, retaining its physical connection with the fortress complex through this former route.
Almond-shaped tower
The massive almond-shaped tower points toward the sea and has also been compared in form to a ship’s hull. The Loffredo family commissioned it in the fifteenth century to deflect incoming gunfire and reduce damage to the fortress. Its design is attributed to Francesco di Giorgio Martini, a fifteenth-century Italian architect and military engineer known for adapting fortifications to withstand gunpowder artillery.
Underground rooms
Le Segrete
The lower and oldest part of the castle contains underground rooms known as Le Segrete, meaning the dungeons. Cut directly into hard rock, they converge on a main corridor measuring 17.90 metres in length, 4.80 metres in depth, 1.70 metres in width, and 2.50 metres in height. Before the restoration of 1904 to 1916, these spaces served as prisons.
Other underground rooms were filled to strengthen the structure above. Access had once been provided by a staircase in the inner courtyard, which remained there until 1920, and by trapdoors that are now closed. The chambers later served at different times as storage areas, cellars, carpentry workshops, and temporary quarters for soldiers.
Storage tanks and ice houses
On both sides of the main corridor are tanks reaching up to four metres in depth. They were built from blocks of Carovigno stone laid without lime. After the restoration, these spaces were used to store oil and as ice houses, structures used to preserve snow or ice for later use. Their changing functions preserve the practical history of the castle beneath its residential and defensive forms.
Princely interiors and grounds
Upper residence
The first floor contains the former princely bedrooms, bathrooms, dining rooms, library, billiard rooms, and a very large salon with a substantial fireplace. Restoration added distinctive floors, fireplaces, maritime-style decoration, and exterior crenellations. Crenellations are the notched parapets placed along the tops of fortified walls and towers. The decorative work was modeled in harmony with the older structure and contributed to the castle’s later fairy-tale appearance.
Municipal gardens and tunnel
The gardens beside the castle originally belonged to the Dentice di Frasso family. A small tunnel connects them to the castle and remains visible. The gardens were formerly a botanical garden regarded as being of national importance, adding a cultivated landscape to the fortress and residence complex.
Nearby sites