Castle of Villa Castelli: A Fortified Residence in Italy

Site at a Glance
- Rating
- 4.9
- Popularity
- Very Low
- Country
- Italy
- Primary era
- Medieval
- Eras represented
- Medieval, Early Modern, Modern
- Civilizations
- Italian, Kingdom of Naples, Kingdom of the Two Sicilies
- Site type
- Military
- Remains
- Castle
On this page8 sections
History
Medieval fortification
Castle of Villa Castelli is a late-medieval fortified residence in Italy, in the town of Villa Castelli. Its present form reflects successive alterations that began in the fourteenth century. The oldest medieval tower is linked to the fortification of the fief of Oria, promoted by the Dell’Antoglietta family from 1307. In 1450, Prince Giovanni Antonio Orsini Del Balzo renovated and enlarged the tower and adapted it for use as a fortification.
During the fifteenth century, the fortified property passed to Giovanni Bernardino Bonifacio, Marquis of Oria. Battlements and cannons remained part of the complex until the end of the eighteenth century, after which they were removed.
Aristocratic residence
By the eighteenth century, the fortification had fallen into neglect when the Imperiali family acquired it. The family transformed the building into a summer residence and established a breeding operation for Murgese horses, a breed native to the Murge uplands. Under the Ungaro family, the property became a ducal palace, meaning a grand residence associated with a duke or duchess. It was later entrusted to the castellan Antonio d’Arco.
Religious and civic uses
In 1822, part of the stables was converted into a chapel dedicated to the Most Holy Crucifix. The church was elevated to parish status in 1830 and consecrated by the Bishop of Oria. During the twentieth century, the building served as a barracks and a school. After partial restoration, it became the seat of the municipality, the municipal contemporary-art gallery, and the municipal archaeological museum. The municipality is the current owner, while a small portion is privately owned and one wing belonging to the parish is undergoing restoration.
Remains
Setting and fortified structure
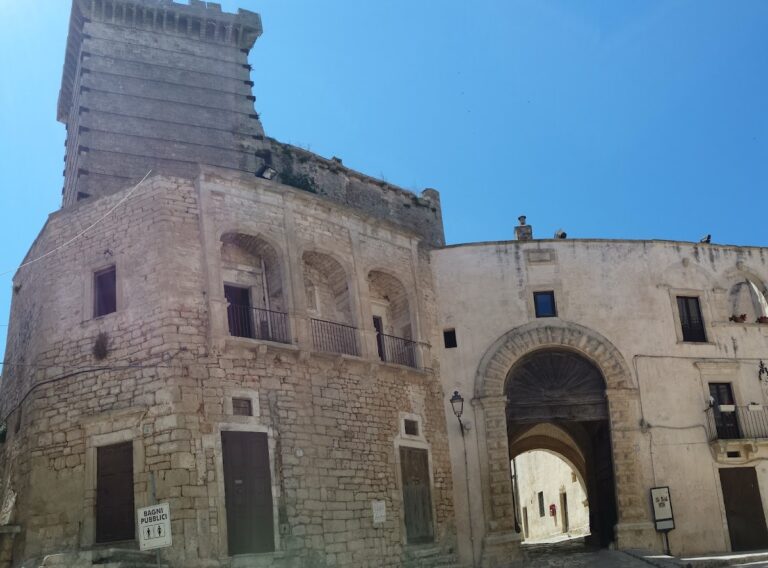
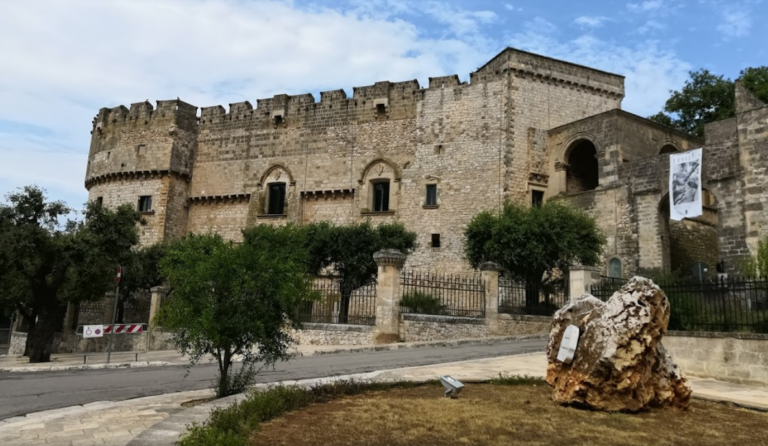
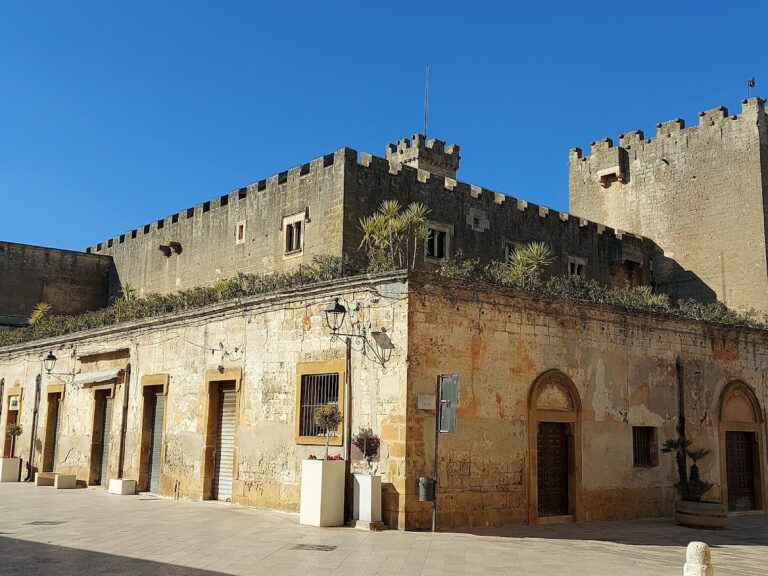
The castle stands on the last hill of the Murge, a karst upland region of southeastern Italy, overlooking the Salento plain. A deep ravine borders it to the south and east, strengthening the defensive character of its position. Built of tuff, a porous building stone, the complex combines the form of a fortress with that of a noble residence. It has two asymmetrically arranged floors and an eclectic appearance. The ground floor retains the original structure and the interior character of the fortification as it existed until the nineteenth century.
Facades and interior spaces
The southern facade incorporates the ancient keep, the principal or strongest tower of a medieval fortification, into the later architectural complex. The former keep now serves as the Council Chamber. The northern facade has been altered repeatedly. Its finely decorated row of first-floor windows contrasts with the massive masonry, while the aristocratic upper floor has rigidly vertical facades relieved by windows. Inside, the entrance hall has barrel vaults, and a staircase leads to an upper-floor balcony opened by windows and doors. Their frames were made in the twentieth century in a Renaissance style.
Art, archaeology, and chapel
Most of the first floor displays contemporary artworks, including numerous works by Giacomo Cesarea and Neglia. The collection includes paintings in Impressionist and colorist styles, with rural landscapes of the area and numerous trulli, traditional Apulian stone buildings with conical roofs. The castle also houses archaeological finds recovered at Monte Scotano. Its permanent ground-floor archaeological exhibition contains finds from Pezza Petrosa and Pezza Monache.
Part of the former stables contains the chapel created in 1822 and dedicated to the Most Holy Crucifix. This adapted space forms part of the building’s later religious use within the larger fortified and residential complex.