Castello Ducale: Medieval Fortress of Ceglie Messapica


Site at a Glance
- Rating
- 4.3
- Popularity
- Low
- Country
- Italy
- Primary era
- Medieval
- External website
- Open
- Eras represented
- Medieval, Early Modern
- Civilizations
- Kingdom of Naples, Kingdom of Sicily, Norman, Spanish
- Site type
- Military
- Remains
- Castle
On this page15 sections
History
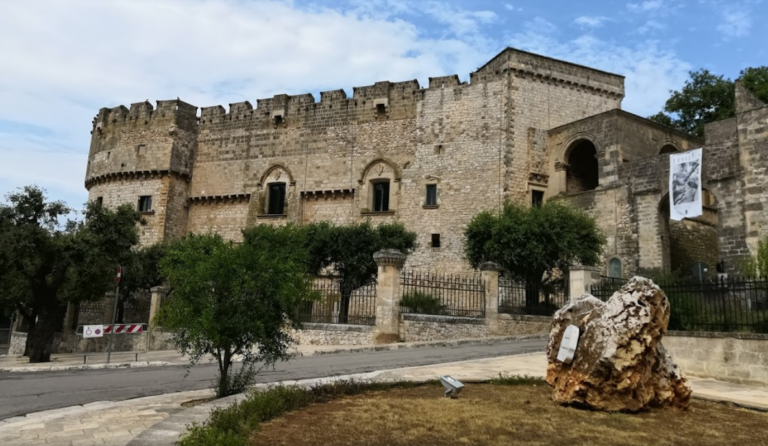
Castello Ducale is a medieval defensive fortress in Ceglie Messapica, Italy, built by the Normans around the late eleventh or early twelfth century and repeatedly altered between the eleventh and sixteenth centuries. Its central core is Norman, and its position on the town’s highest hill gave it a commanding defensive role in the medieval settlement.
Norman origins
The castle is not mentioned in Frederick II’s Statutum de reparatione castrorum, the regulations concerning the repair of royal castles, and evidence for its earliest history remains limited. It probably began between about 1070 and 1100 as a Norman observation tower. From this elevated position, a very broad territory extending toward Brindisi and Taranto could be watched. The Pagano family was the first family recorded as residing in the fortress.
Swabian and Angevin fortification
During the twelfth and thirteenth centuries, the castle was strengthened under Swabian rule, meaning the rule of the Hohenstaufen dynasty, including Frederick II, and under Angevin rule, established in southern Italy by the Anjou family. Three circular towers were added to the defensive perimeter, and various feudal families successively controlled the fief, a territory held by a lord in return for obligations to a superior authority.
The Sanseverino period
The Sanseverino family acquired the fief from the ecclesiastical authority of Brindisi between 1361 and 1368. The castle passed to the family in 1484 after a marriage between a Sanseverino and a member of the Dentice family. Under the Sanseverinos, the complex assumed a more aristocratic character. The family promoted the construction of the square tower in the fifteenth century, while the feudal ruler Aurelia Sanseverino encouraged several monastic orders to establish themselves in the town.
Later owners and decline
The Sanseverinos left the fief in the early seventeenth century. Following further changes in ownership, it passed to the Lubrano family and later, through the marriage of Caterina Lubrano and Luigi Sisto y Britto, to the Sisto y Britto family. In the nineteenth century, ownership moved from the Sisto y Britto family, the first to hold the title of Dukes of Ceglie, to the Neapolitan Verusio family.
The Verusios initially held the castle as a single property. During the first half of the twentieth century, inheritance divided it into several parts, beginning a period of decline in some sections. Many descendants no longer lived in the complex, and part of the family returned to Naples. Furniture was removed, areas were abandoned, and structural deterioration led to the collapse of roofs and other coverings. The Council Hall was also damaged, and its completely painted wooden false ceiling was lost.
Municipal acquisition and recovery
Structural consolidation of the square tower took place in the 1980s and again from the late 1990s, although the tower was not yet municipally owned when the initial work began. From the final years of the twentieth century, the municipality began acquiring sections of the castle. In 2014, the Norman Tower, the square tower, and their adjoining areas became municipal property. Restoration and recovery works on parts of the complex had begun during the early 2000s, and further work on the central core and adjacent areas remains ongoing.
More than half of Castello Ducale is now publicly owned, while the remainder belongs to a branch of the Verusio family. Since May 2016, two wings have housed the Emilio Notte Art Gallery and the Pietro Gatti Library. The castle therefore retains a divided ownership structure, with its central core and privately held sections separate from these public uses. During the summer of 2023, a previously closed ground-floor room opening from the atrium revealed an eighteenth-century fresco of Saint Eligius, the Christian saint traditionally associated with metalworking and metalworkers.
Remains
Castello Ducale occupies the highest point of one of Ceglie Messapica’s two hills, within the medieval town center. Together with the Collegiate Church of Santa Maria Assunta, it dominates the historic core. A broad round-arched portal, formed by a semicircular arch, opens into an entrance passage covered by an ogival vault, a pointed Gothic-type vault. The passage leads to an irregular atrium surrounded by the complex’s various wings.
Towers and defensive fabric
Norman Tower
The Norman Tower stands on the left side of the atrium and forms the original part of the castle. It dates approximately to around 1100, within the proposed foundation period of 1070 to 1100. Its walls are built of local limestone using folio masonry, a method in which two outer wall faces enclose a rubble-filled core. The tower’s position beside the atrium preserves the relationship between the earliest defensive structure and the later additions.
Square Tower
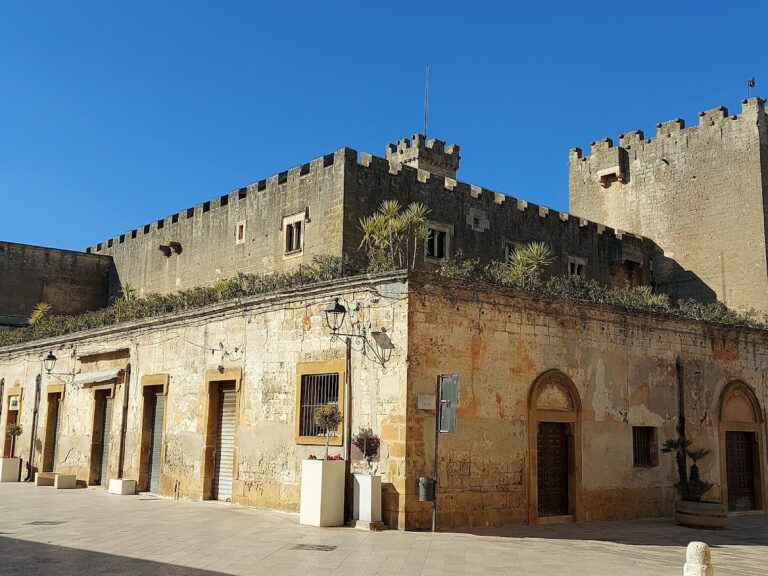
The square tower stands beside the Norman Tower and rises 34 metres. It has a square plan, three levels of rooms, and symmetrically arranged crenellations, the raised sections of a battlement. Its lower spaces include a well and underground areas used as a cistern or for storing provisions. The tower retains visible traces of its military character while also reflecting the aristocratic expansion promoted by the Sanseverino family.
Circular Towers
Three circular towers form part of the outer perimeter. They belong to the Angevin phase of fortification and show how the original Norman observation post was incorporated into a more extensive defensive complex during the twelfth and thirteenth centuries.
Atrium and residential wings
Atrium well and stone elements
A columned well stands near the Norman Tower in the atrium. Local tradition holds that the entire town drew water from it during periods of drought. The atrium also contains coats of arms belonging to noble families that successively ruled the fief, together with inscriptions and other artistically important stone elements. A former date of 1492 associated with an inscription on the castle is incorrect. The inscription reads 1602 and refers to the year when all the existing bodies facing the courtyard, including the inscribed portal, were present.
Sixteenth-century residential wing
Opposite the entrance, a sixteenth-century staircase and portal lead to the right-hand residential wing. This part of the complex includes the Council Hall, a large vestibule with a vault decorated with sixteenth-century paintings, and a long corridor leading to rooms with monumental stone fireplaces. The wing records the transformation of the fortress into a residence shaped by the needs of its feudal owners.
Reused ancient material and later interiors
Local stone is the principal building material throughout the complex. Later expansions incorporated elements from earlier structures at ancient Kailia, including temples, walls, and other buildings. A horizontal architectural framework above supports, or trabeation, bearing seven metopes, the individual panels of a classical frieze, is built into the square tower. It remains distinguishable from the surrounding masonry and may preserve material from a pagan temple. This reuse is associated with the possibility that Messapian buildings and temples were still visible during the second half of the fifteenth century before being dismantled and incorporated into the castle.
The privately owned section is described as the best-preserved part of the complex and retains original furnishings. The adjoining Ducal Garden is also privately owned. In the ground-floor room reached from the atrium, the eighteenth-century fresco of Saint Eligius provides a later decorative layer within the medieval complex.