Francavilla Fontana Castle: A Medieval Fortress and Noble Residence
Site at a Glance
- Rating
- 4.6
- Popularity
- Low
- Country
- Italy
- Primary era
- Early Modern
- Eras represented
- Medieval, Early Modern
- Civilizations
- Kingdom of Naples, Spanish
- Site type
- Military
- Remains
- Castle
On this page16 sections
History
Francavilla Fontana Castle is a fifteenth-century fortress and noble residence in Italy, built within the defensive system of the Principality of Taranto. Its origins belong to the middle of the fifteenth century, when Giovanni Antonio Orsini del Balzo, Prince of Taranto, began construction after acquiring the fief of Francavilla in 1455 through an exchange with Giacomo Antoglietta. The castle’s present form reflects successive military, aristocratic, and civic transformations.
Foundation and Renaissance Fortification
Francavilla occupied a strategic position along the Appian Way between Taranto and Brindisi. After securing the fief, Orsini del Balzo strengthened the settlement with walls and a fortified structure north of the inhabited centre. The first castle served chiefly as a defensive installation rather than as a princely residence. Its original design is not fully known, although restoration work has revealed parts of the earlier fortified core within the later building.
By about 1547, Giovanni Bernardino Bonifacio, Duke of Francavilla and Oria, had enlarged and altered the fortress. These works reinforced its military purpose according to Renaissance principles, a period when fortification design was adapted to the changing power of firearms while continuing to draw on classical architectural forms.
The Imperiali Palace
The Imperiali family acquired the fief of Francavilla in 1572. From then on, the building was also called Castello Imperiali or Palazzo Imperiali. Between 1720 and 1730, Michele Imperiali undertook its conversion from a fortified complex into a residence. The changes introduced the more refined architectural language associated with the Baroque, a style known for movement, theatrical effects, and richly carved decoration.
In 1739, Michele Imperiali junior further separated the palace from the surrounding urban fabric. A wall and several shops on the northern side were demolished, together with arches and columns that supported a pergola over the entrance. When Michelino Imperiali died without heirs in 1782, the palace passed into the Crown’s feudal property. Vincenzo Imperiali of Latiano, whom Michelino had designated as heir, successfully sued the Royal Treasury and obtained the title of Prince of Francavilla Fontana. The inheritance included the castle’s jewels, furniture, furnishings, library, and theatrical equipment.
War, Restoration, and Museum Use
During the Second World War, the second floor was used to house military units in transit. Among them were the 67th Infantry Regiment “Legnano,” the 139th Regiment returning from Greece, and the “Val Bradano” Blackshirt Legion.
A major programme of consolidation and restoration began in the early twenty-first century. The municipal administration commissioned a plan in 2000, followed by an interinstitutional agreement on 22 December 2003. Work began in 2006 under the direction of architect Augusto Ressa of the Lecce Superintendency. The intervention conserved the building, redistributed some interior spaces, and prepared it for use as a museum complex. The restored castle was returned to the citizens of Francavilla Fontana on 14 July 2012.
The restoration project also envisaged an ethnographic museum devoted to the town’s urban and architectural development, including its reconstruction after the earthquake of 1743. The entire intervention could not be completed because available funds were exhausted, leaving parts of the basement, ground floor, and second floor inaccessible. Since 2018, the castle has housed the MAFF, the Archaeological Museum of Francavilla Fontana, whose collections include finds from different periods recovered in the surrounding territory and formerly held at the National Archaeological Museum of Taranto. The complex also contains municipal offices and tourist-promotion services.
Francavilla Fontana Castle is recognized as Italian national heritage. Its historical and architectural value, together with the need to extend public access, has also been acknowledged through an agreement with the Apulian Superintendency responsible for artistic, architectural, environmental, and historical heritage.
Remains
Fortress Form and Exterior Decoration
Walls, Towers, and Defensive Elements
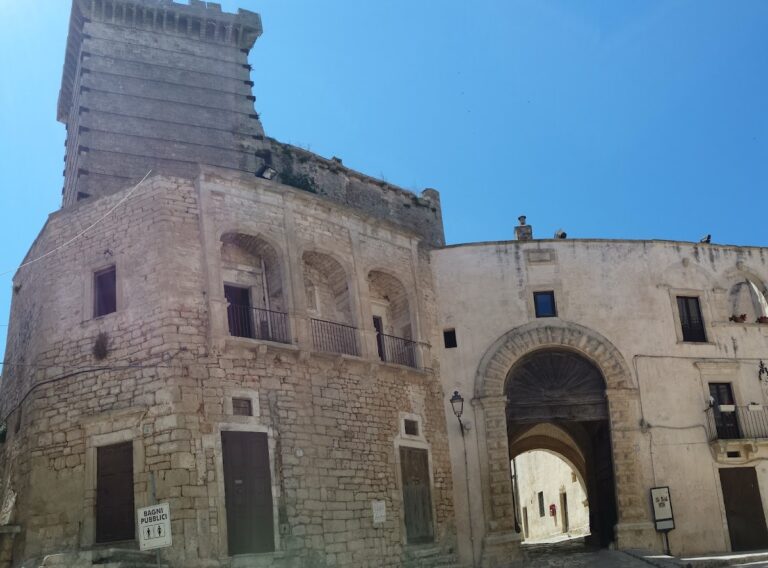
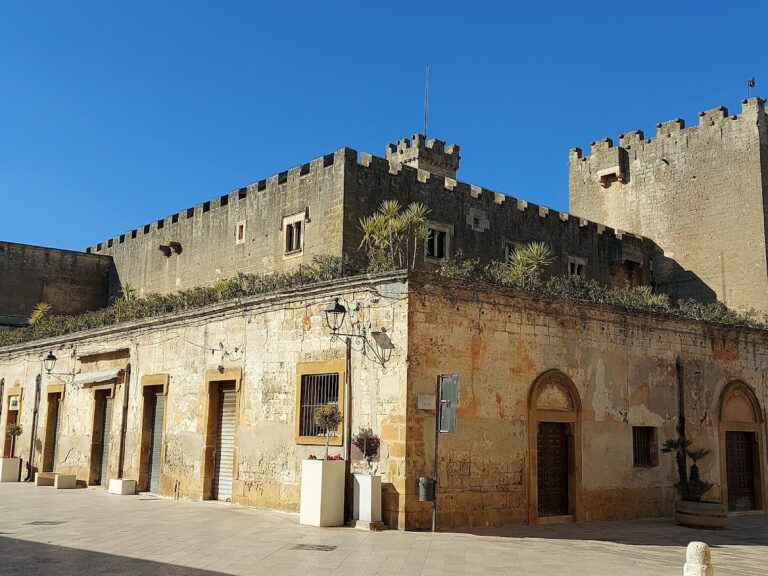
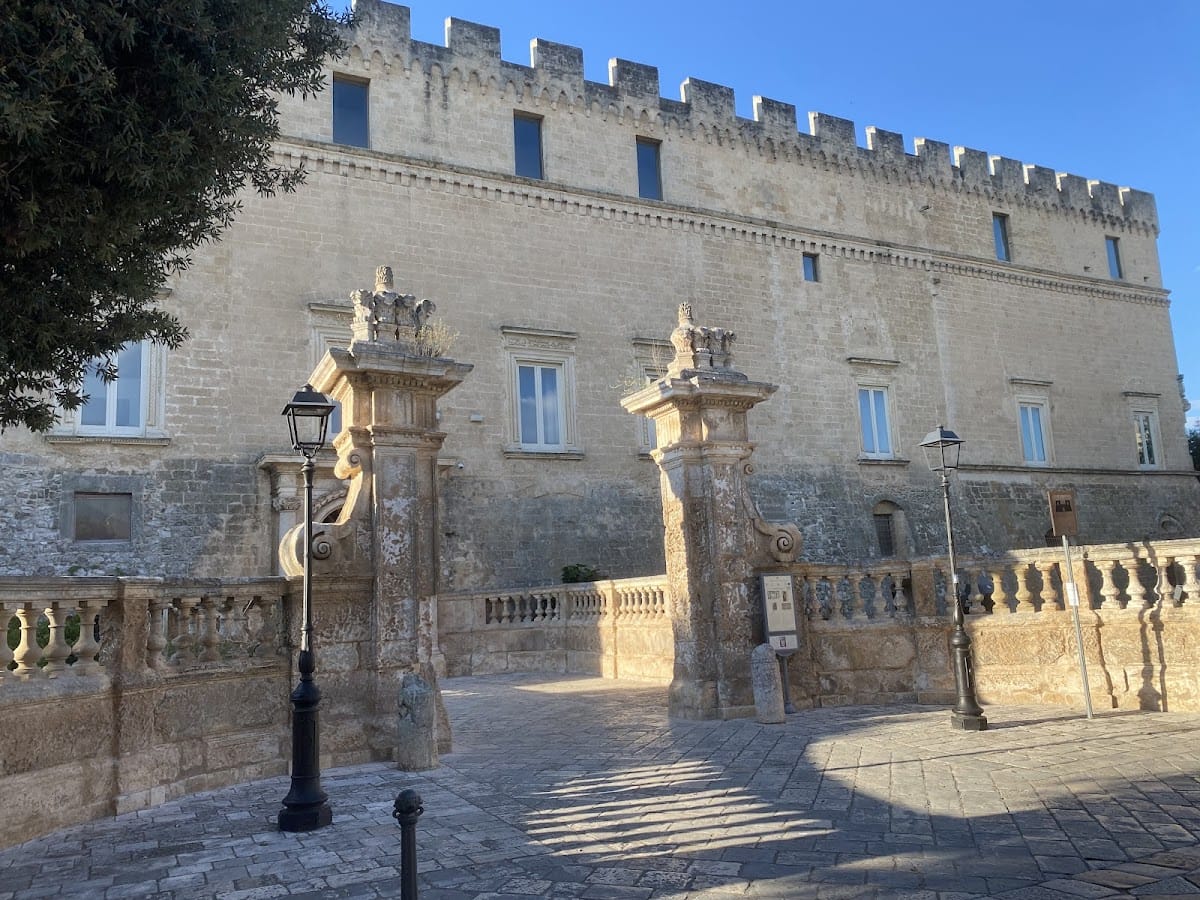
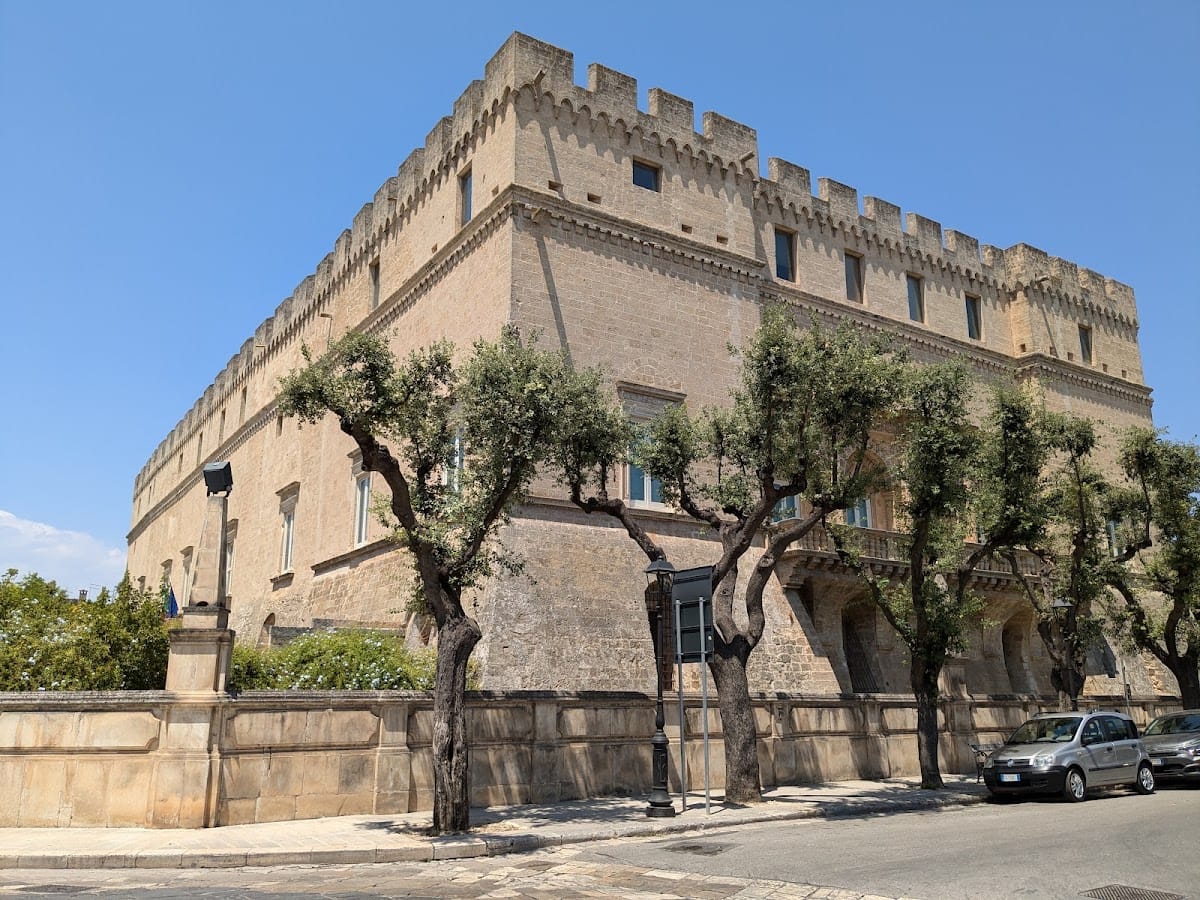
The castle has a rectangular plan, three asymmetrically arranged floors, and large towers at the corners. A broad moat surrounds the complex. The ground floor retains sloping, fortress-like wall surfaces, pierced by loopholes and casemates, protected chambers used for weapons or troops. Their openings have splayed jambs, or sloping sides that widen toward one face of the wall. Crenellation, Renaissance string courses, and much of the internal courtyard preserve the character of the earlier defensive structure.
Facades and Portals
A nearly continuous denticulated string course, formed by a row of small tooth-like projections, runs around the palace. On the first floor, windows project slightly from the heavy walls and have finely carved surrounds. Some are decorated with intertwined petals, while others display groups of laurel leaves enclosed in rings. Short pediments with floral festoons complete the window designs.
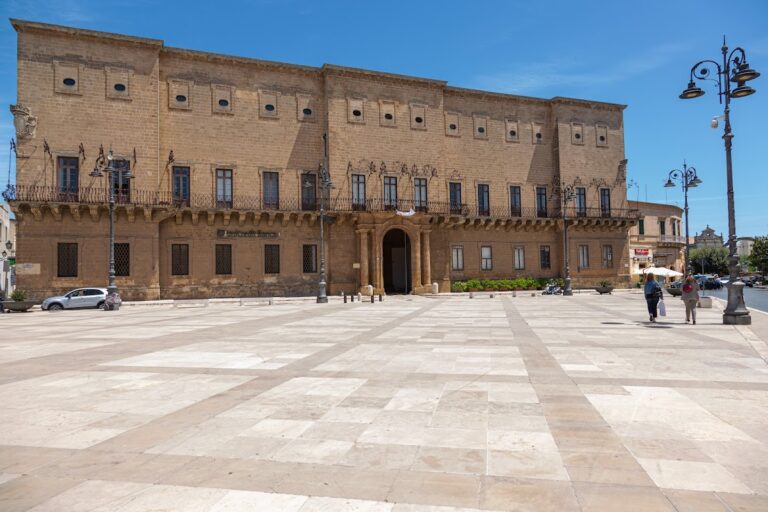
The main facade contains an elegant portal placed slightly west of the centre. Two columns rise from square blocks and support elongated abaci and a simplified entablature. A strongly projecting moulded frame surrounds the entrance, whose jambs have rounded mouldings. A floral garland emphasizes the arch and is interrupted at its centre by the Imperiali coat of arms. The more imposing rear portal stands toward the east and carries an iron balcony above it.
Different Imperiali coats of arms mark the corners. They are topped by crowns and supported by mascarons, or sculpted ornamental faces. Large bunches of grapes frame the heraldic elements and add to the building’s Baroque character.
Lecce Baroque Facade and Courtyard
Eastern Loggia
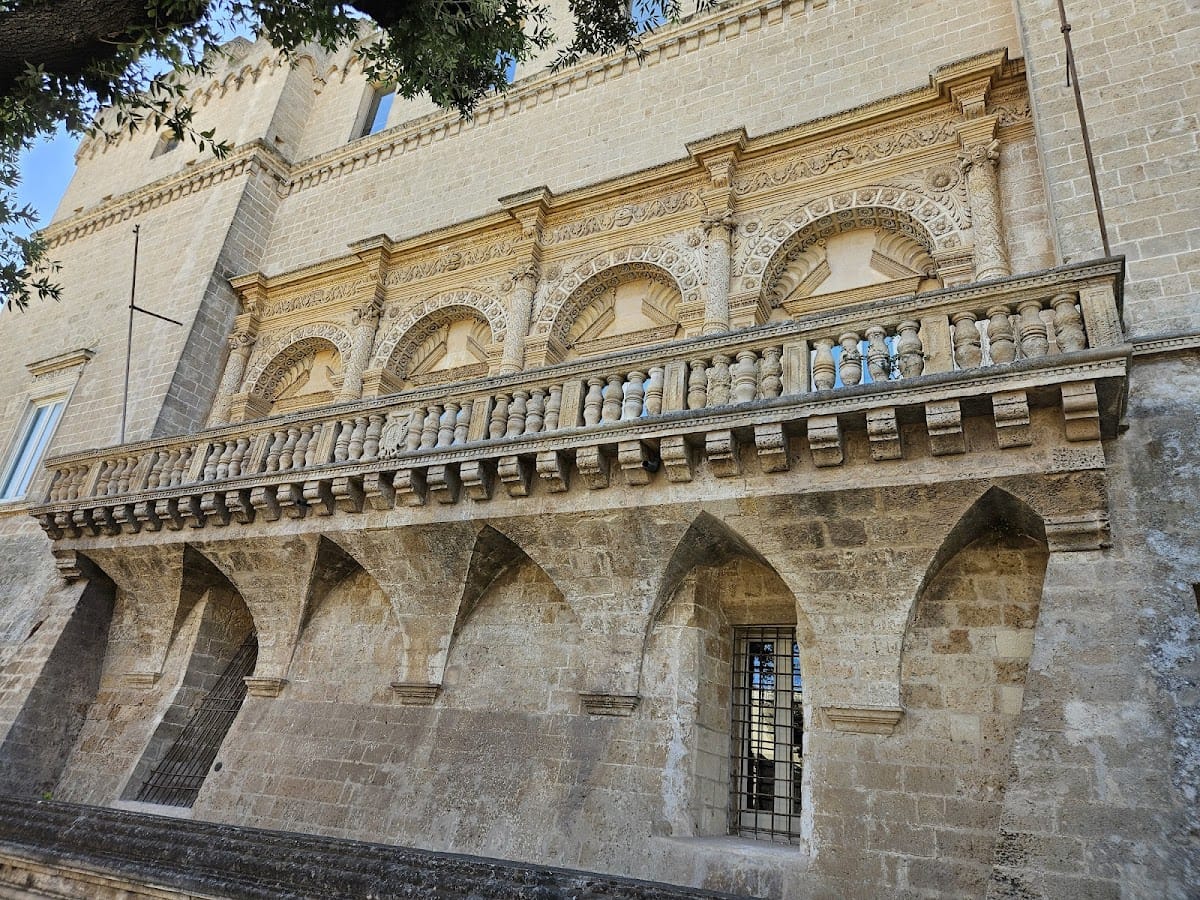
The eastern facade contains an elaborate loggia in the Lecce Baroque style, a regional form especially known for detailed ornament carved in local stone. Four arches are set against the wall, each enclosing a porte-fenêtre framed by foliage. Above each opening is a broken triangular pediment with vertically divided palm-leaf motifs and curled decorative forms.
Dividing columns stand on pedestals and support a flowing entablature. Between pilasters, a balustrade of classical-style colonnettes rests on substantial corbels and contains another Imperiali coat of arms. Winding vine motifs cover the columns, while rosettes decorate the arches.
Passage and Courtyard
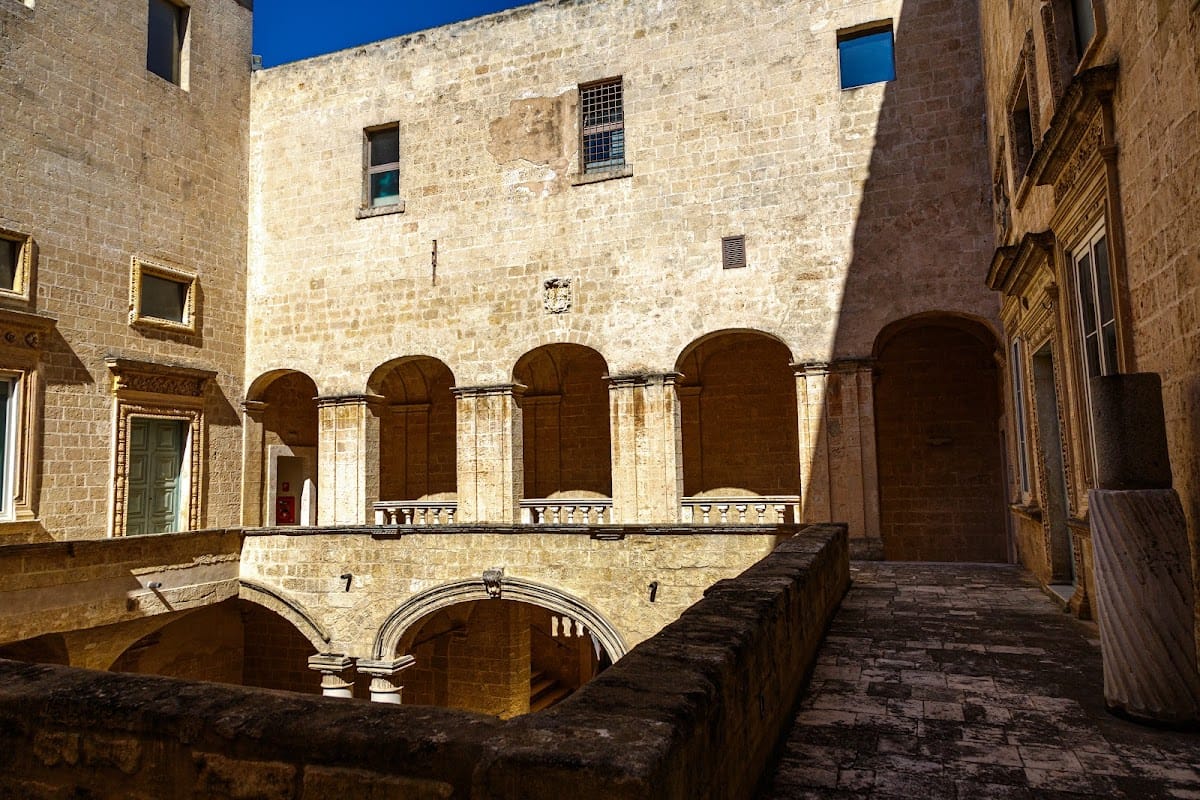
An entrance passage with barrel vaults leads to an uncovered square courtyard with a triangular portico. The portico is carried by Doric-Tuscan columns with decorated capitals. Their carved curved sections and egg-and-dart mouldings combine elements from classical architectural traditions. Rooms and corridors open from the courtyard, including spaces formerly used as a refectory, aviary, prisons, cellar, storerooms, pantry, and armoury.
Baptismal Font
A fourteenth-century baptismal font for infant baptism stands in the courtyard. It came from the former mother church and bears signs of later alteration. Pod-like motifs decorate the basin, while a carved frieze of paired dolphins entwined with floral designs runs along the moulded rim. The frieze is interrupted by a later heraldic emblem shaped as a bucranium, a decorative ox head. The emblem bears a Maltese cross on the left, a winged griffin on the right, and a Latin motto below. The font is attributed to Ferdinando Sanfelice.
Upper Floors and Interior Rooms
Gallery and Doors
A staircase, probably designed by Mauro Manieri, leads to the upper-floor gallery. Rooms on both upper levels are arranged around the courtyard. The gallery’s windows and doors have frames and friezes resembling those of the sixteenth-century windows on the facade. Interior doors known as “ad orecchio” are also associated with Manieri’s work.
Council Chamber and State Rooms
The council chamber contains a seventeenth-century fireplace made of Lecce stone. Floral festoons decorate its jambs, while birds drinking from the same vessel appear on the frieze. Above them, a drapery-shaped pediment encloses the Imperiali-Spinola coat of arms. The crown and heraldic composition are accompanied by two crowned female profiles bearing laurel.
The mayor’s room, called the Hall of Saint Charles, retains a pavilion vault decorated with stucco and gilding. Later maintenance work has affected its decoration. Another room contains the chapel of Santa Maria delle Grazie, a title meaning Holy Mary of Grace, commissioned by Michele Imperiali.
Paintings and Recovered Structures
Paintings decorate much of the second floor. The canvases include portraits or representations of Andrea Imperiali and Michele III Imperiali, as well as scenes of the Last Supper and Saint Agnes. The painting of Saint Agnes, an early Christian martyr traditionally associated with chastity and youthful martyrdom, is attributed to Pacecco De Rosa, a seventeenth-century painter of the Neapolitan school.
Restoration of a room intended for the council chamber exposed a section of wall identified with one of the corner towers of the earlier fortress. Work on the ground floor also revealed a votive chapel covered entirely with frescoes, probably dating from the sixteenth century. Much of the former Imperiali furniture, jewellery, and silverware is no longer part of the building’s surviving furnishings.