Castello Vagnone: A Medieval Castle and Noble Residence in Trofarello
Site at a Glance
- Rating
- 4.6
- Popularity
- Very Low
- Country
- Italy
- Primary era
- Early Modern
- Eras represented
- Medieval, Early Modern, Modern
- Civilizations
- Duchy of Savoy, Italian
- Site type
- Domestic
- Remains
- Castle
On this page13 sections
History
Castello Vagnone is a historic castle in Trofarello, Italy, dating from the ninth century AD and associated with the Vagnone family, an ancient Lombard lineage whose members were lords of Trofarello. For centuries, its position gave it military and strategic importance.
Medieval stronghold
In 1233, during the war between Moncalieri and Chieri, the lords of Trofarello permitted Moncalieri’s forces to use the castle as a defensive base. From there, the troops could respond more quickly to the opposing side.
Destruction and transformation
Trofarello became involved in the War of the Spanish Succession, an early-eighteenth-century European conflict over the Spanish throne that brought French forces into conflict with Piedmontese troops supporting the House of Savoy. In 1705, French troops commanded by Marshal La Feuillade burned Castello Vagnone in retaliation. The castle contained ammunition and provisions and was almost completely destroyed, while fighting also damaged villages and groups of houses within Trofarello’s fortified area.
After the French withdrawal following their defeat, the castle was rebuilt. Its military role ended, and the reconstructed complex became a noble residence. A chapel dedicated to Saint Roch was inaugurated there in 1792. Some have attributed its design to Filippo Juvarra, an architect of the late Baroque period, and Bernardo Antonio Vittone, who was associated with Piedmontese Baroque architecture, but the attribution remains uncertain.
Nineteenth- and twentieth-century occupants
In 1811, Provost Michele Alasia, a senior ecclesiastical officeholder, and the mayor Ignazio Costa, a physician with a collegiate qualification, agreed to develop a formal avenue from the royal road, now Via Torino, toward the upper part of the town at Cimavilla. The carriage road near the castle, Via Torretta, was frequently used because it connected Testona and Chieri.
The Marquis Michele Benso di Cavour and his son, Count Camillo Benso di Cavour, owned part of a second building along the avenue. In 1898, the Demichelis-Cordero families acquired that building for use as a place of care for patients of the Villa di Salute clinic. Vincenzo Gioberti and Marquis Carlo Alfieri, a senator and writer, grew up in the castle, and Saint John Bosco also lived there.
The municipality partially demolished the rear of the castle in 1960 and 1961. Count Filippo Vagnone continued to live there until the 1970s, when he sold some ownership shares to a financial group for a renovation project that was never completed because of its high costs. The Vagnone family left the castle permanently in the 1980s. After several changes of ownership, the property passed to the physician Paolo Villari.
Restoration and residential use
Local private companies purchased the castle in 1998 with the aim of carrying out a conservation-based restoration, recovering its surviving artistic and architectural elements, and returning the complex to residential use. Restoration in 2003 followed stratigraphic investigations, which examine successive layers of building materials and finishes, together with diagnostic studies of the construction techniques. The work addressed the entire complex and adapted it for contemporary housing while retaining its historic distribution. Castello Vagnone is designated as Italian national heritage and is currently used as a residence.
Remains
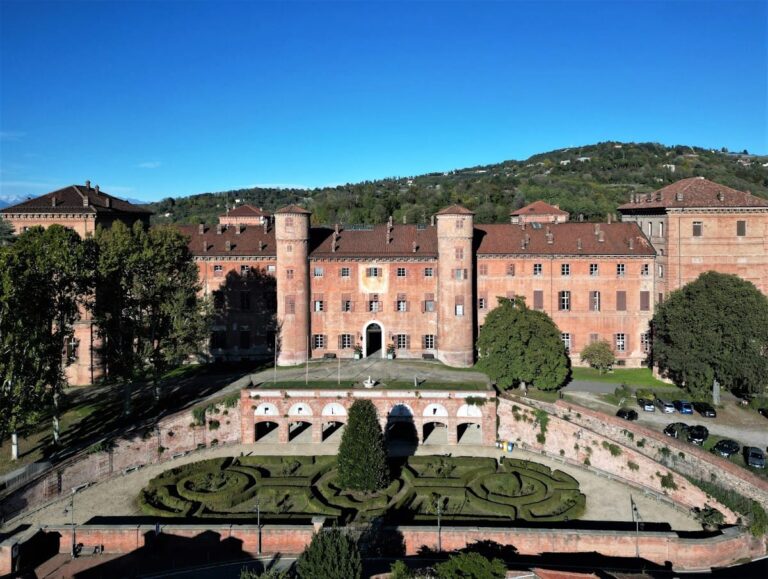
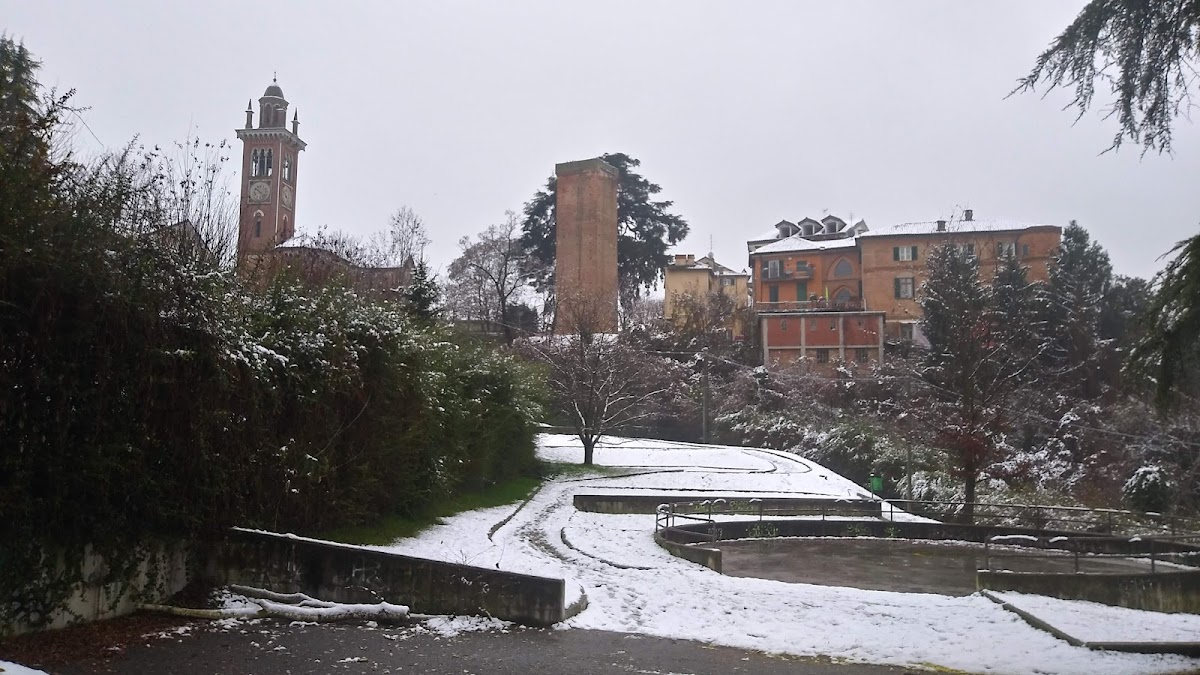
The surviving complex is organized around a medieval central tower, sections of the former outer walls, the main residential body, later wings, and grounds that descend toward the park and present settlement. The first reconstructed building had one floor before later enlargement to three floors, when richly furnished grand salons were added. The defensive ground around the castle was subsequently converted into a park, whose different levels preserve traces of earlier ramparts, enclosures, and defensive walls.
Medieval and residential core
Central tower and outer walls
The central tower and portions of the outer walls are the principal surviving elements of the original medieval castle. They belong to the military phase of the site, while the rebuilt residential body reflects the complex’s later change from fortress to noble residence. The building was enlarged from a single floor to three floors and equipped with grand salons during its residential development.
Chapel of Saint Roch
The Chapel of Saint Roch is incorporated into the main body of the castle. Inaugurated in 1792, it belongs to the period when the complex served as a noble residence. Its design has been attributed by some to Filippo Juvarra and Bernardo Antonio Vittone, although that attribution is not certain.
Entrances and later wings
The castle historically had two entrances. The eastern entrance was reached by a small pedestrian way through Vicolo Fontana and Via della Chiesa, while the other was approached from Via Torretta, a carriage road. These approaches connected the complex with the surrounding settlement and roads toward Testona and Chieri.
Western wing
A western wing adjoins the principal castle complex and dates from approximately 1900. It faces downhill toward the park and the present settlement, forming part of the later expansion of the residential complex.
Eastern neo-Gothic wing
An eastern wing in the neo-Gothic style was designed by the architect Ricci and built between 1928 and 1938. A low building connects it to the earlier wing, and the addition also faces downhill toward the park and present settlement.
Park and restored fabric
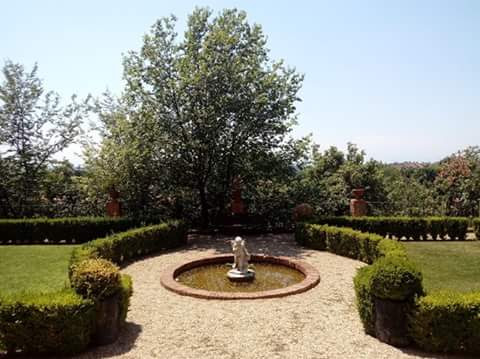
The former defensive area now forms a park arranged on different levels. Those levels retain traces of ramparts, enclosures, and defensive walls, preserving elements of the earlier military layout within the later residential setting.
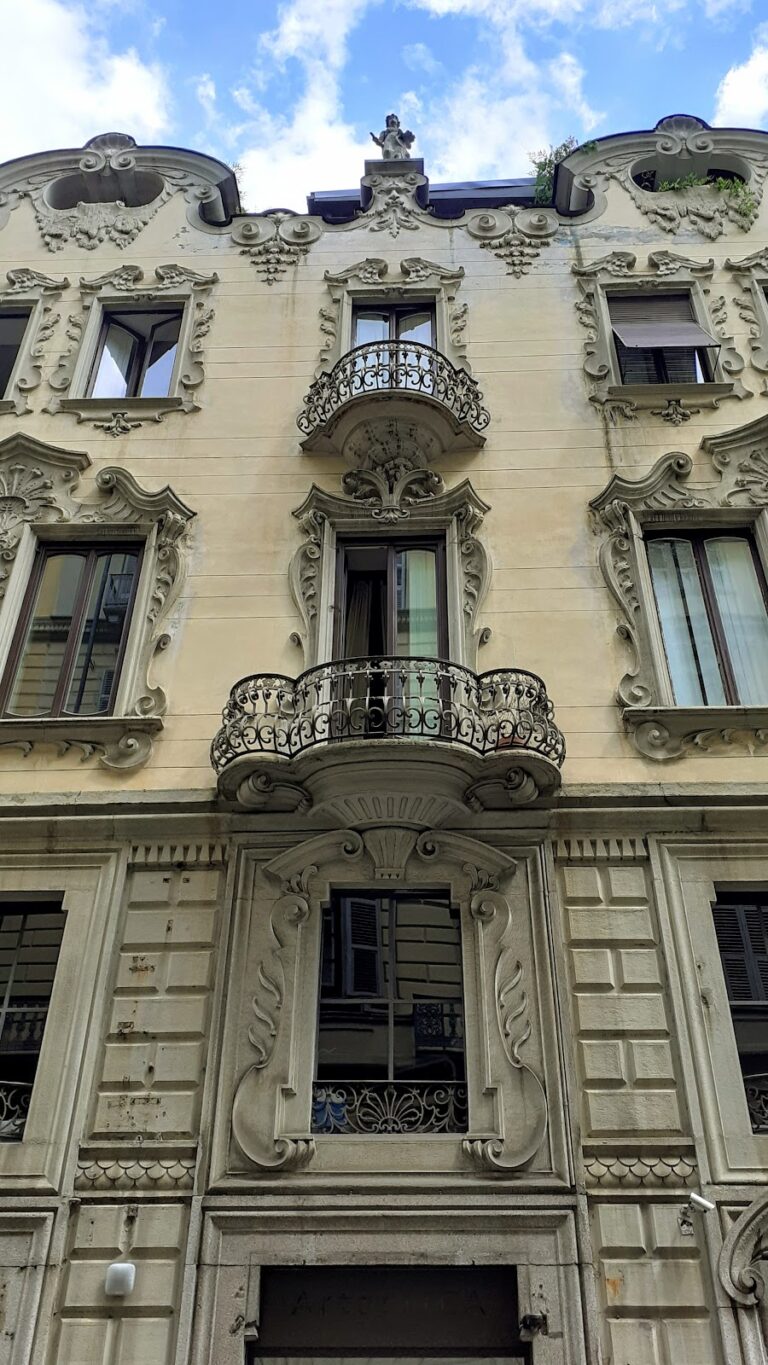
Before the 2003 restoration, the castle façades were in a state of complete deterioration. Stratigraphic and diagnostic investigations identified the materials and techniques used in the finishes, guiding the recovery of architectural and decorative coherence across the complex. The restored castle was divided into a small number of large residential units, preserving its existing spatial character while adapting it for contemporary housing.