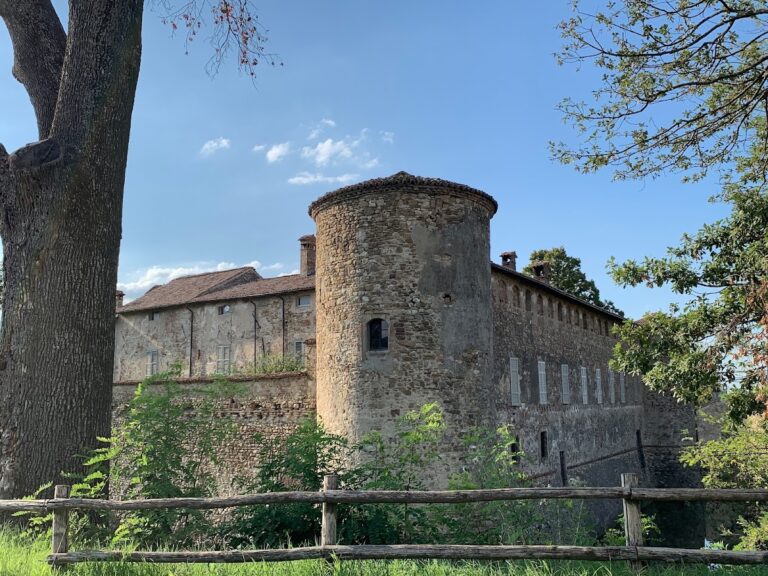
Castello della Bastardina: A Late-Medieval Fortress Residence in Italy
Site at a Glance
- Rating
- 4.3
- Popularity
- Very Low
- Country
- Italy
- Primary era
- Medieval
- Eras represented
- Medieval, Early Modern, Modern
- Civilizations
- Duchy of Milan, Duchy of Parma and Piacenza, Italian
- Site type
- Domestic
- Remains
- Castle
On this page13 sections
History
Castello della Bastardina is a late-medieval lowland fortress in Italy, located in the municipality of Agazzano between the Luretta and Tidone valleys, near the Tidone watercourse. Its brick construction and surviving features belong mainly to the late fifteenth century, when it was probably built by the Sarmato branch of the Scotti family. Although fortified in form, it was intended chiefly as a prestigious family residence rather than as a strong defensive installation.
Origins and the Scotti family
The castle’s name derives from La Bastarda, a military fortification in the Aosta Valley whose structural features were considered similar to those of the Bastardina. The Scotti family, an aristocratic Italian lineage whose landholding shaped the site’s early history, built the complex toward the end of the fifteenth century. Its position in the lowland foothills gave it the character of a fortified residence rather than a hilltop stronghold.
Changes of ownership in the sixteenth century
In 1549, Count Gaspare Scotti sold the castle to Gian Maria Anguissola. The agreement preserved the Scotti family’s right to redeem the property within nine years. After recovering ownership, Gaspare Scotti sold it again on 28 January 1558, this time to Marsilio Cremaschi.
Damage, restoration, and noble elevation
Spanish troops invading the Piacenza territory heavily damaged the complex in 1636. In 1667, the Cremaschi family sold the castle to Rutilio Trissino and his brothers, members of the Trissino family from Lodi. The purchasers guaranteed to the local authorities that they would maintain the property properly, and substantial restoration work followed in the same year.
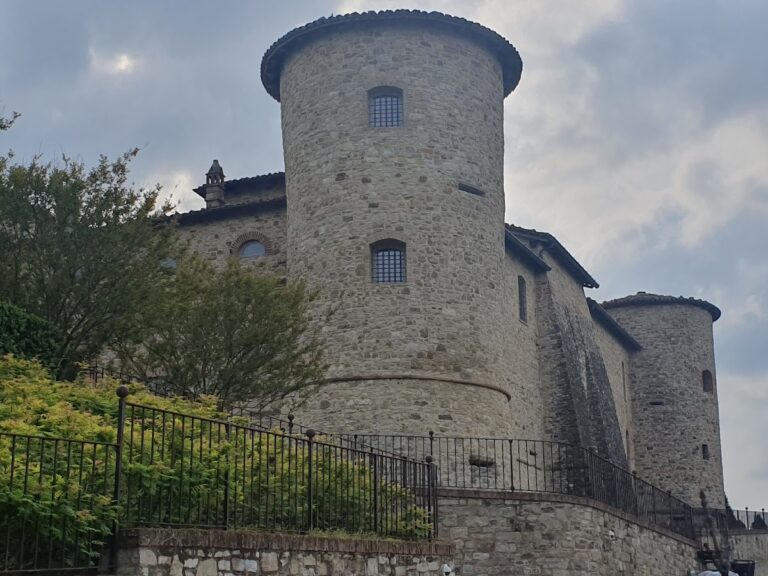
The restoration altered the castle’s appearance and use. Its corner towers were lowered, and one of them was adapted as the bell tower of the newly built Oratory of the Holy Cross. In 1700, the Duke of Parma and Piacenza raised the Bastardina, together with the neighboring territories of Mirabello and Grintorto, to the status of a county for Francesco and Carlo Trissino. A county was a territorial jurisdiction associated with a count’s title, while a fief was land held under a feudal grant. The brothers received the right to pass the title to their male heirs.
Later ownership and reuse
During the first years of the nineteenth century, the Trissino counts received authorization to hold a three-day cattle fair each September in their fief. In the twentieth century, ownership passed to the lawyer Carlo Fabbri, who was the husband of Countess Clelia Trissino, described as the last descendant of the Trissino family.
Late in the twentieth century, the castle was converted into a golf club with a nine-hole course. The club entered liquidation and closed in 2015. The castle is currently described as being in good condition.
Remains
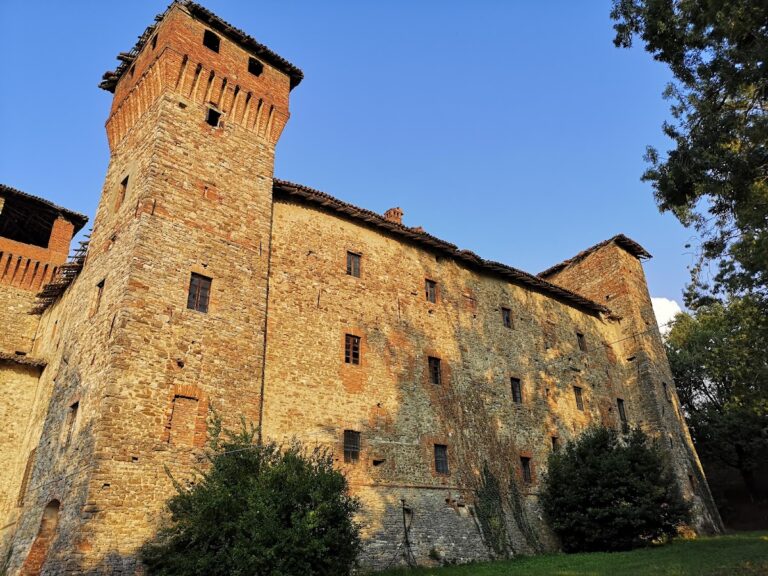
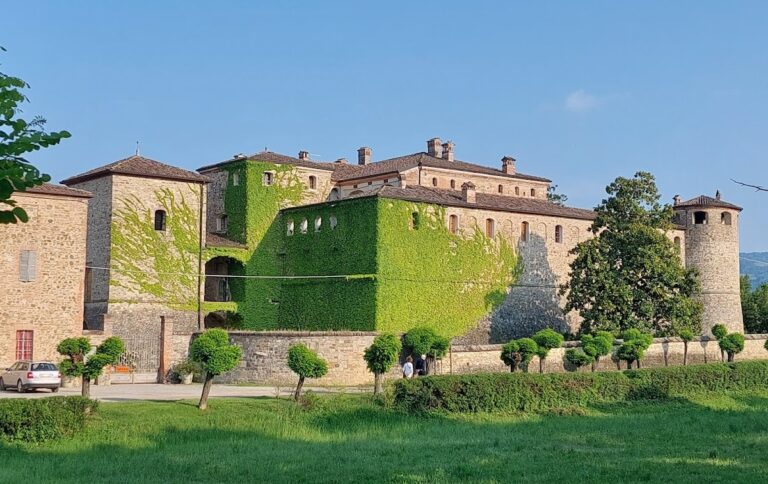
Castello della Bastardina is a rectangular brick complex with plastered surfaces, square-plan towers at its corners, and a further tower positioned near the principal entrance, approximately midway along the façade. Part of the complex is enclosed by a water-filled moat. The surviving arrangement combines late-medieval fortified-residence elements with alterations made during the seventeenth-century restoration and later domestic and agricultural adaptations.
Fortified residence
Entrance tower and moat
The entrance tower contains the main passage into the complex. Its arch bears a stone Trissino coat of arms on the archivolt, the curved masonry band that follows the line of an arch. Several loopholes, narrow openings intended for weapons or observation, remain on the tower’s sides. The entrance originally included a bridge and drawbridge, while the water-filled moat survives around part of the castle.
Courtyard and principal rooms
Passing through the entrance arch leads into the inner courtyard, whose sixteenth-century portico has nine bays. A portico is a roofed passage or gallery supported by columns or arches. From this covered gallery, a Baroque-style staircase rises to the main floor. Several rooms on that level retain fresco decoration, a form of wall painting made with pigment applied to fresh plaster. The gallery was painted in the eighteenth century by Gian Battista Ercole Vinceslao.
Oratory of the Holy Cross
One corner tower was incorporated into the Oratory of the Holy Cross during the building work of 1667 and became its bell tower. The intervention connected an element of the earlier fortified complex with a chapel intended for private or limited communal worship.
Farm court and gardens
Rural buildings and oratory
The area beside the entrance served as a rural farm court during the post-medieval period. It includes an oratory and several rustic buildings, all described as being in good condition. These structures form an agricultural group associated with the castle’s later estate use.
Italian-style garden
An Italian-style garden was laid out around the castle in the early nineteenth century. This type of garden uses formal geometry, ordered planting, architectural elements, and controlled symmetry. Luigi Ghezzi reshaped the garden in 1905, giving the grounds their later arrangement.
Nearby sites