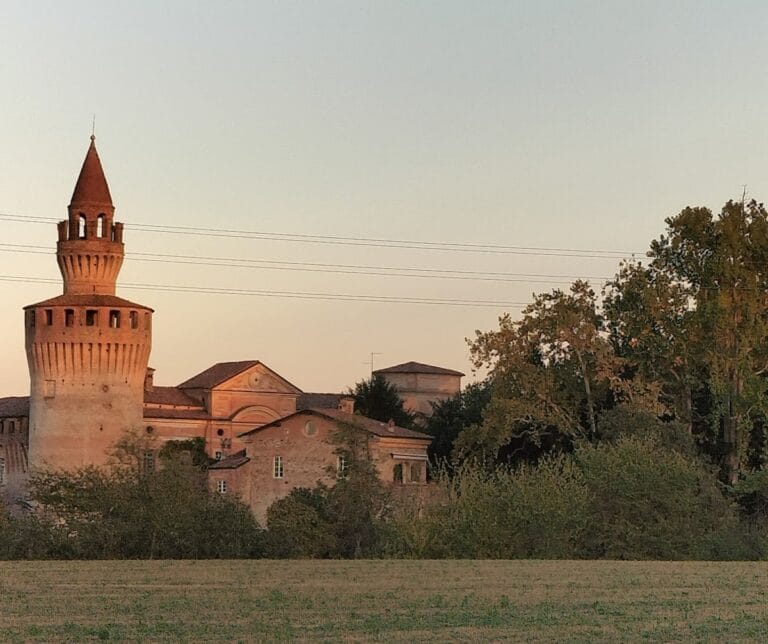
Castelbosco: A Medieval Castle in Italy


Site at a Glance
- Rating
- 4
- Popularity
- Very Low
- Country
- Italy
- Primary era
- Medieval
- External website
- Open
- Eras represented
- Medieval
- Civilizations
- Duchy of Milan
- Site type
- Military
- Remains
- Castle
On this page9 sections
History
Medieval origins and conflict
Castelbosco is a lowland castle in Italy near Campremoldo Sopra, a hamlet of Gragnano Trebbiense in Emilia-Romagna. It was probably built in the thirteenth century by the Scotti family, whose possessions in the area expanded during the latter part of that century. The locality was under the control of the nobles of Pecorara in 1186, before the castle’s construction.
The castle first appears in the historical record in 1314, during armed conflicts between nobles and the populares, the popular or non-noble party in medieval Italian political struggles. In 1335, Castelbosco was among the castles that remained loyal to the Visconti, the powerful ruling dynasty of Milan, during the war between Milan and the papacy. During the fourteenth century, repeated attacks by the Guelph faction, traditionally associated with support for the papacy, eventually led to the castle’s destruction.
Rebuilding and Scotti lordship
Antonio Maria Scotti rebuilt Castelbosco in 1482 under a ducal license. In 1546, Marc’Antonio Scotti secured the elevation of the Scotti lordship of Castelbosco to a marquisate from Pier Luigi Farnese, Duke of Parma and Piacenza. A marquisate was a territorial lordship governed by a marquis.
In 1624, the Farnese ducal administration confirmed the Scotti family’s possession of Castelbosco and the nearby settlements of Campremoldo Sopra and Campremoldo Sotto. The confirmation included the right to transfer these holdings to legitimate male children and descendants, a privilege granted by Odoardo I Farnese.
Damage, ownership, and modern use
Spanish troops damaged the castle in 1636 during the war against the Farnese duchy. Luigi Scotti, the feudal holder, later spent heavily on repairs to the fortress. The painter Giovanni Battista Tagliasacchi died inside Castelbosco in December 1737.
The Scotti family retained the castle until 1818, when ownership passed to the Galli counts. It later belonged to Count Giuseppe Nasalli Rocca, the Chiapponi family, and finally the Locatelli family of Camairago. The Locatelli family established cattle breeding near the castle. In 2015, the Museo della Merda was added to this agricultural activity. Conceived by agricultural entrepreneur Gianantonio Locatelli and housed in the castle, the museum examines the uses and cultural representations of animal excrement from ancient periods to modern scientific research. Its themes include the Egyptian dung beetle deity chosen as its symbol, prehistoric use of excrement in building construction, Pliny the Elder’s Roman encyclopedic work Naturalis historia, and the use of excrement in figurative art. The museum also includes works by David Tremlett and Anne and Patrick Poirier. Castelbosco is privately owned and has been restored.
Remains
Fortifications and exterior layout
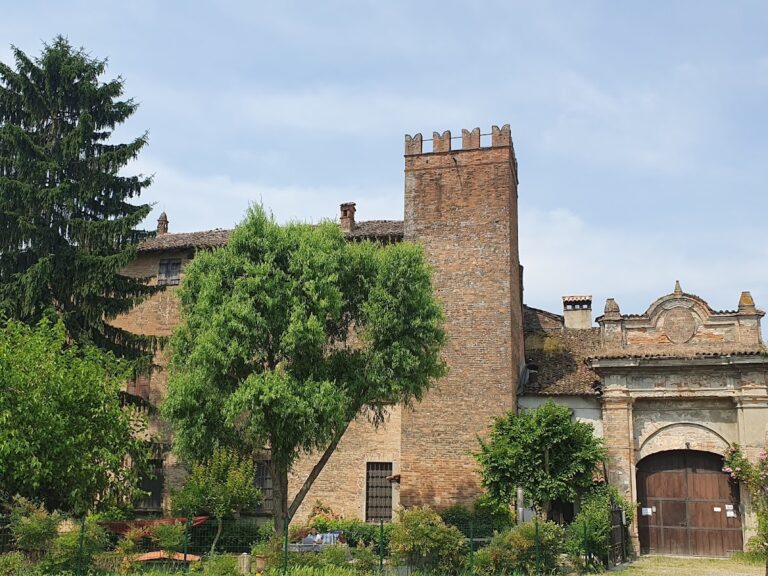
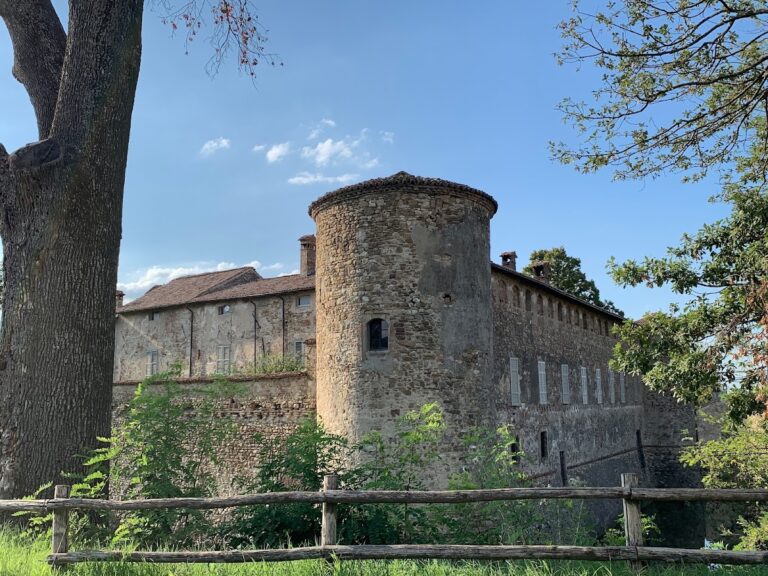
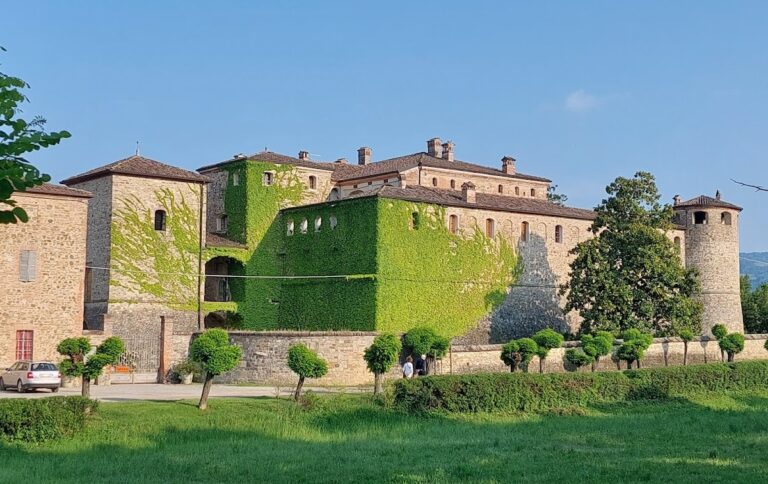
Castelbosco has a compact rectangular plan and is built of brick. Its defensive fabric includes crenellations and traces of the principal drawbridge, which crossed the surrounding moat and was associated with a pseudo-ravelin, an external triangular defensive work beyond a fortress’s main ditch or walls. A second pseudo-ravelin originally occupied the opposite side. The main defensive enclosure was formed in part by curtain walls, the walls linking towers around a fortified complex.
Towers and principal building
Two towers survive within the complex. One has been extensively changed from its original form and rises above the central building. The other was lowered to the height of the curtain walls and given a single-slope roof. Together with the surviving crenellations, moat, and bridge traces, these elements preserve the outline of the castle’s defensive arrangement.
Garden entrance and courtyard
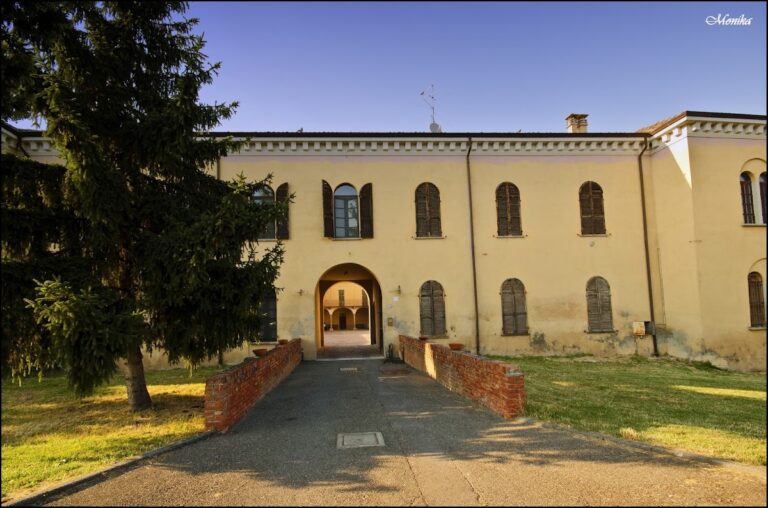
The principal entrance faces the garden. It leads to a large staircase ascending to the main floor, where an interior courtyard is surrounded by rooms opening onto it. This arrangement connects the entrance, staircase, courtyard, and principal rooms within the compact rectangular plan.
Agricultural buildings
Several agricultural buildings were added near the castle over the years. They stand alongside earlier structures that were probably the original stables and were themselves altered for agricultural use. The complex is in good condition following restoration, while its continuing agricultural setting is linked to the Locatelli family’s cattle-breeding activity.