Castello Baradello: The Hilltop Fortress of Como


Site at a Glance
- Rating
- 4.3
- Popularity
- Low
- Country
- Italy
- Primary era
- Medieval
- External website
- Open
- Eras represented
- Medieval, Modern
- Civilizations
- Byzantine, Holy Roman Empire
- Site type
- Military
- Remains
- Castle
On this page16 sections
History
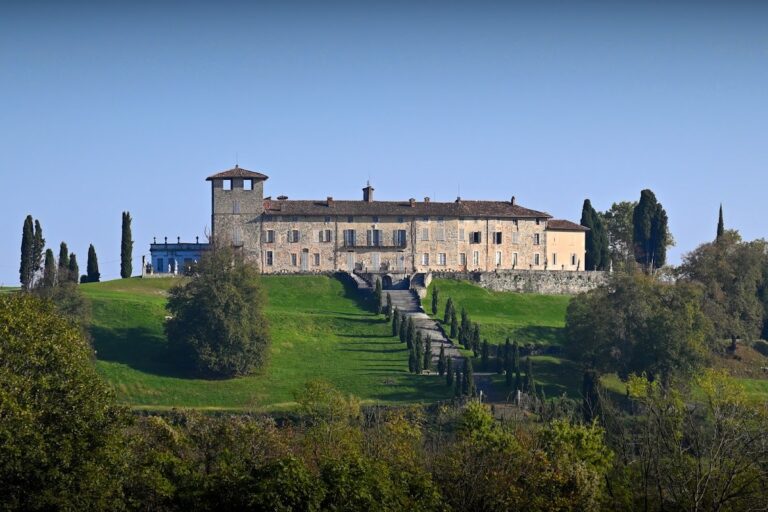
Castello Baradello is a hilltop fortress in Italy above the city of Como, with surviving Byzantine walls from the sixth or seventh century and a later Romanesque tower. Standing on the 430-metre Baradello hill at the southwestern edge of the Como basin, it occupied a position used for observation, signaling, and control of routes into the region.
Before and during the Roman period
Baradello hill was frequented before the Roman conquest. Nearby Pianvalle was occupied by Comum Oppidum, the pre-Roman settlement associated with ancient Como, from approximately the ninth century BC until the second century BC. The area belonged to the Golasecca cultural sphere, an Iron Age culture of the western Po Valley and Alpine foothills. Como connected Etruscan communities with Celtic peoples north of the Alps and developed as a cultural and commercial center.
In 196 BC, the Roman army led by the consul Marcus Claudius Marcellus conquered Comum Oppidum. Romanization then proceeded gradually and peacefully. In 59 BC, Gaius Julius Caesar rebuilt Como as Novum Comum, the Roman city established at its later urban location. Coins found on Baradello indicate activity during this period, when the hill served military observation and signaling, helped control roads, and supported the collection of tolls. The Via Regia ran below the hill, linking Como with Milan to the south and continuing north along Lake Como toward the Alpine passes and Germany.
The Byzantine frontier and the wars with Milan
Baradello retained a military function in the late Roman and Byzantine periods. The Byzantine frontier defense system, or Byzantine limes, was a network of fortified positions protecting imperial territory and routes. Baradello formed part of this system with the strongholds at Lecco, Castelmarte, and Isola Comacina. The commander Francio prolonged resistance against the Lombard invasion from the fortified position on Isola Comacina until its surrender in 588. In 604, the historian George of Cyprus referred to Baradello as Castron Baractelia. The innermost circuit of walls belongs to this period.
During the War of the Ten Years between Como and Milan, fought from 1118 to 1127, the people of Como sought refuge on the hill. They apparently used older routes across the ridge and the surviving Byzantine structures. On 27 August 1127, Milanese forces besieged and burned Como, destroying its walls and houses and dispersing its inhabitants. The fate of Baradello during that attack is unknown.
Barbarossa and the imperial period
With the support of Emperor Frederick I Barbarossa, Como rebuilt and enlarged its city walls in 1158. Baradello was restored and strengthened with the construction of its massive tower and additional structures. Barbarossa and his consort, Beatrice of Burgundy, stayed at the castle while passing through Como in 1159. The city later joined the imperial campaigns that destroyed Milan in 1162 and Isola Comacina in 1169.
After Barbarossa’s defeat at Legnano in May 1176, he granted Castello Baradello and the Tower of Olonio to the Church and the community of Como in a diploma dated 23 October 1178. His grandson, Emperor Frederick II, later revoked the grant because of alleged non-compliance. He assigned Baradello and Olonio as residences and as places for guarding sacred relics of the Swabian imperial crown.
Torriani captivity and Visconti expansion
After the Battle of Desio in 1277, Napo Torriani, also called Napoleone della Torre, was captured by forces led by Ottone Visconti, archbishop of Milan, in alliance with the Rusconi family. Napo, his son Corrado, his brother Canevario, and his nephews Guido, Salvino, Lombardo, and Enrico were imprisoned in wooden cages hung from the castle walls by Simone da Locarno. Napo died at Baradello on 16 August 1278 after nineteen months of captivity and starvation. Tradition places his burial either in the chapel of St Nicholas or in the nearby church of San Martino in Silvis. Canevario and Lombardo later died in similar captivity, Guido escaped in 1283, and Corrado and Enrico were released in 1284 by Loterio Rusca.
Azzone Visconti conquered Como in 1335, after which the fortification was altered and enlarged, probably under his direction. The Visconti, the ruling dynasty of Milan, also built the now-lost Castello della Torre Rotonda and a citadel. The walls and tower at Baradello were heightened again between 1426 and 1436.
Demolition, private ownership, and municipal custody
In August 1527, the Spanish governor of Como, Captain Cesareo Don Pedro Arias, dismantled the castle on the orders of Antonio de Leyva, lieutenant of Emperor Charles V and governor of Milan. The demolition was intended to prevent French troops invading Lombardy from taking possession of the fortress. Only the tower was spared.
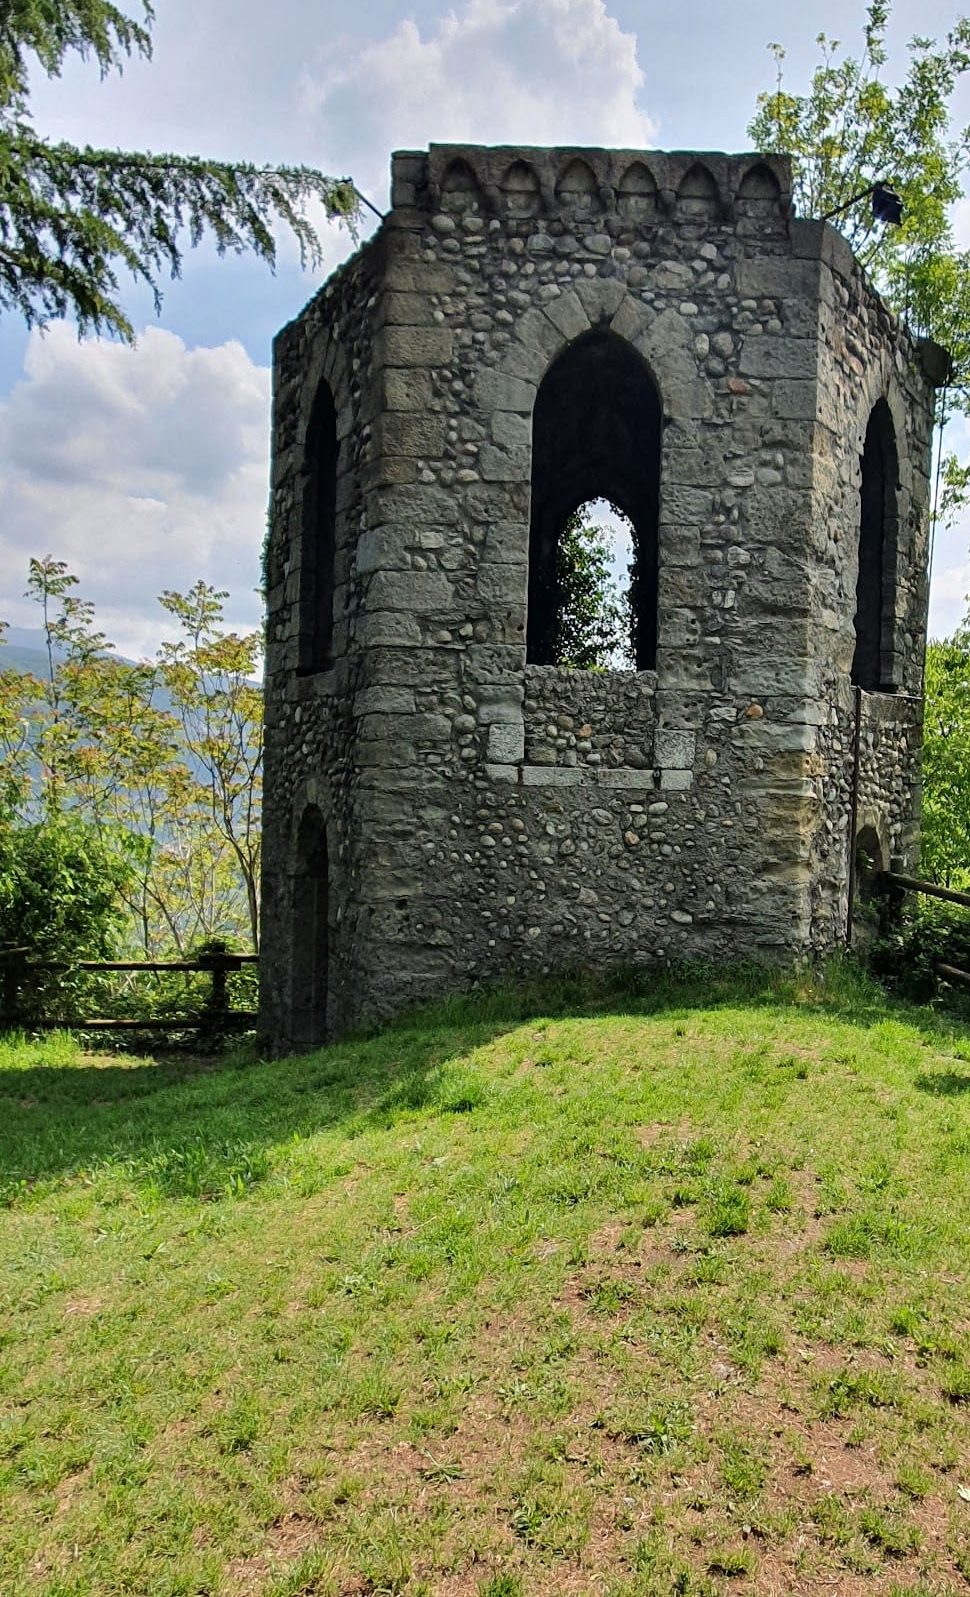
After the demolition, the ruined castle passed into private ownership and initially belonged to the Hermits of Saint Jerome established at San Carpoforo. In 1825, it became the property of the Milanese Venini family. They opened a carriage road from the foot of the hill to its summit and added a small hexagonal tower in the Neo-Gothic style, a nineteenth-century revival of Gothic forms.
During the Five Days of Como in 1848, after the Austrian garrison surrendered, the Italian flag was raised on the tower. Ownership passed to Gabriele Castellini in 1873. As the castle deteriorated, it was restored in 1902 and 1903 under the patronage of the Municipality of Como through a specially established civic committee. Teresa Rimoldi, the last private owner, left the Sant’Anna Hospital as her universal heir because she had no heirs. Under the terms of her bequest, Castello Baradello and its associated properties became municipal property in 1927.
Modern conservation and continuing heritage
In August 1943, during the Second World War, the tower housed a platoon of the 3rd Bersaglieri Regiment stationed in Milan. Its task was to watch for possible parachute deployments. A program of study, structural consolidation, and recovery followed in 1971 under the direction of Luigi Mario Belloni. Further revitalization work during the first two decades of the twenty-first century made it possible to reconstruct the plans of structures that survive only at foundation level.
Castello Baradello now forms part of Spina Verde Park, whose symbol is derived from the castle’s image. The fortress is recognized as Italian national heritage.
Remains
The complex occupies the summit of Baradello hill, where its position overlooks Lake Como, the city, the Alpine peaks, the Po Plain, and the Apennines. The square tower remains the most prominent surviving element and is visible from approaches to Como. The fortification consists of an inner Byzantine enclosure, a later outer circuit, the tower, and the foundations of several earlier and later buildings.
Walls and defensive works
Byzantine enclosure
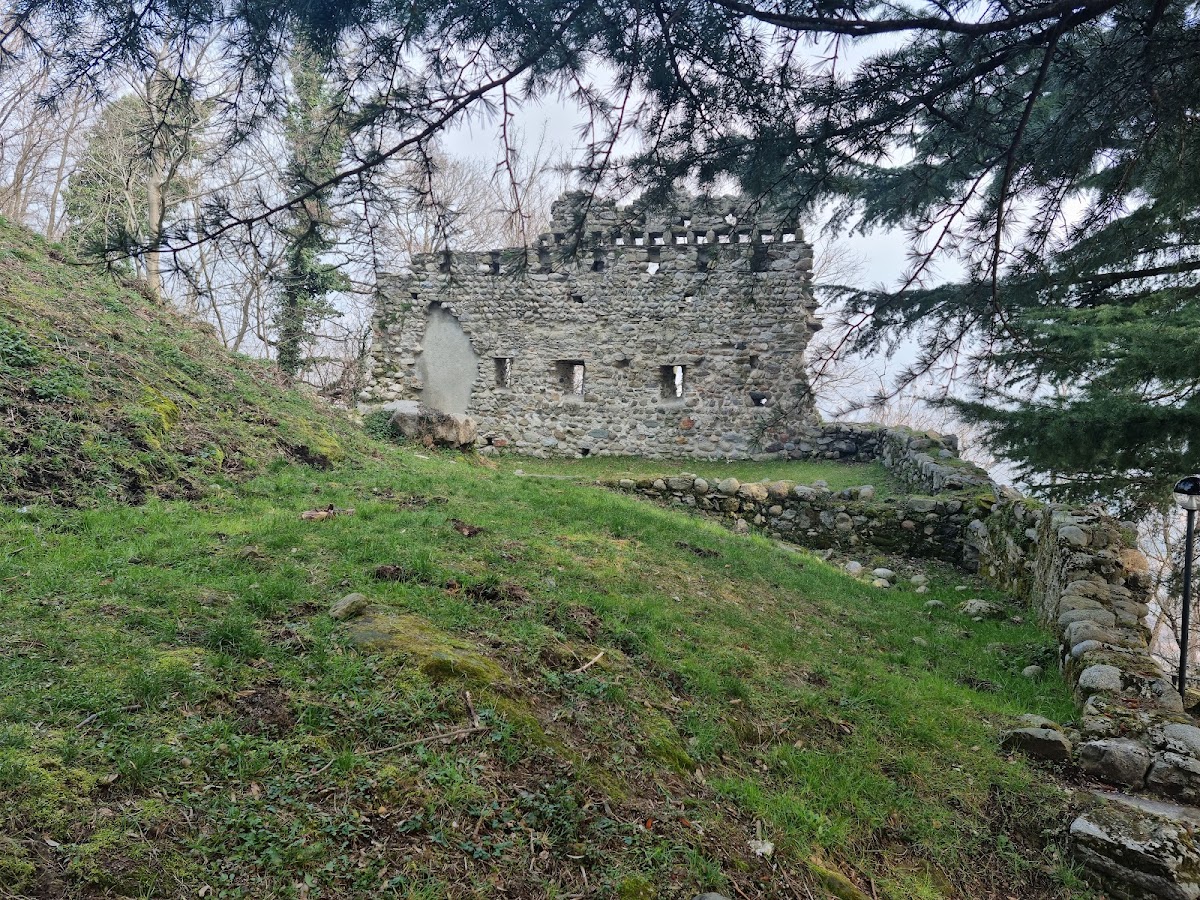
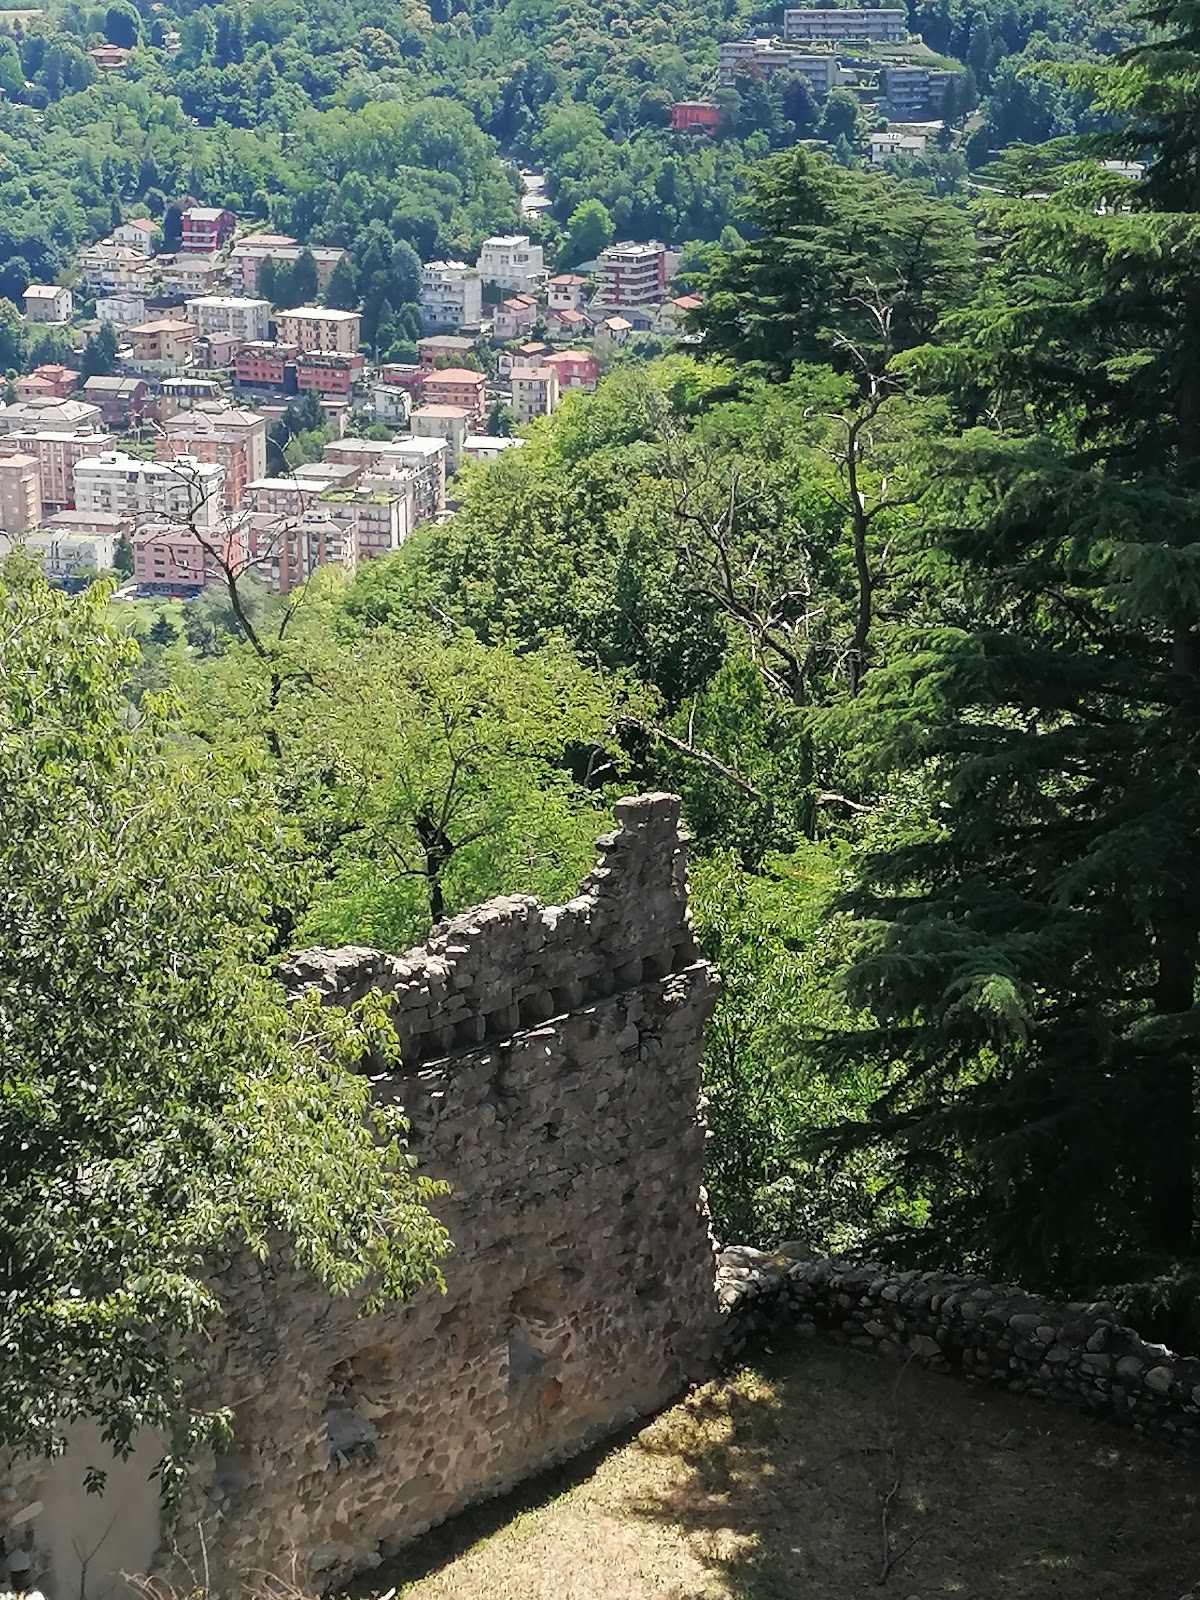
The innermost circuit is the oldest surviving part of the complex. Dating from the sixth or seventh century, it forms a trapezoidal enclosure with sides measuring 10.40 and 13.76 metres. Its northwestern entrance is 1.90 metres high and could be barred. Seven loopholes, each 1.10 metres high, are arranged around the perimeter. The walls were later raised and equipped with Ghibelline-type crenellations. Ghibelline crenellations were a medieval parapet form conventionally associated with supporters of the Holy Roman Emperor.
Outer circuit and the Murata
A second circuit surrounds the Byzantine enclosure and belongs to the later phase that also heightened the tower and inner walls. It is entered through a pointed-arch portal. These outer walls preserve the initial section of the Murata, a defensive barrier that formerly blocked access to Como from the south. The barrier descended from Baradello toward the church of San Lazzaro, reached the southern San Lazzaro Gate, continued beyond the church of San Giuseppe Valleggio, and climbed San Martino hill toward the lost Castel Nuovo. Its route controlled traffic toward Lecco. The walls incorporate reused materials, including three Roman-period sarcophagi.
Square tower
The best-preserved structure is the square Romanesque tower. Romanesque architecture is characterized by massive masonry, rounded arches, and relatively small openings. The tower measures 8.20 by 8.35 metres at its base and rises 28 metres. Its lower section is 19.50 metres high and stands on foundations set into the rock. It formerly ended in Guelph-type crenellations, while the later upper section, 8 metres high, formerly carried Ghibelline-type crenellations. The lost crenellations were the principal element of the tower’s former appearance that did not survive.
Early medieval and service structures
Chapel and accommodation tower
Most of the buildings outside the principal walls survive at foundation level, although their plans were reconstructed during revitalization work in the first two decades of the twenty-first century. The early medieval chapel of St Nicholas has a single room measuring 5.50 by 3.04 metres and terminating in an apse, a rounded sanctuary end. Its orientation, the angle between the apse and nave, and its masonry indicate that it was contemporary with the primitive sixth-century wall circuit. The dedication to St Nicholas was added later. A quadrangular tower measuring 4.40 by 4.15 metres at the base was built during the same period and probably served as the castellan’s accommodation. A castellan was the official responsible for administering and defending a castle.
Cisterns and icehouse
A vaulted, covered cistern predates the construction of the Frederick-era tower. The complex also contains a trapezoidal cistern and an icehouse, a structure used to preserve ice and keep provisions cold. An earlier fortified area included a water-collection cistern and was connected to a wall descending toward the valley to block access to Como. This area was associated with the locality of Camerlata.
Visconti rooms and later tower
A mill room and an oven room date from the Visconti period. Other rooms served for housing troops or storing provisions. The small hexagonal tower added by the Venini family in the nineteenth century is a Neo-Gothic structure, distinct from the medieval square tower and the earlier defensive remains.