Como Cathedral: The Cathedral Church of Como, Italy
Site at a Glance
- Rating
- 4.7
- Popularity
- Very High
- Country
- Italy
- Primary era
- Medieval
- External website
- Open
- Eras represented
- Medieval, Early Modern, Modern
- Civilizations
- Duchy of Milan, Habsburg
- Site type
- Religious
- Remains
- Cathedral
On this page26 sections
History
Como Cathedral, formally the Cathedral of Santa Maria Assunta, is the principal church of Como, Italy, and the mother church of the Roman Catholic Diocese of Como. The present building began as a late Gothic reconstruction in 1396 and developed through Renaissance and Baroque phases near Lake Como. It remains one of northern Italy’s major monuments, and Pope Pius XII granted it the title of minor basilica in 1951. A minor basilica is a church given a special papal designation because of its historical, religious, or pastoral importance, while a cathedral is the seat of a bishop.
Early Christian Como
Christianity is documented in Como from the fourth century. The earliest Christian places of worship stood outside the Roman city of Novum Comum, in the suburban district of Zezio. This area extended for approximately one Roman mile from the city walls and was crossed by the ancient Via Regina.
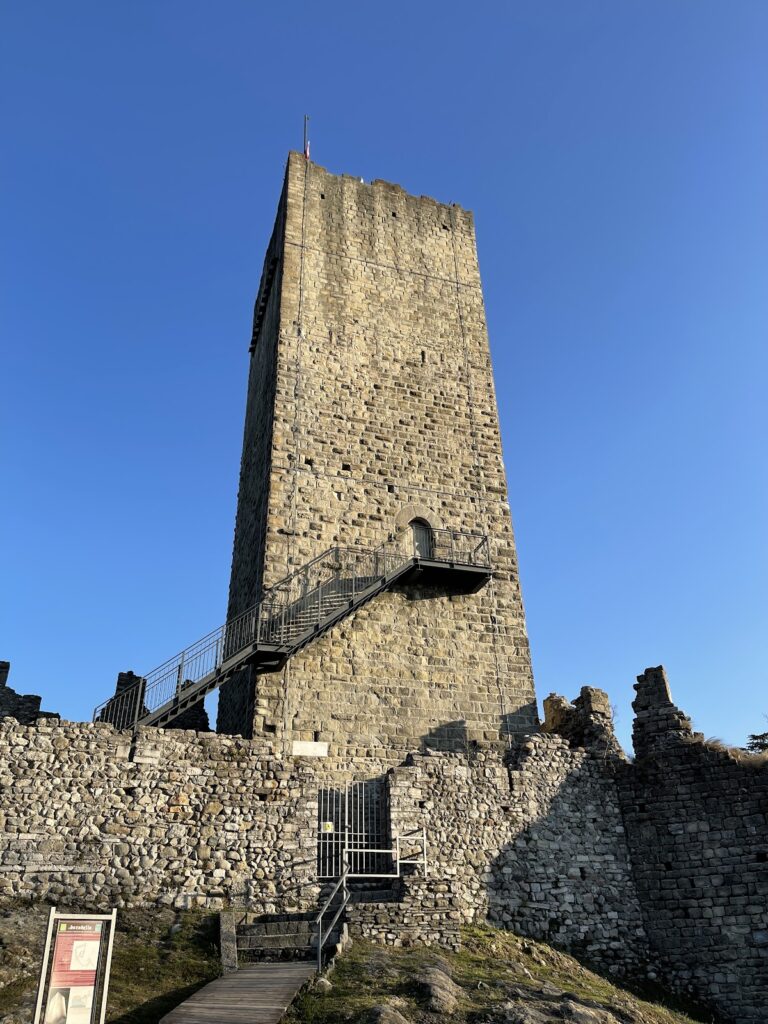
Toward the end of the fourth century, Bishop Felice arrived from Milan and established an early Christian place of worship at the foot of Baradello hill. Tradition places it on the site of an earlier sanctuary of Mercury. Felice was later buried there, and the basilica associated with his foundation was subsequently dedicated to Saint Carpophorus.
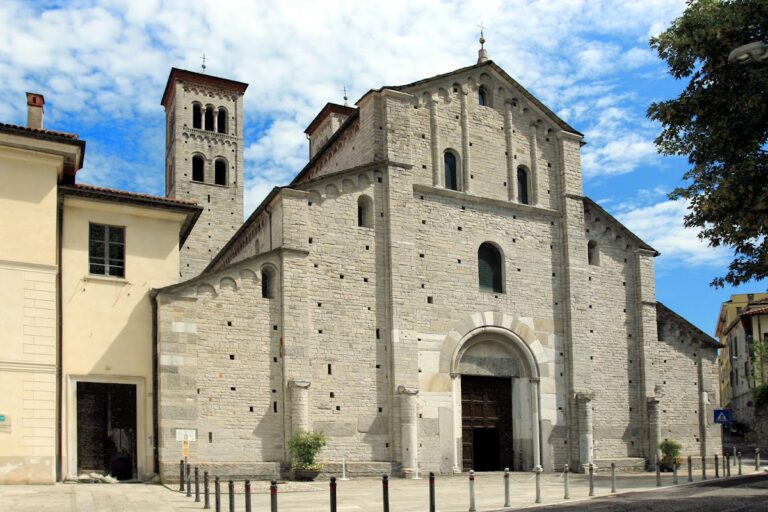
Around 420, Bishop Amanzio, Felice’s second successor, built a basilica dedicated to Saints Peter and Paul and transferred the episcopal seat there. Amanzio and several later bishops, including Saint Abbondio, were buried in the basilica. Its area was later occupied by the Basilica of Sant’Abbondio.
The episcopal seat in the Roman city
Bishop Abbondio is especially associated with the conversion of Como’s urban population, including its aristocracy and upper classes. During his episcopate, Christian worship probably entered the walled city officially. The intramural baptistery of San Giovanni in Atrio was established in the forum, while San Michele was probably an Arian baptistery. San Michele became particularly active after the Lombard occupation of Como in 589. Arian Christianity was the form of Christianity followed by many Germanic peoples before their gradual adoption of Catholic belief.
The church of Sant’Eufemia was established in the area of the Roman forum and the former temple of Jupiter. During the early Middle Ages, the cathedral seat moved there and was later transferred again to Santa Maria Maggiore.
By the beginning of the eleventh century, probably before 1010 and possibly around 1006, the cathedral seat had moved from Sant’Eufemia to the Romanesque church of Santa Maria Maggiore. The church stood closer to the lake and harbor and probably had five naves. Its surrounding complex included San Giacomo, Santo Stefano, a bell tower, the episcopal palace, and the canons’ residence. Como probably therefore had a double cathedral, with Santa Maria Maggiore serving as the winter cathedral and San Giacomo as the summer cathedral.
Communal Como and the rebuilding of Santa Maria Maggiore
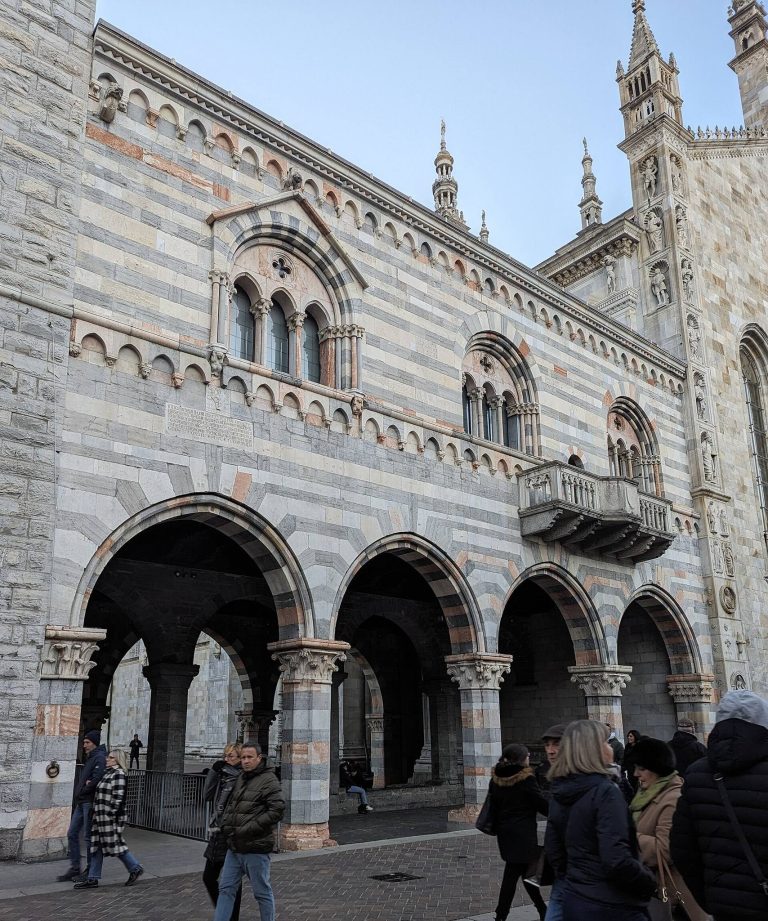
During the communal period, the cathedral complex was joined by the Broletto, its civic tower, and the praetorium, which was built in 1215. In 1335, Azzone Visconti ordered the construction of a fortified citadel. This shifted the center of Como’s civic and religious life and reduced the importance of the Roman cardo maximus in favor of the medieval Contrada Quadra, now Via Vittorio Emanuele.
In 1396, Santa Maria Maggiore was ordered to be rebuilt from its foundations. The existing church had become too small, was considered insufficiently representative, and was frequently affected by flooding from the lake. Como’s merchants were among the main financial supporters, and Gian Galeazzo Visconti contributed one hundred gold coins. Although 1396 marked the official beginning, the building site probably became fully operational around 1420. Work was interrupted between 1402 and 1426.
The first design followed a late Gothic project by Lorenzo degli Spazzi, a master from the Como area who had also worked on Milan Cathedral. In 1426, Pietro da Breggia, known as Il Breggino, succeeded him and remained associated with the works until 1452. Around 1459, Florio da Bontà took charge, followed in 1463 by Luchino Scarabota. Amuzio da Lurago later made an important contribution to the building’s sculptural execution.
The facade was begun in 1457 and reached structural completion around 1486. Scarabota is associated with the rose window and the small pinnacled finial at the top of the facade. Tommaso Rodari joined the works in 1484, became the principal architect around 1487, and remained active until 1526. A temporary roof over the unfinished nave was completed in 1497, making it possible to demolish Santa Maria Maggiore.
Renaissance and Baroque transformation
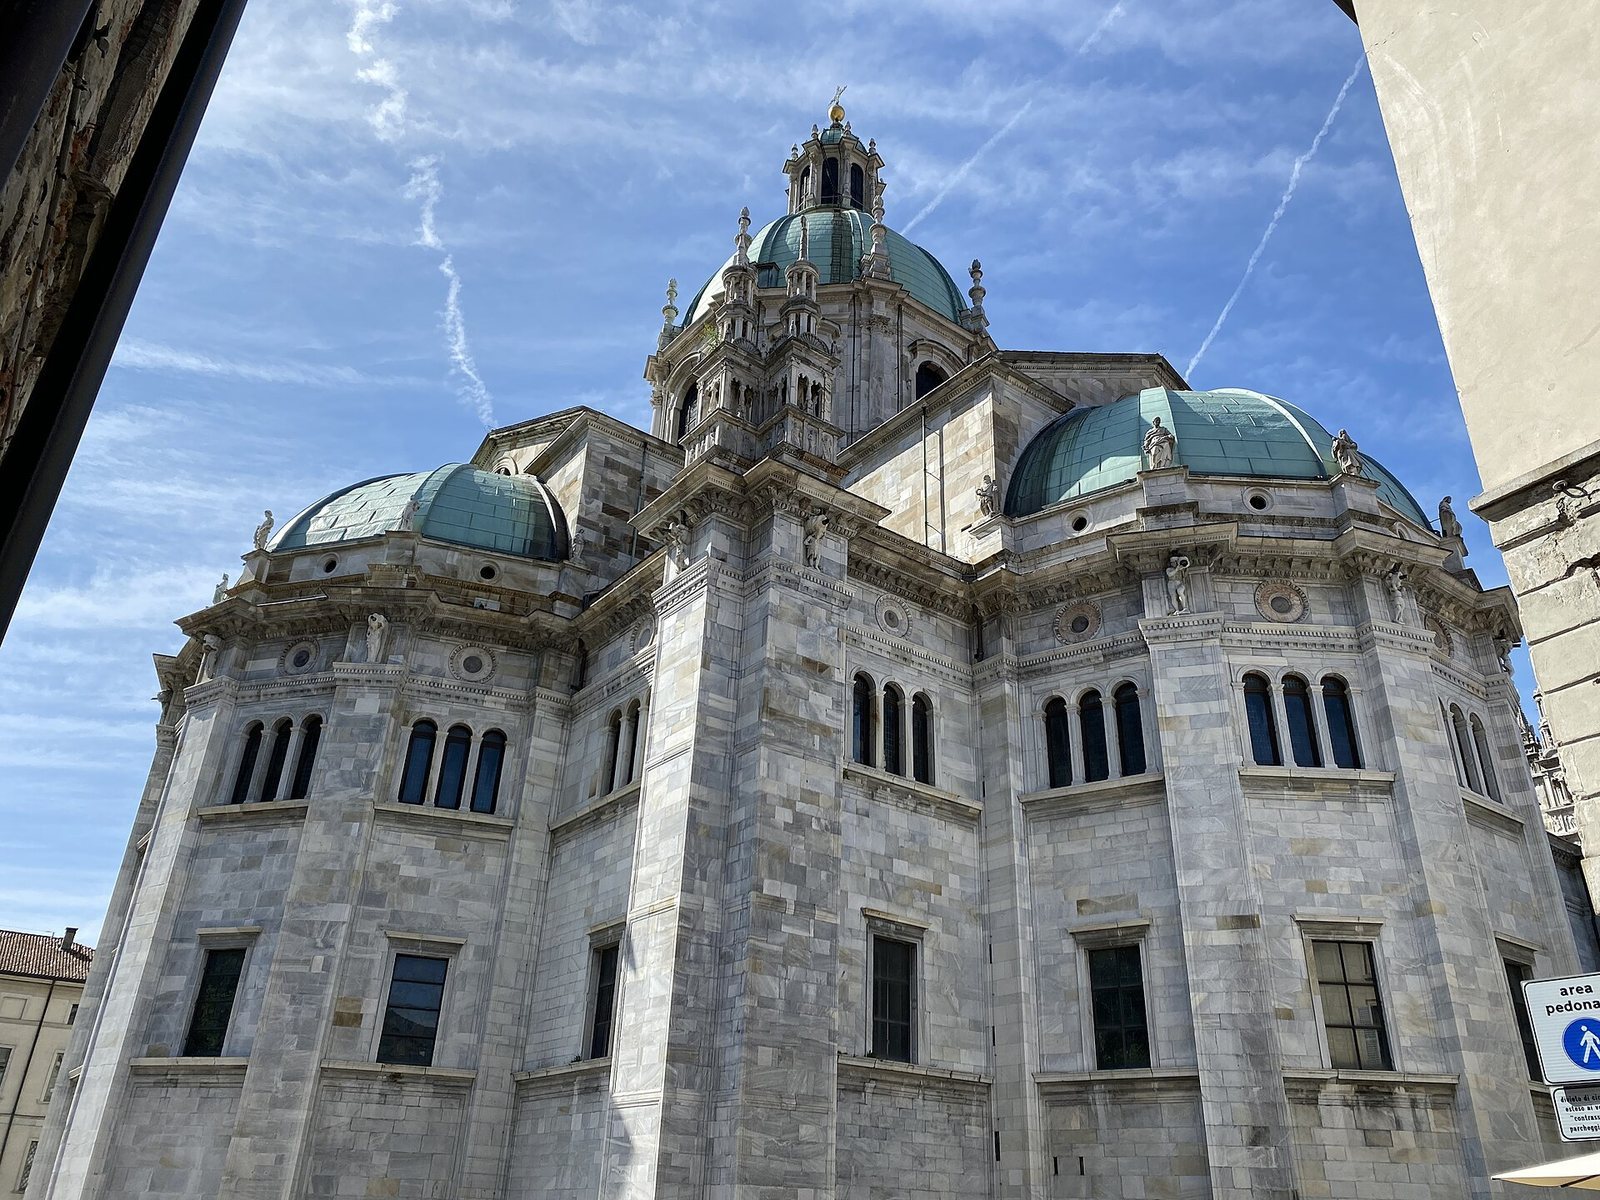
In 1513, Giovanni Antonio Amadeo and Cristoforo Solari were consulted about adapting the cathedral to Renaissance architectural principles. Solari’s proposal was adopted and introduced three apses together with a more centralized spatial arrangement. The apses and tribune began in 1562 under Franchino Della Torre and continued from 1564 under Leonardo da Carona. Construction carried on through the seventeenth century under Francesco Maria Richini and Carlo Buzzi.
The final major building phase took place under Habsburg rule in Lombardy. Carlo Fontana proposed three dome designs in 1688, but the plan by Filippo Juvarra was selected. The dome was completed in 1740 after numerous modifications, and Giulio Galliori supervised a remodeling roughly thirty years later.
The cathedral’s furnishings reflect Counter-Reformation devotion. The Counter-Reformation was the Catholic Church’s response to the Protestant Reformation during the sixteenth and seventeenth centuries, with renewed emphasis on the Eucharist, saints, and devotional imagery. At Como, this emphasis was expressed particularly through devotion to the Virgin Mary, the Eucharist, and local saints.
Chapter, confraternities, and modern worship
A cathedral chapter, the body of clergy that assists the bishop and conducts the cathedral’s liturgy, is documented from at least 1187. In that year, Bishop Anselmo of the Raimondi or Della Torre family received authorization to set the number of canons at twenty. The chapter later included an archdeacon, archpriest, provost, and priestly, diaconal, and subdiaconal prebends. From the late thirteenth century, it drew income and exercised rights, including feudal rights, from properties around Como. Because bishops were often chosen from among the canons and the prebends were wealthy, the chapter developed a strongly aristocratic character.
In the first half of the seventeenth century, the College of Mansionari was created to assist the older College of Canons, especially with liturgical singing. Mansionari were priests of lower rank than canons who served the chapter. Marco Gallio established the first foundation in 1618, followed by one supported by Gabriele Corti. The resulting groups comprised ten Gallii Mansionari and six Corti Mansionari. Although subordinate to the canons, they enjoyed substantial privileges and were commonly called mansionary canons from the late eighteenth century. The French occupation of 1797 ended the chapter’s centuries-long dominance by the nobility.
The Confraternity of the Most Holy Sacrament, established before 1571, maintained the sanctuary lamp, supported devotional and charitable activities, and organized processions with its banner. In 1608, it commissioned Morazzone to make the banner, completed in 1610. The cathedral also possesses a second banner dedicated to Saint Abbondio, made by Giovan Pietro Malacrida during the final five years of the fifteenth century and extensively altered in 1862.
Como follows the Roman rite today. Before the suppression of the local patriarchal rite, the cathedral used that rite and never fully adopted the Ambrosian rite associated with Milan. For the 2000 Jubilee, Pino Domenico Sant’Elia made a chased metal cover for a Gospel book published by the Italian Episcopal Conference in 1987. The book is carried in processions and used during the most solemn celebrations. Pope John Paul II visited the cathedral on 5 May 1996.
Maintenance, damage, and restoration
Nineteenth-century work focused on maintenance and completion. The side altars received Neoclassical interventions, the large Sant’Abbondio altarpiece structure was moved and dismantled, and a revival-style stained-glass campaign began but was never fully completed. In 1882, marble facing was installed on the exterior north side.
Between 1913 and 1918, the upper facade was dismantled and rebuilt piece by piece to remove a dangerous overhang. A fire on 27 September 1935 seriously damaged the dome. The copper shell added by Galliori between 1769 and 1773 was removed, and the marble support beneath the dome was demolished. Its material was reused in a lakeside parapet toward Villa Geno. Restoration of the dome’s interior decoration was completed in 1949 and 1950, although work continued until about 1952. Further restoration followed structural instability and atmospheric pollution from the 1960s, and a broad campaign took place after lightning struck the central finial in November 1990.
Remains
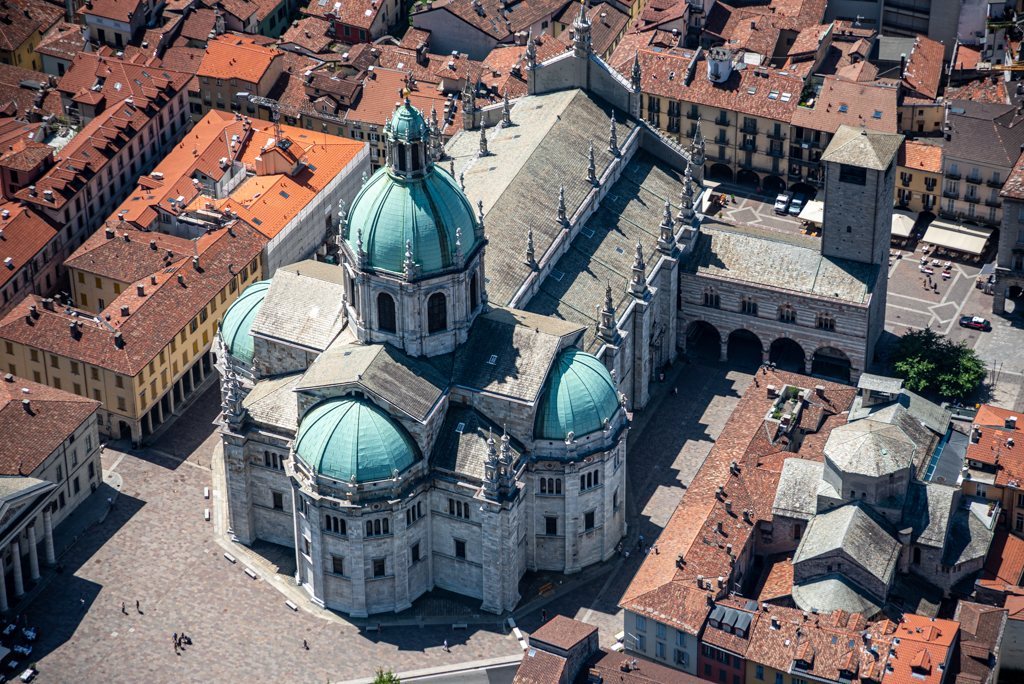
Como Cathedral has a Latin-cross plan measuring approximately 87 meters in length, between 36 and 56 meters in width, and 75 meters in height to the top of the dome. Three naves, a transept, three apses, two sacristies, and the dome over the crossing form a building that joins a longitudinal Gothic structure to Renaissance additions. The result is a projecting three-lobed eastern termination and a more centralized interior arrangement.
Naves, crossing, and dome
Gothic nave
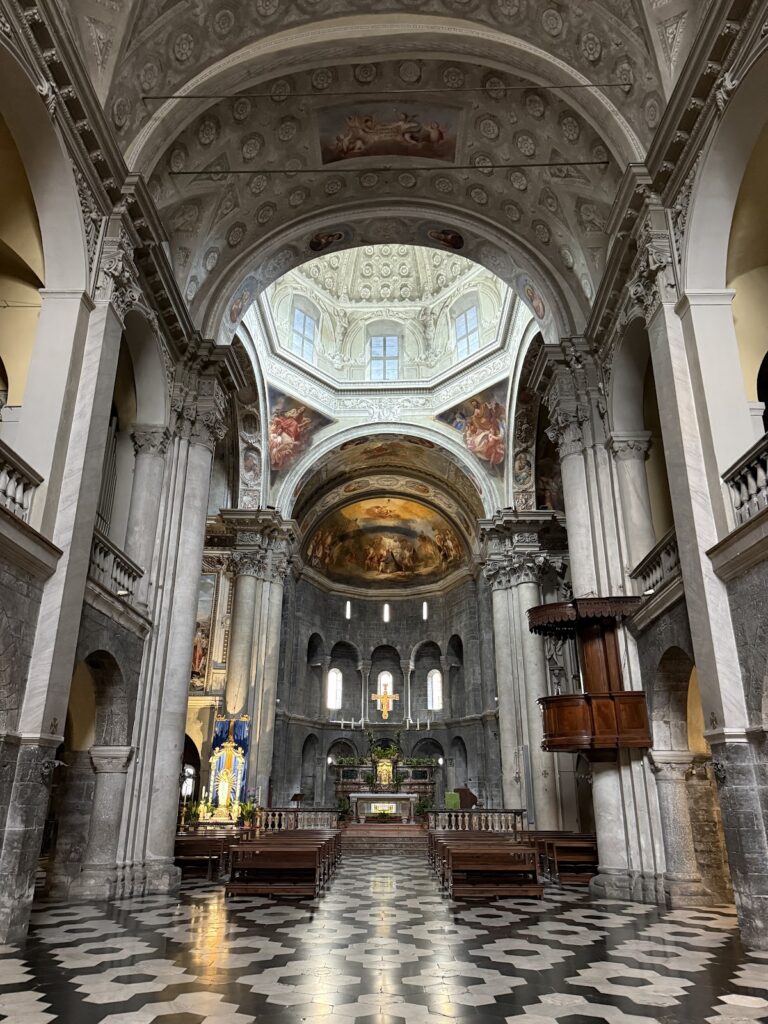
The three fifteenth-century naves are divided by twelve clustered piers with leafy capitals. Each bay is covered by a ribbed pointed vault, preserving the principal spatial character of the late Gothic rebuilding. The long body of the church meets the later transept and apses, which altered the original longitudinal arrangement.
Juvarra’s dome
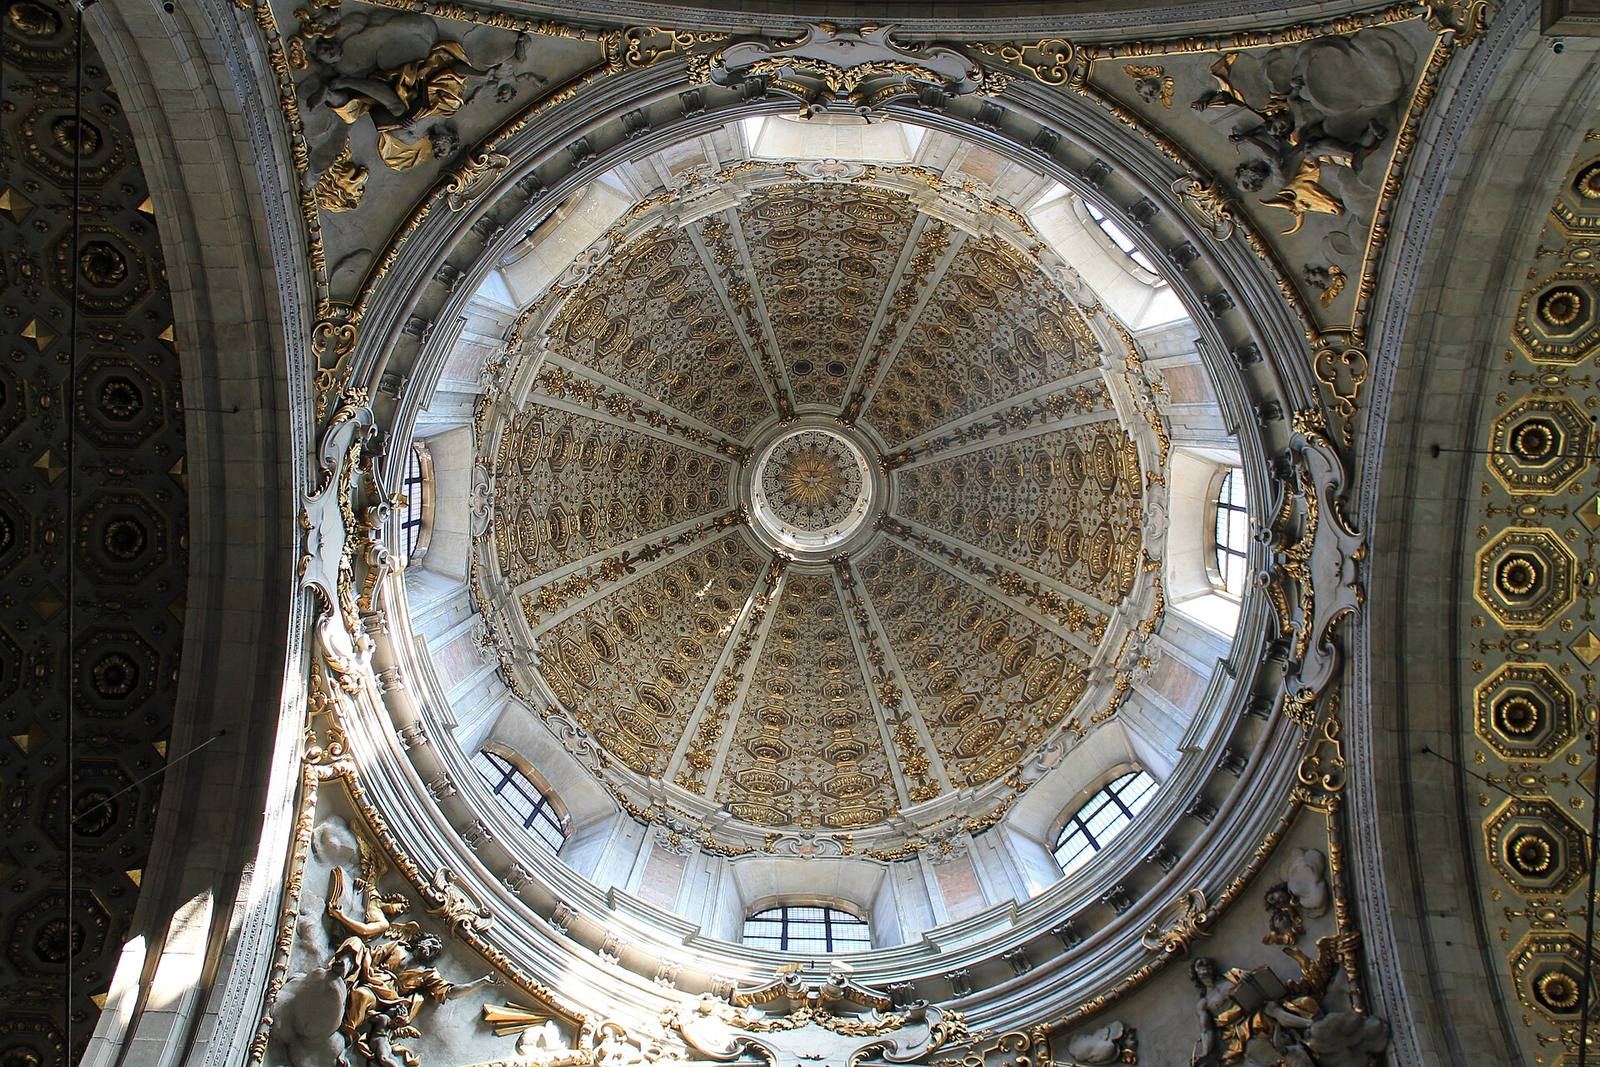
Filippo Juvarra’s dome is hemispherical and includes a lantern. It rests on a tall octagonal drum above the crossing. Gilded elements decorate the interior, where the decoration was restored after the 1935 fire. The stucco Evangelists in the pendentives are attributed to Gasparo Mola.
Facade and entrances
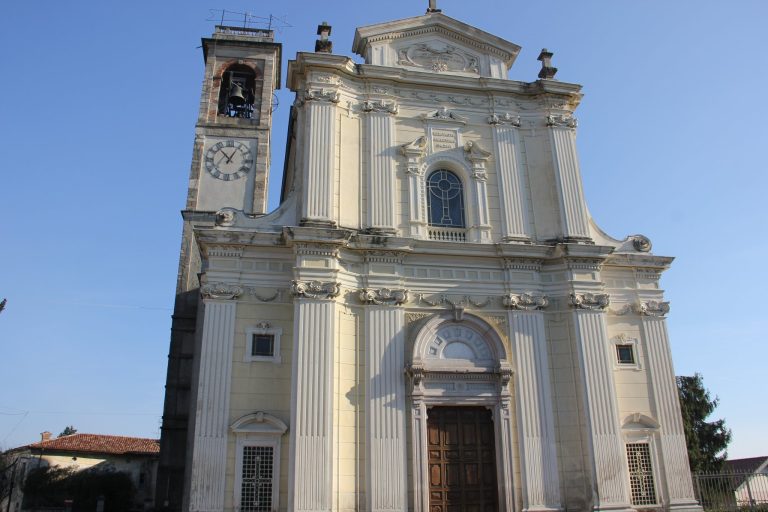
The facade is built mainly of Musso marble and was constructed between 1457 and 1486. It combines late Gothic and Renaissance features and aligns with the pre-existing Broletto and civic tower. Florio, or Fiorino, da Bontà initiated its design, while Luchino Scarabota and Amuzio da Lurago carried out the work. Four sculpted pilasters divide the central and lateral sections. The center contains the principal portal, rose window, and two elongated lancet windows. Each side has a portal surmounted by a two-light window.
The lower facade carries religious symbols and Latin inscriptions, including Venite adoremus, Respice finem, Pax vobis, Timete Deum, Bene facite, and Spera in Deo. The words Benefacite huic operi sancto accompany an image of a sacred building with a slender bell tower and invite charitable support.
Sculpture above the central portal
The central facade includes Adam and Eve in two circular reliefs, five statues by Tommaso Rodari representing the Virgin Mary, John the Baptist, Abbondio of Como, Protus, and Hyacinth, and another circular relief showing an anthropomorphic Holy Spirit. Above the rose window, an architectural niche contains the Eternal Father and is surmounted by a Resurrection of Christ. The female figure beside the risen Christ is identified variously as Mary Magdalene or the Virgin Mary.
Rodari portals
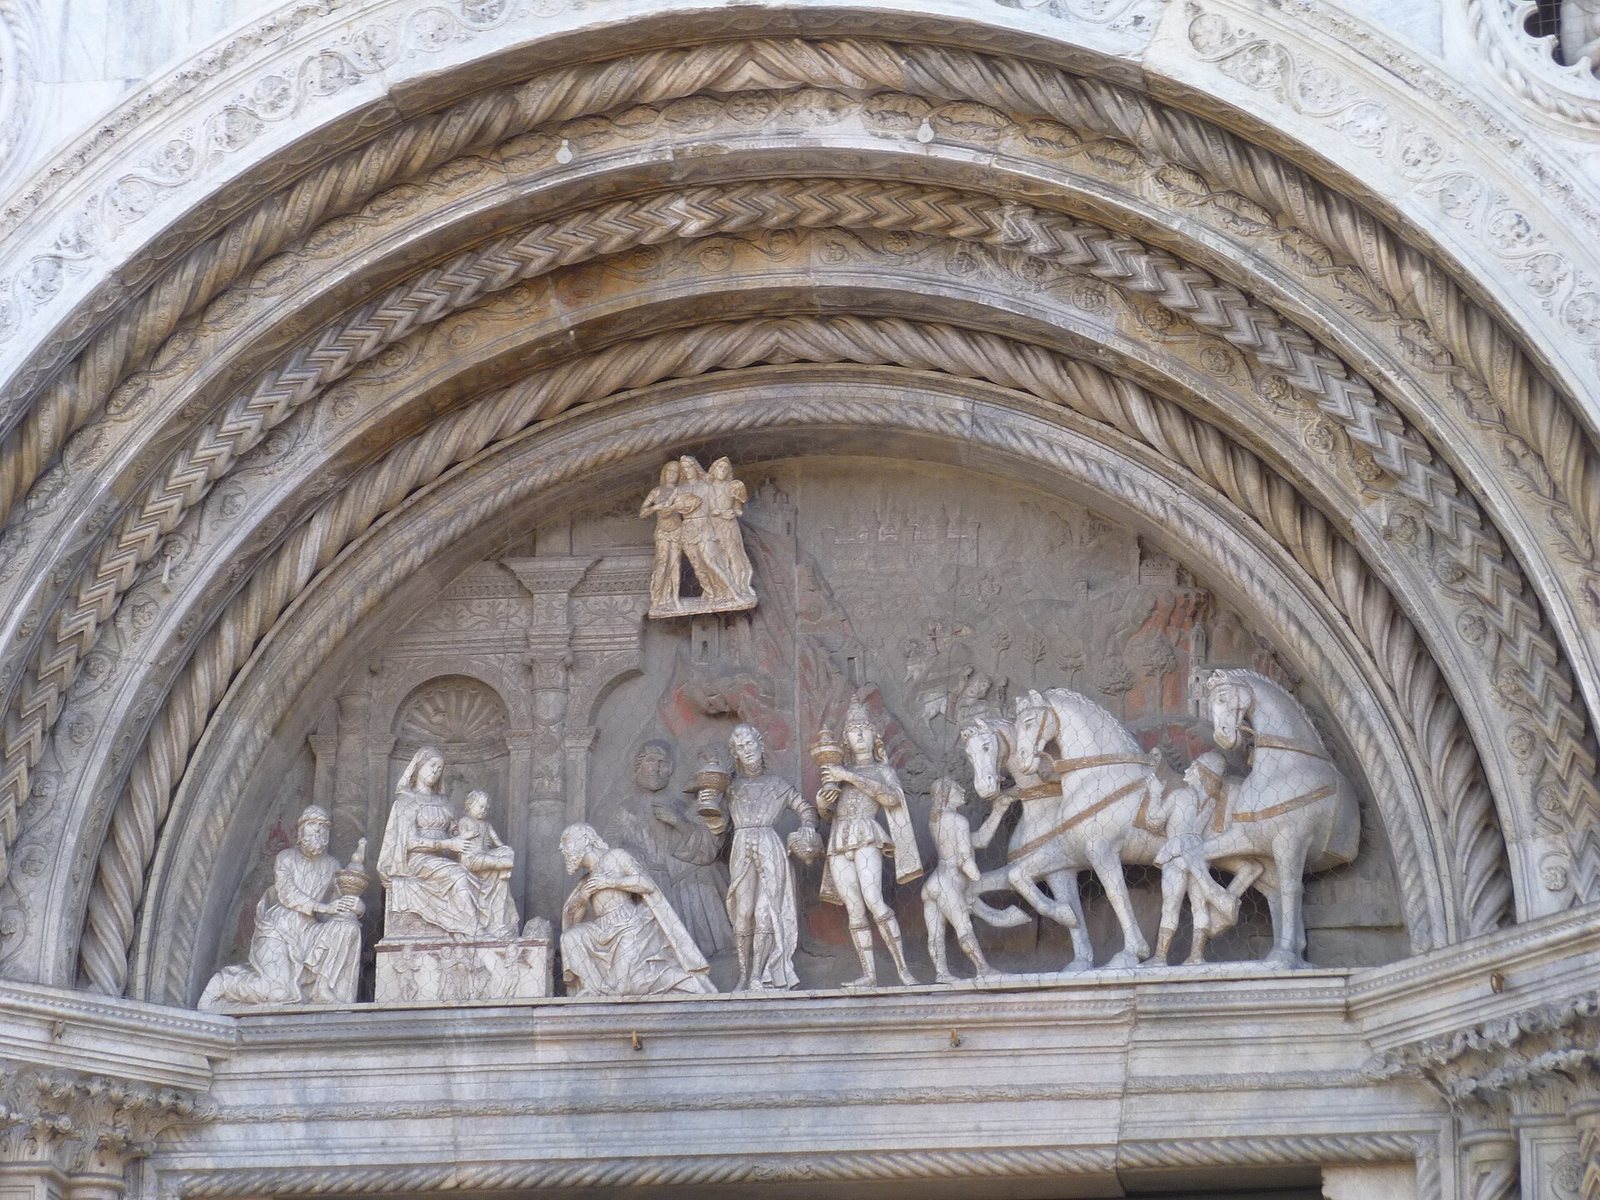
The facade lunettes attributed to the Rodari family depict the Nativity, the Adoration of the Magi, and the Circumcision of Jesus. The north portal, called the Porta della Rana or Frog Door, was developed by Tommaso and Jacopo Rodari around 1505 to 1507. Its decoration includes a frog, which was vandalized in 1912 and became the focus of a popular flood legend. Tommaso Rodari made the south portal between 1491 and 1509. It depicts the Flight into Egypt together with the cardinal and theological virtues.
Civic tower and interior furnishings
Bells and civic tower
The four principal bells hang in the civic tower, whose upper section was rebuilt in 1927 after being demolished in 1910. The civic bell was cast in Como in 1448 by Guillaume de Clermont and weighs 1,914 kilograms. The bells are mounted for swinging rather than on the rotating-wheel system common in Ambrosian bell installations. The complete five-bell peal is reserved for exceptional occasions, including noon on 14 August. The civic bell also rings at 3 p.m. on Fridays, while the two largest bells sound an extended funeral duet for episcopal funerals.
Entrance furnishings and baptismal font
Near the principal entrance, two holy-water stoups are supported by Romanesque sculptures of a lion and a lioness. Beside the left door of the counterfacade stands a Gothic marble container for the holy oils, probably brought from Santa Maria Maggiore. The counterfacade also contains paintings formerly kept in San Giovanni in Pedemonte, including Victorious Christ by Antonio Maria Crespi.
Near the central entrance is a fifteenth-century octagonal baptismal font made of Musso marble. Its circular columned tempietto, a small temple-like structure, was made in 1590 or 1592 by Giovanni Piotti of Vacallo and was inspired by Pellegrino Tibaldi.
Presbytery, chapels, and altars
Presbytery and high altar
The presbytery, the area around the main altar reserved for the clergy, is raised several steps above the nave. It was reorganized in 1986 according to the liturgical reform associated with the Second Vatican Council. At its center is the former high altar of Santa Maria Maggiore, made by Campionese masters and donated in 1317 by Valeriano Rusca. Rediscovered in 1964 after being enclosed within the eighteenth-century high altar, it was later installed in the chapel of the seminary at Muggiò.
Transept chapels
The north transept chapel is dedicated to the Crucifix, while the south transept chapel is dedicated to the Assumption of the Virgin. Francesco Maria Richini designed the Assumption altar. Work began in 1666 under Gerolamo Quadrio and was completed in 1686. Its marble statue of the Virgin and Child probably came from the Rodari school.
Other Renaissance and Baroque furnishings include the Madonna delle Grazie altarpiece by Andrea De Passeri of Torno, the Saint Apollonia ancona, or sculpted or painted altarpiece, by Tommaso Rodari, the Saint Joseph group by Pompeo Marchesi, and Rodari’s Passion ancona. The collection also includes the Saint Ambrose altarpiece made in 1482, Bernardino Luini’s Raimondi or Saint Jerome altarpiece, and the wooden Sant’Abbondio altarpiece by Giovanni Angelo Del Maino.
Glass, sacristies, textiles, and music
Stained glass
Stained glass occupies the counterfacade windows, two windows in each side nave, and seven of the fifteen lower openings in the three Renaissance apses. The central rose window contains polychrome glass made by Master Guglielmo in 1488. It was partly repaired in 1719 and retouched by Giuseppe Bertini in 1851. Later windows by Giuseppe and Pompeo Bertini, Luigi Veronesi, and Filippo Carcano depict scenes from the lives of Christ, the Virgin, and Saint Abbondio.
Canon’s Sacristy
The north sacristy, known as the Canon’s Sacristy, has a Renaissance structure and a marble floor made with white Musso, black Varenna, and red Arzo marble. Eighteenth-century wardrobes and confessionals furnish the room. Its ceiling fresco cycle, attributed to Antonio Licinio the Younger, called Il Sacchiense, depicts episodes from the life of the Virgin and was restored in 1994 and 1995.
Mansionari Sacristy
The south sacristy, or Mansionari Sacristy, was designed by Cristoforo Solari in 1519. Pier Francesco Mazzucchelli, known as Morazzone, painted its vault in 1611 and 1612. The central illusionistic fresco shows the Virgin crowned by the Trinity in the glory of Paradise. The room also contains the Gallio collection, a group of seventeenth-century paintings transferred to the cathedral through the testamentary bequest of Giacomo Gallio in 1686.
Tapestries and processional banner
The cathedral’s collection includes eleven wool-and-silk tapestries made between 1525 and 1635. Their principal cycles concern the life of the Virgin and the Eucharist. Federico Frigerio arranged eight of them between the second and third bays after the Second World War. Two additional Birth of the Virgin tapestries are held elsewhere, one in the Pinacoteca of Palazzo Volpi and the other in the episcopal palace.
The banner of the Most Holy Sacrament is a painted and embroidered textile rather than a conventional tapestry. Morazzone painted its two principal scenes on canvas, while embroiderers surrounded them with scenes worked in silk, gold, and silver thread.
Organ and pulpit
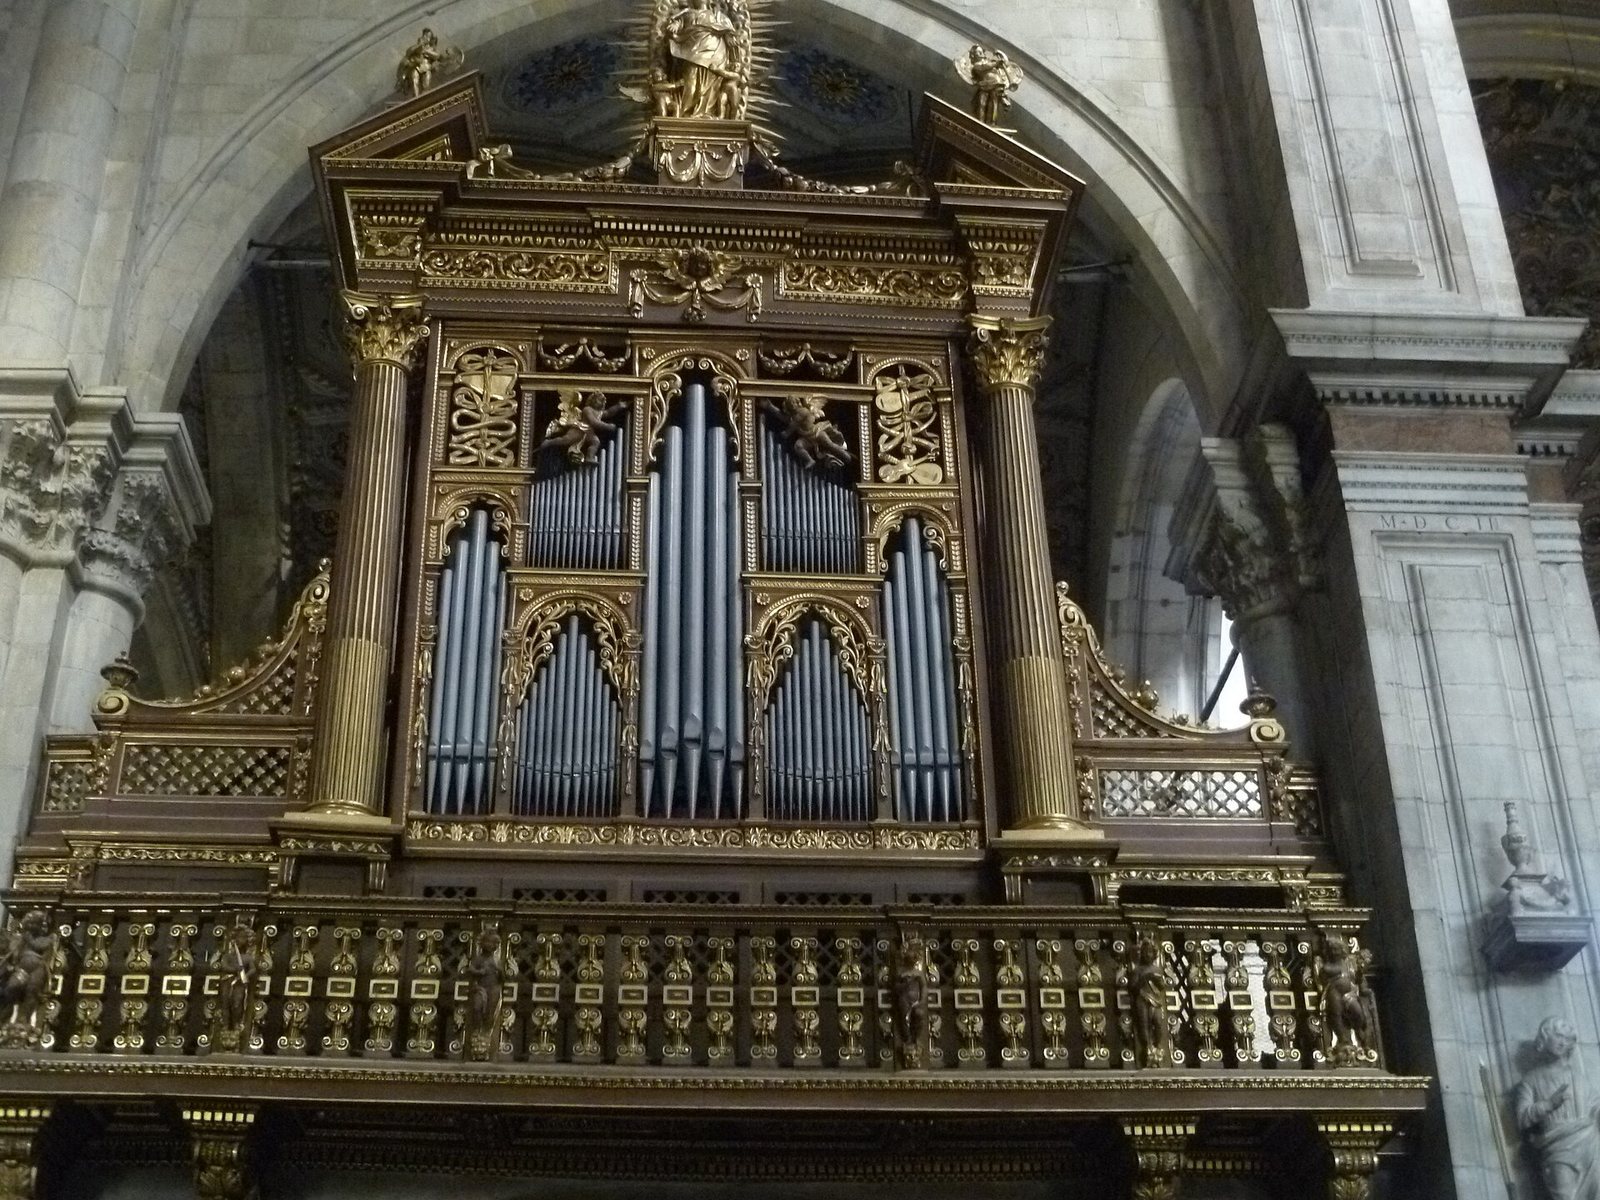
The Balbiani-Vegezzi-Bossi opus 1519 organ was built in 1932, expanded in 1934, enlarged again in 1981, and restored and expanded by Mascioni in 1998 and 2000. It has electric action, four manuals, a pedal, 69 registers, and 6,515 pipes. Its divisions are distributed among the left transept, central nave, the gallery above the Canon’s Sacristy, and other parts of the church. A wooden pulpit made around 1741 stands between the right transept and the last right-hand arch of the central nave. A floor plaque nearby commemorates Alessandro Volta.