Hardegg Castle: A Medieval Hilltop Fortress in Austria
Site at a Glance
- Rating
- 4.5
- Popularity
- Low
- Country
- Austria
- Primary era
- Medieval
- External website
- Open
- Eras represented
- Medieval, Modern
- Civilizations
- Holy Roman Empire
- Site type
- Military
- Remains
- Castle
On this page12 sections
History
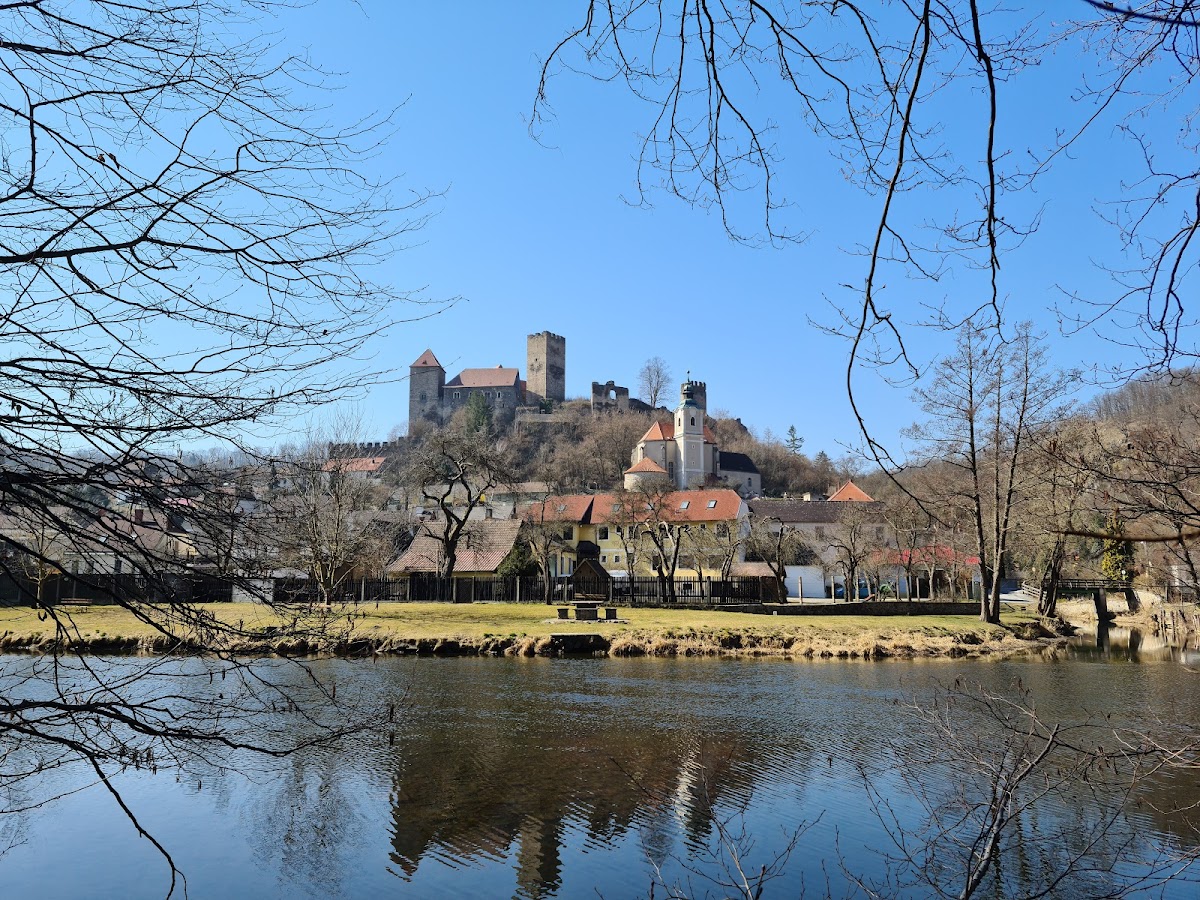
Hardegg Castle is a medieval hilltop fortress in Austria, above the town of Hardegg in the Thaya Valley near the Austrian-Czech border. A small border-defense fortification existed before Hardegg’s first written mention in 1145, when Otto von Hardeck appeared as a witness in a charter issued for Elisabeth von Schleunz. Later enlargements made the castle one of the largest in Lower Austria.
The County of Hardegg
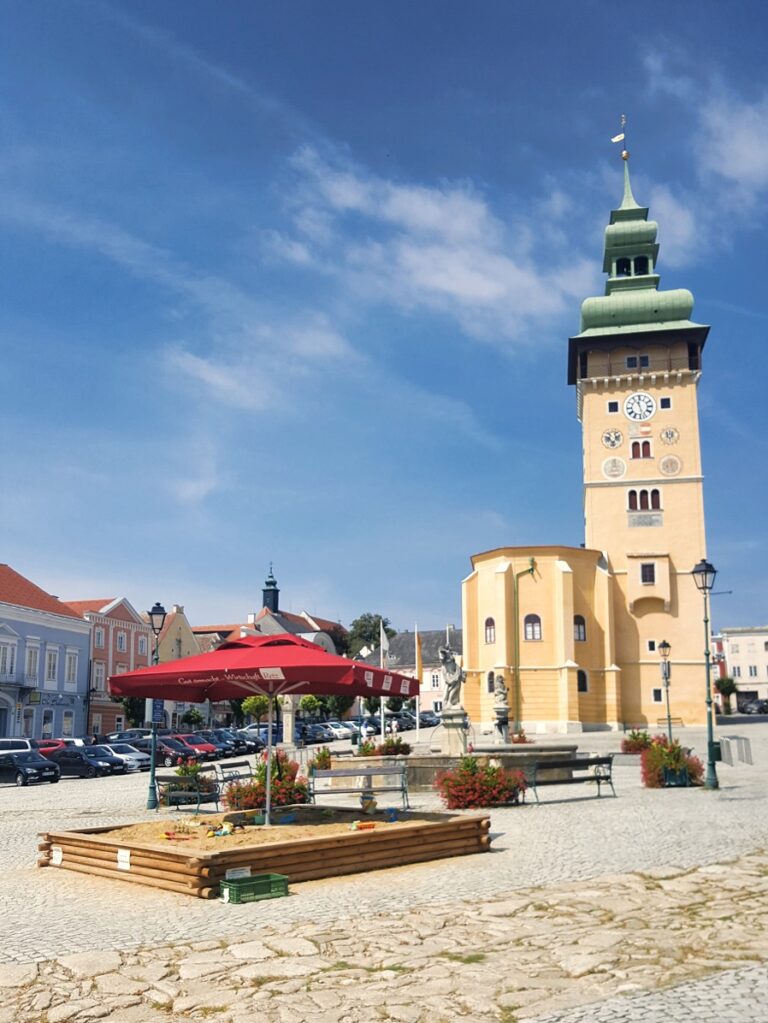
The first known owners were the Counts of Plain and Hardegg. After their line ended, the Magdeburg-Hardegger branch and other successive owners expanded and strengthened the fortress. The County of Hardegg is documented from 1294 and was administered from the castle. Its principal towns included Pulkau and Retz, with Retz founded in the late thirteenth or early fourteenth century. By the end of the fifteenth century, the county had become directly subordinate to the Holy Roman Emperor rather than to an intermediate territorial lord.
After Michael, Imperial Count of Hardegg and Burgrave of Magdeburg, died without children, the castle passed to the Habsburgs in 1499. The Habsburgs were a major European ruling dynasty whose possessions included Austria and many central European territories. They granted Hardegg to the Prüschenk brothers, Barons of Stettenberg, who served as hereditary cupbearers in Upper Austria and stewards in Styria. Both brothers were also raised to the rank of Imperial Counts of Hardegg and Machland.
The Prüschenk era
The family’s rise continued through a series of political and financial transactions. In 1501, Ulrich von Hardegg purchased the County of Glatz from Albrecht, Karl, and Georg von Münsterberg for 70,000 Rhenish florins and acquired the title Count of Glatz. In 1502, Heinrich and Sigmund Prueschenk received the right to mint silver coins. Ulrich married Sidonia von Münsterberg-Oels in 1515.
Decline and nineteenth-century rebuilding
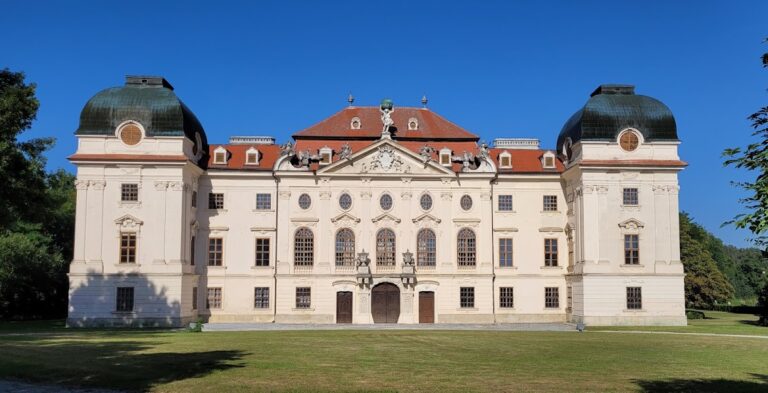
In the mid-seventeenth century, Hardegg Castle passed to the Counts of Khevenhüller-Metsch, an Austrian noble family. They moved their principal residence to Riegersburg Castle in 1730, after which Hardegg was scarcely inhabited and deteriorated. Following a town fire in 1764, local residents were allowed to take stone and timber from the castle to rebuild their houses.
Beginning in 1878, Johann-Carl von Khevenhüller-Metsch rebuilt the fortress and established a family crypt beneath the castle chapel. He had supported and fought alongside Maximilian, Emperor of Mexico, the Habsburg archduke installed as Mexico’s emperor in the 1860s. Maximilian’s brief reign ended with his execution in 1867, and a museum was created at Hardegg in his memory. The reconstruction plans were prepared by Carl Gangolf Kayser, who had served as Maximilian’s court architect in Mexico from 1864 to 1867.
In the twentieth century, Hardegg Castle passed by inheritance, together with Riegersburg Castle, to the Counts Pilati von Thassul zu Daxberg, who still own it. The castle forms part of Austria’s protected architectural heritage and is listed by the Federal Monuments Office under identification number 11996.
Remains
Hilltop fortress and defensive complex
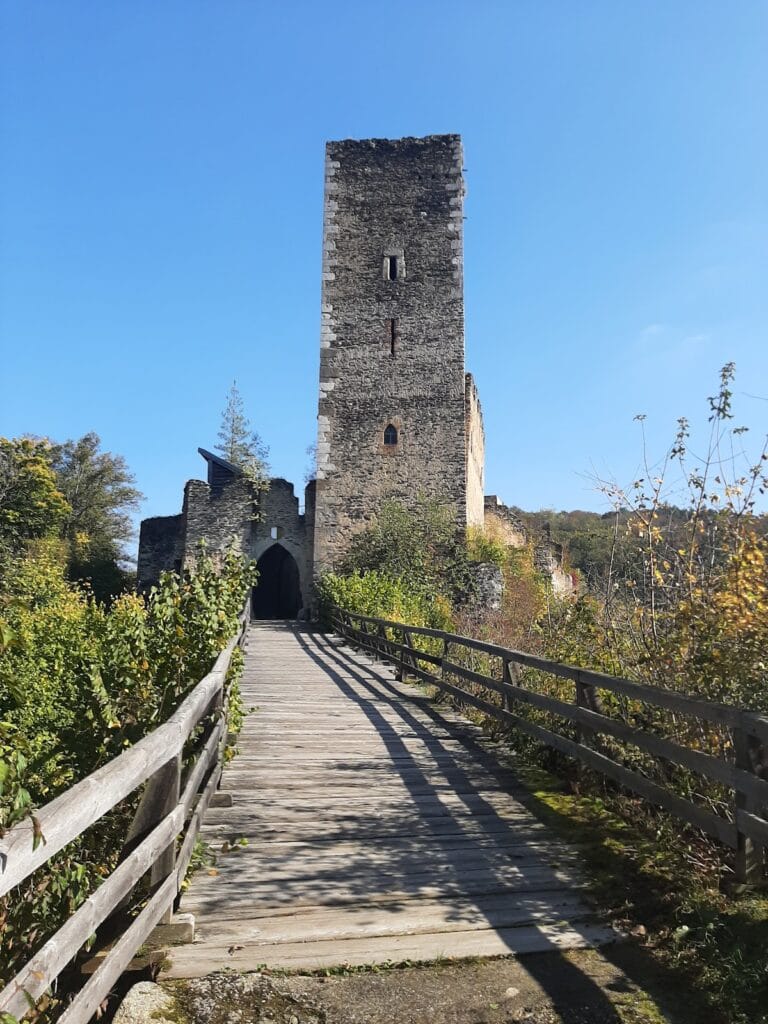
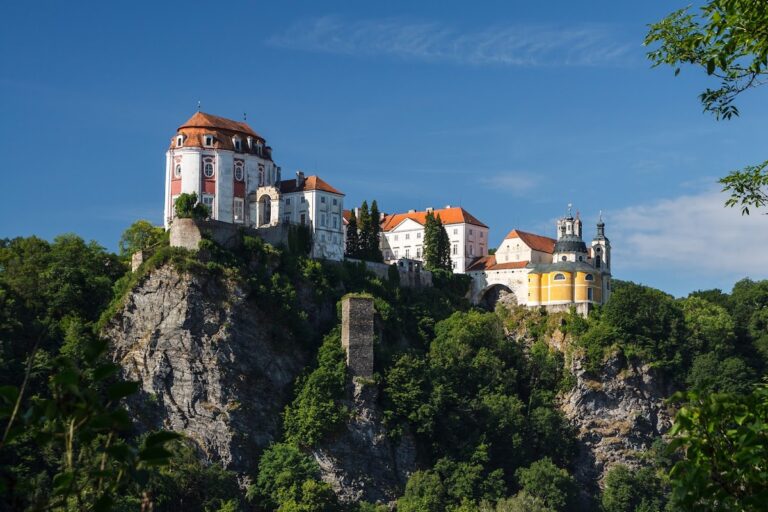
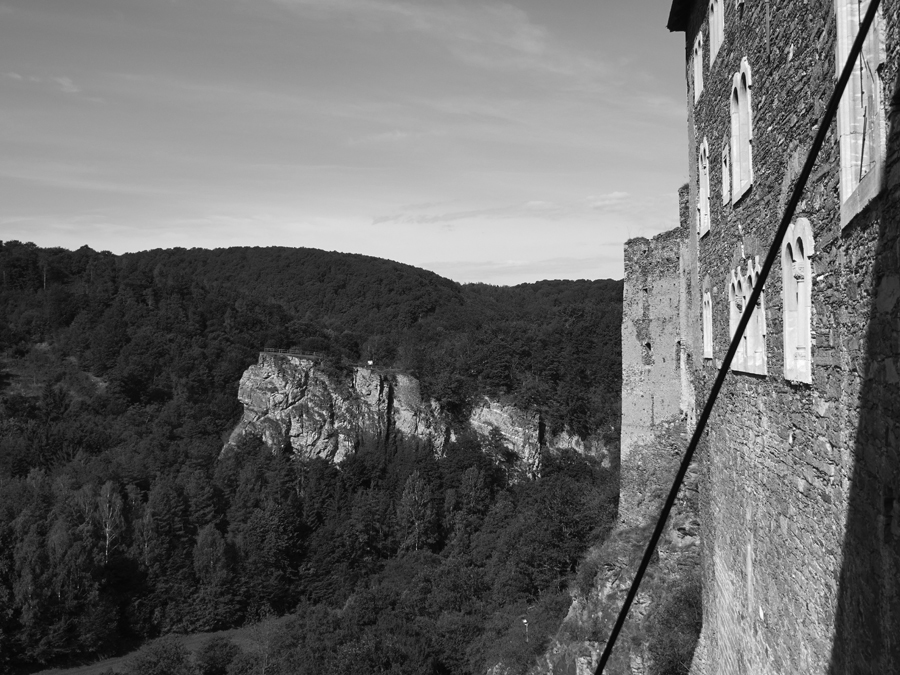
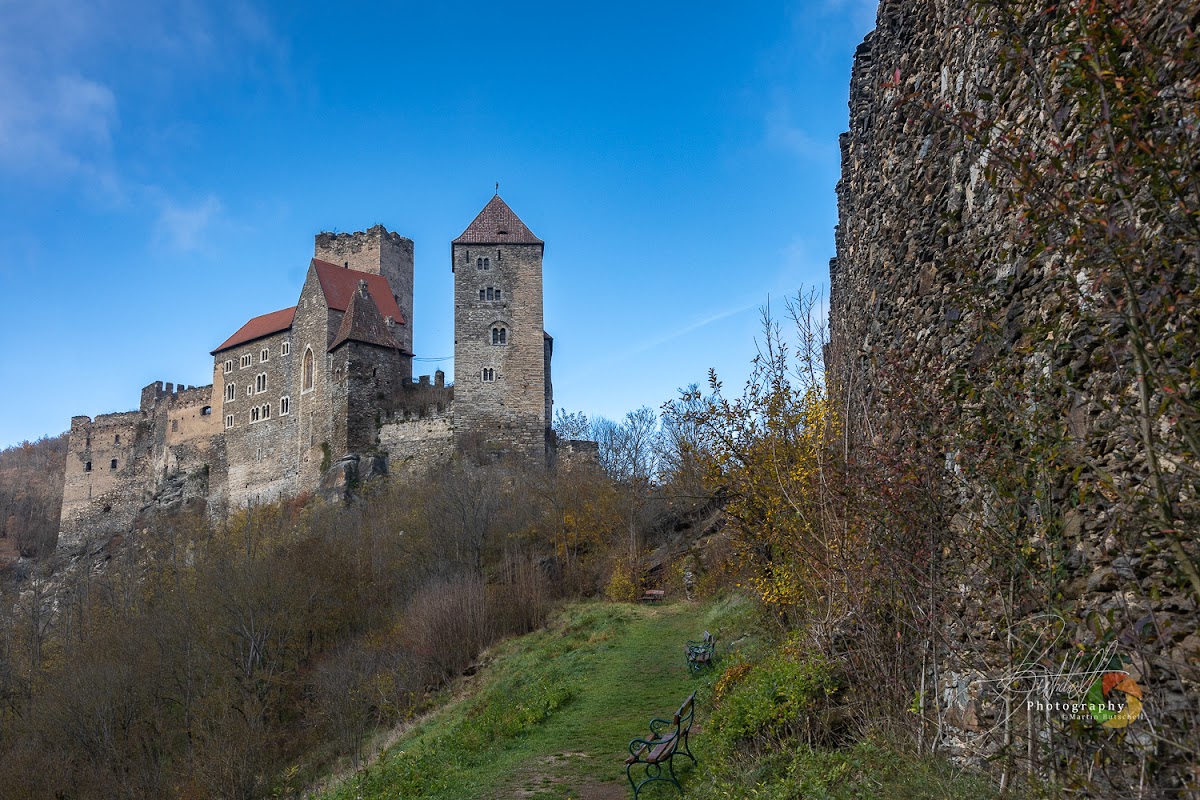
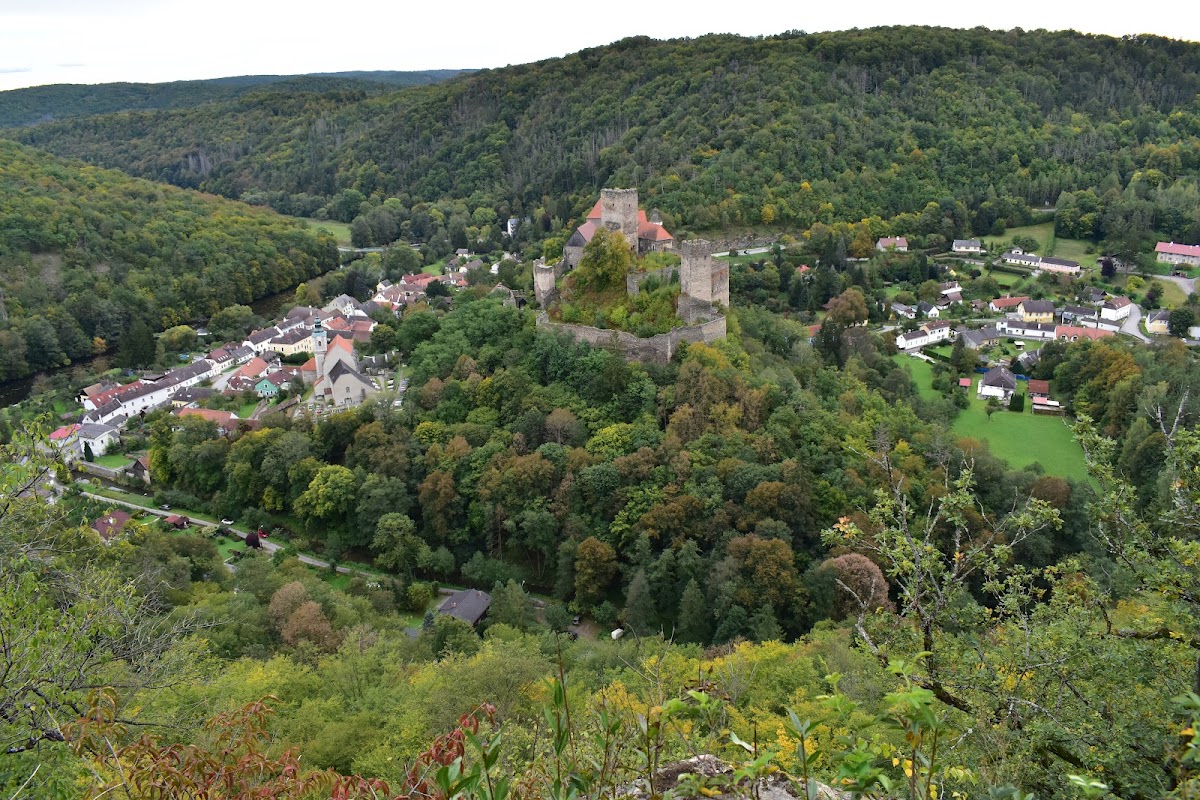
Hardegg Castle occupies elevated ground at approximately 317 metres above the Thaya Valley, beside the Austrian-Czech frontier, while the town of Hardegg developed below it. The medieval fortress was built primarily of rough stone and expanded into a complex of defensive towers, residential buildings, a principal ceremonial hall, a palas (the main residential building of a medieval castle), and a chapel. The surviving complex is preserved in good condition.
Defensive tower
The defensive tower forms part of the medieval fortification system. Its position within the hilltop complex belongs to the castle’s expansion as the fortress was enlarged and strengthened. It survives among the associated defensive and residential structures.
Winter kitchen
The medieval winter kitchen survives as a distinctive part of the castle. It is described as the only heated room in the medieval fortress, linking its physical arrangement to the practical needs of life within the fortified complex.
Residential and religious buildings
Knights’ or banquet hall
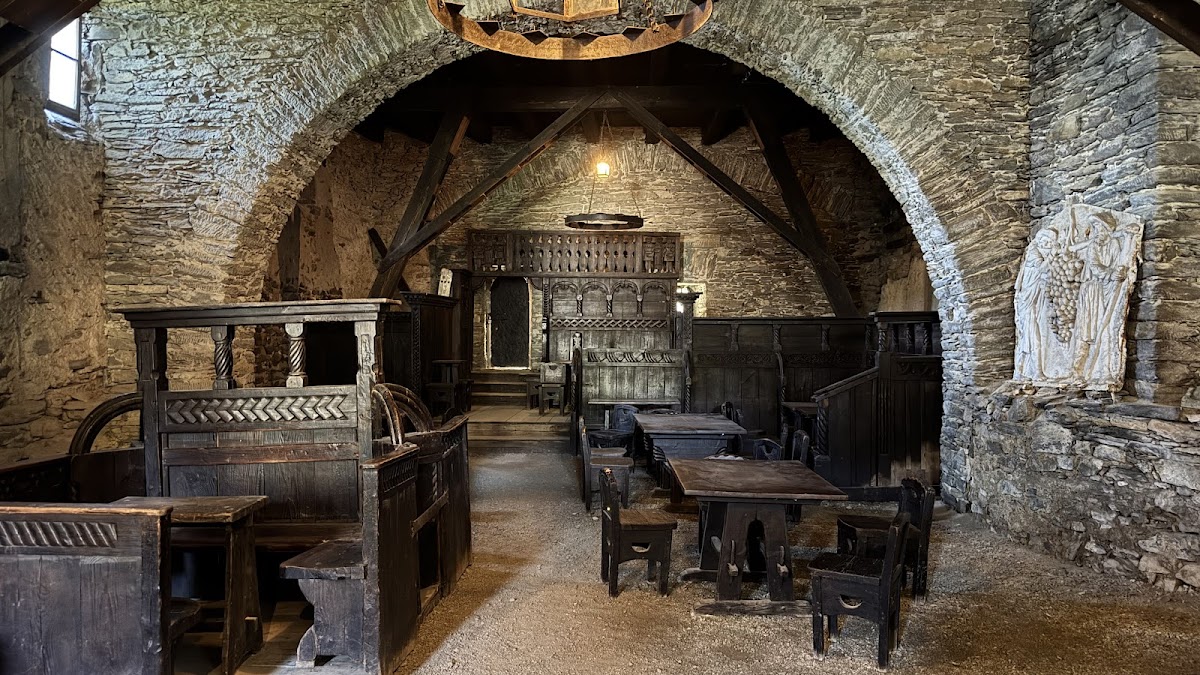
The knights’ or banquet hall is one of the principal interior spaces in the castle. It belongs to the group of residential and ceremonial buildings that accompanied the fortress’s defensive structures.
Castle chapel and family crypt
The castle chapel forms part of the medieval complex. During the rebuilding campaign that began in 1878, a family crypt was constructed beneath it, adding a nineteenth-century funerary space to the earlier religious building.
Palas and associated buildings
The palas, the castle’s principal residential building, survives with other residential and defensive structures. Together, these buildings represent the complex’s domestic, ceremonial, and military functions within the hilltop fortress.