Basilica di San Fedele: A Lombard Romanesque Church in Como


Site at a Glance
- Rating
- 4.6
- Popularity
- Medium
- Country
- Italy
- Primary era
- Medieval
- External website
- Open
- Eras represented
- Medieval, Early Modern, Modern
- Civilizations
- Holy Roman Empire
- Site type
- Religious
- Remains
- Basilica
On this page16 sections
History
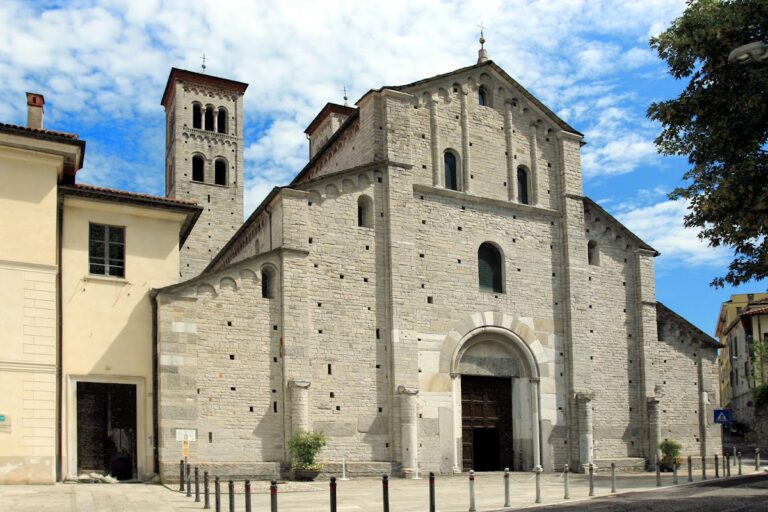
Basilica di San Fedele is a Roman Catholic basilica in Como, Italy, dedicated to Saint Fidelis of Como and built in its present Lombard Romanesque form in 1120. Saint Fidelis was a third-century Christian martyr traditionally associated with the evangelization of the Como area and with martyrdom at Sorico. The church stands in Como’s historic center, in the area of the Roman forum, which later became the city’s grain market and retained that function until the nineteenth century.
Early Christian Origins
The church is thought to have been founded in the fifth or sixth century and may initially have carried a Marian dedication. By the seventh century, a Christian church dedicated to Saint Euphemia stood on the site. The building appears under that dedication in 865, while its name changed to San Fedele at the end of the tenth century after the presumed discovery of the saint’s tomb in 964 or 965. The church was probably remodeled during this period.
From about the fifth to the tenth century, the church or its predecessor served as Como’s first episcopal seat within the city walls. The bishop’s seat later moved to Santa Maria Maggiore, but San Fedele continued as a collegiate church until 1253. A provost and seven canons presided over the collegiate foundation, maintaining the church’s ecclesiastical role after its former episcopal function had ended.
The Romanesque Reconstruction
Extensive restructuring began in 1007, leading to the present church, whose Lombard Romanesque form dates from 1120. Its earlier plan remains debated. One interpretation proposes three aisles ending in separate apses, with the transept and ambulatory passages added or altered in the tenth or eleventh centuries. Another proposes an original single nave with a transept and two apses, followed by the addition of side aisles between the tenth and twelfth centuries.
The surrounding ecclesiastical complex included the bishop’s palace, the baptistery of San Giovanni in Atrio, and the church of San Pietro in Atrio. San Giovanni, Como’s oldest baptistery, dated to the fifth century. Its marble cipollino columns were later reused in the portico of the Liceo Volta. The alignment of San Giovanni with San Fedele has been interpreted as evidence of inspiration from the cathedral complex at Aquileia, possibly linked to Como’s association with the Patriarchate of Aquileia during the seventh-century Three Chapters Schism, a dispute within Christianity whose ecclesiastical consequences included that affiliation.
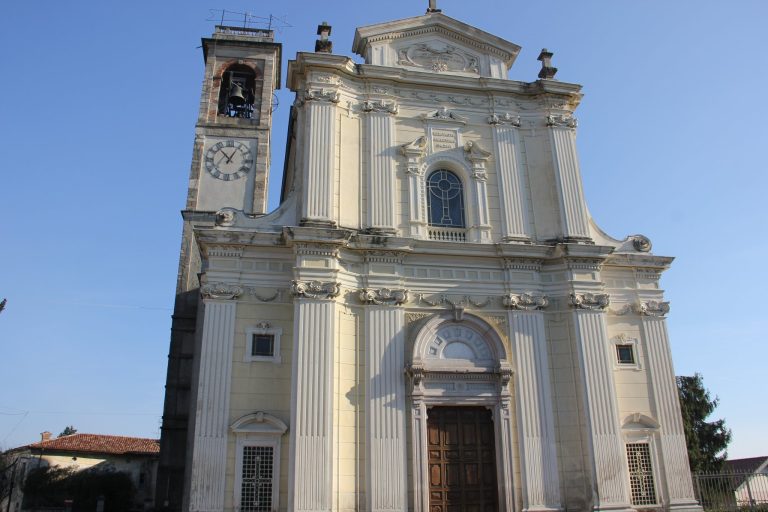
An earlier bell tower collapsed in the earthquake of 3 January 1117. The lower portion of its replacement dates from 1271. Because the tower developed a dangerous inclination, its upper section was demolished and entirely rebuilt in 1905. Antonio Giussani directed that reconstruction and rebuilt the church facade in neo-Romanesque style in 1914, while retaining the sixteenth-century rose window. In 1968, Elena Mazzeri added the mosaic lunette of Christ the Teacher.
Later Alterations and Religious Continuity
The church’s medieval structure was modified over several centuries. Elevated women’s galleries, or matronea, were constructed between the mid-twelfth and fifteenth centuries, while additional tribunes were introduced during the fourteenth and fifteenth centuries. The central barrel vault and the tiburium, an external structure rising over a church crossing or dome, belong to seventeenth- and eighteenth-century campaigns.
The side chapels were constructed or completed in 1807 and 1808. One commemorates Pope Innocent XI, born Benedetto Odescalchi of Como, and the Blessed Giovannina Franchi, both of whom were baptized at San Fedele. Other chapels are dedicated to Saint Rita and associated with the Madonna of the Snows. In 1773, a sacristy was built in place of the right apse. The principal altar preserves remains believed to belong to Saint Fedele, while the remains of Saint Amantius, bishop of Como, are now kept in the Church of the Gesù.
San Giovanni in Atrio and San Pietro in Atrio were deconsecrated during the Josephinist reforms of the late eighteenth century, but San Fedele retained its Catholic use. Its identity combines an early Christian foundation, a former episcopal role, collegiate status, devotion to its patron martyr, and a long succession of rebuilding and artistic campaigns. It is regarded as an important example of Lombard Romanesque architecture, particularly for its choir and sculptural decoration.
Remains
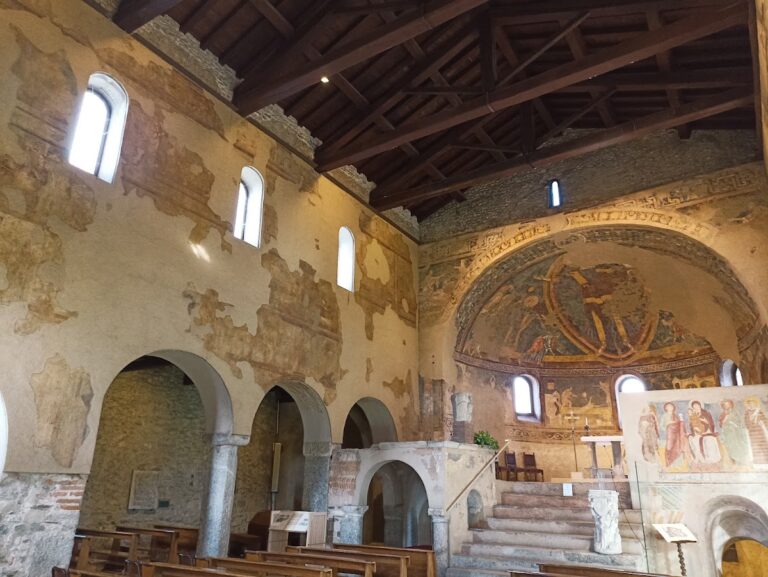
The surviving church has an irregular Latin-cross plan with three aisles, each divided into four bays. Its central arrangement is also irregular, with a smaller central apse and two larger transept apses forming a three-lobed composition. Ambulatory passages run around the apses and are covered by high women’s galleries. The Romanesque choir is associated with the design of the Palatine Chapel at Aachen, the principal surviving chapel of Charlemagne’s imperial palace, and with the Basilica of San Lorenzo in Milan. The overall plan has also been compared with Santa Maria in Campidoglio in Cologne.
Exterior and Medieval Sculpture
Facade
The facade rebuilt by Antonio Giussani in 1914 is neo-Romanesque, with a double-sloping profile. The central nave rises to the main gable, while a lower gable marks the right side aisle. A slightly splayed, round-arched portal occupies the center. Above it stands the large circular rose window, whose sixteenth-century marble framework was reused from the earlier facade. Trefoil arches supported by small columns form its pattern. The portal’s lunette contains Elena Mazzeri’s 1968 mosaic of Christ the Teacher. A leaning residential building conceals part of the facade on the left.
Bell Tower
The square bell tower stands to the left of the facade. Its lower section dates from 1271 and its upper section was reconstructed in 1905. Each side has two levels of windows, with paired-arched openings below and triple-arched openings above. The bell chamber holds three bells forming a G-major peal: the large bell is tuned to G and measures 96 centimeters in diameter, the middle bell is tuned to A and measures 85 centimeters, and the small bell is tuned to B and measures 75 centimeters.
Dragon Portal and Reused Roman Elements
Beside the eastern apse is a pointed medieval portal from the eleventh or twelfth century. It is known as the Dragon Portal because of its medieval bas-reliefs. The most common interpretation identifies the principal scene as the prophet Habakkuk carrying baskets of food to Daniel, with a Romanesque relief below showing Daniel enthroned in the lions’ den. The meaning of the reliefs remains open to differing interpretations.
Roman elements were reused above the rear portal, which was carved during the Romanesque period. In the north ambulatory, a second-century Roman capital was adapted as a holy-water stoup and placed on a lion-shaped supporting figure. The sculpture is attributed to the third century. The corresponding stoup and lion in the opposite ambulatory date from four or five centuries later. Both supporting figures originally belonged to an older portal, probably equipped with a small porch, on the facade of the former church of Saint Euphemia. Such zoomorphic sculpture, including monsters and griffins, is associated with the medieval builders and sculptors known as the Magistri comacini, who worked in the Como region.
Choir, Crossing, and Transepts
Choir and Crossing
The east apse is polygonal and dates from the twelfth century. A thirteenth-century loggia crowns it, while the ambulatory is formed by semicircular arches carried on small columns. The apse basin is frescoed. Inside, a marble balustrade encloses the presbytery, which contains the Baroque high altar. Beneath the altar are the remains believed to belong to Saint Fedele.
The main nave has a Baroque interior. A barrel vault with lunettes rests on Corinthian pilasters and carries fresco decoration within an arch-and-tympanum framework. Above the crossing, an octagonal frescoed dome has painted figures of the Evangelists in its pendentives.
Right Transept
The right transept ends in a pentagonal apse with an ambulatory passage. Its monumental marble altar supports a papier-mache Crucifix. Isidoro Bianchi’s 1623 fresco, the Glory of Paradise, fills the apse basin with the Trinity, Mary, groups of saints, bishops, and popes, together with angels and archangels below. Diego Carloni provided the stucco decoration, while four Passion scenes were painted by his brother Carlo Innocenzo Carloni.
Left Transept
The left transept also terminates in a pentagonal apse and contains a marble altar surmounted by a statue of the Blessed Virgin Purified. Its apse has a fresco of the Assumption of the Virgin associated with Giovanni Domenico Caresana and Francesco Carpano. Four seventeenth-century scenes beside the altarpiece depict the Marriage of the Virgin, the Nativity, the Annunciation to the Shepherds, and the Adoration of the Magi. The latter three are attributed to the Procaccini workshop.
Chapels, Frescoes, and Organ
Chapels and Medieval Paintings
The first chapel on the right differs from the other side chapels. Its vault has Baroque stucco, and its walls carry Giovanni Andrea De Magistris’s 1504 frescoed triptych of the Madonna and Child between Saints Sebastian and Roch. An urn beneath the triptych once held the remains of Saint Amantius, bishop of Como, which are now in the Church of the Gesù. Medieval fresco fragments survive in the apse behind the presbytery, the south ambulatory, and the left transept. They include a thirteenth-century Saint Bartholomew blessing, together with the Baptism in the Jordan and the Madonna in a Mandorla, dating from around the eleventh and twelfth centuries.
Pipe Organ
The Mascioni opus 560 pipe organ was built in 1941 and restored and enlarged by the same firm in 2000. It has electronic transmission, a console in the main apse, three 61-note keyboards, and a concave-radial 32-note pedalboard. The Grand Organ and Pedal occupy the final bay of the left women’s gallery. The expressive Positive is installed in an organ chamber on the right wall of the main apse, while a third expressive division occupies the corresponding chamber on the left wall.