Castellciuró: A Medieval Castle in Molins de Rei, Spain


Site at a Glance
- Rating
- 4
- Popularity
- Low
- Country
- Spain
- Primary era
- Medieval
- External website
- Open
- Eras represented
- Medieval
- Civilizations
- Crown of Aragon, Visigothic
- Site type
- Military
- Remains
- Castle
On this page10 sections
History
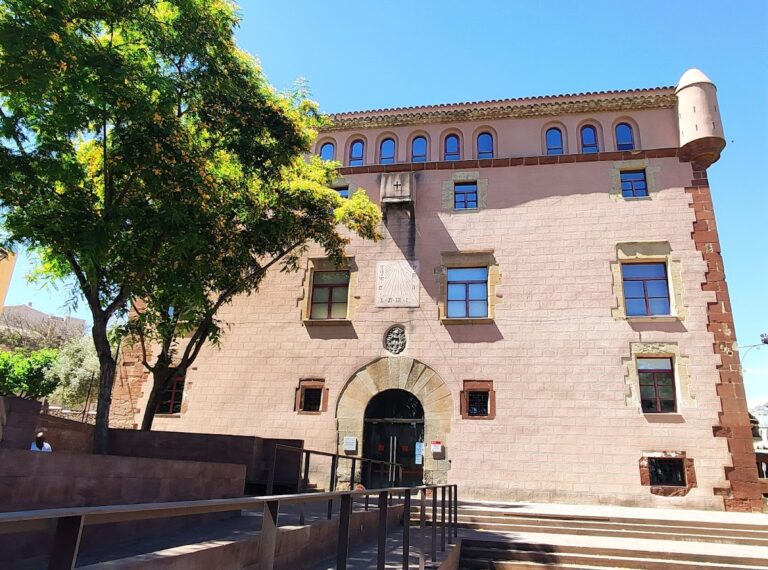
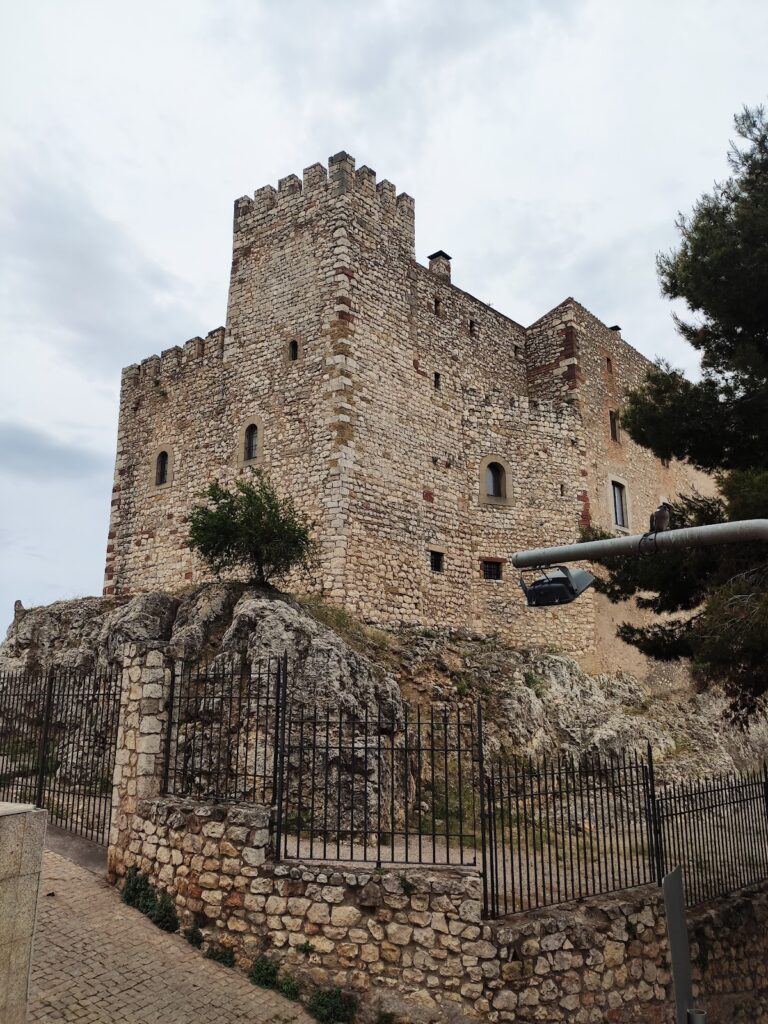
Castellciuró is a medieval castle in Spain, located at Molins de Rei in the Baix Llobregat area of the Collserola range. Its earliest remains may be Visigothic from the eighth century or pre-Romanesque, an early medieval architectural period, from the tenth century. Built above the Llobregat valley and Molins de Rei, the castle occupied a strategically important position and later became part of the region’s network of religious, royal, and seigneurial holdings.
Early medieval origins
The castle was established at the site of the tower of Guadallo, which appears in a record from 998. The earliest structure may have been destroyed during Almanzor’s raid around 985. Almanzor was a military leader and statesman of the Umayyad caliphate of Cordoba. Castellciuró itself appears in a record from 1066, by which time the site had become an established medieval stronghold.
Religious and royal ownership
During the twelfth century, the castle was granted to the Hospitallers, the Order of Saint John of Jerusalem, a religious-military order that held land and operated fortified establishments. A document from 1162 calls the site “Cidró.” In 1202, the castle belonged to the Order of the Temple, another major medieval religious-military order.
In the thirteenth century, Castellciuró entered the direct domain of King James II, a ruler of the Crown of Aragon. In 1320, he authorized Simon des Llor of Lauro to construct a new castle on the site. Molins de Rei and Ciuró were sold in 1332 for 10,000 sous, a medieval Catalan monetary unit.
Later medieval and early modern phases
In 1347, the site passed to the convent of Santa Clara of Oristany. Queen Eleonor recovered the seigneurial rights, meaning the jurisdictional and economic privileges of a feudal lord, in 1366. Two years later, the king granted the castle and territorial jurisdiction, or authority over a defined area, to Berenguer de Relat. He undertook to rebuild the castle over the ruins of the earlier fortifications.
The Requesens family acquired Castellciuró in the sixteenth century. By 1632, Molins de Rei and Santa Creu d’Olorda were listed as possessions of the Countess of Benavent, while the castle was probably already in very poor condition.
Modern preservation
The Cortes of Cadiz abolished seigneurial rights in 1811. This assembly governed the Spanish constitutional process during the Peninsular War. In 1971, Mercè Balaguer Ros of the Vila Balaguer family donated the site, which then became municipal property of Molins de Rei. The ruins were restored and are protected within Collserola Natural Park. Castellciuró is recognized as a Cultural Asset of National Interest, a Catalan designation carrying the highest level of legal protection, and as a Spanish cultural-interest monument, a status dating from 1988.
Remains
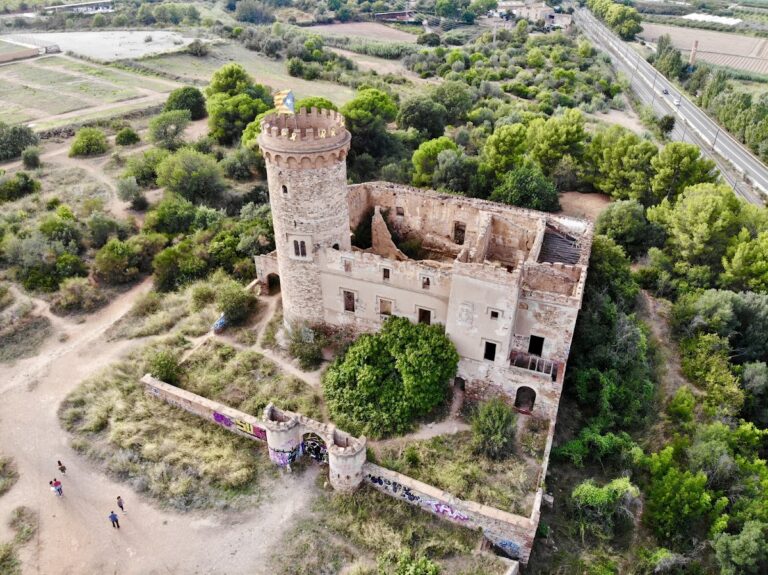
Castellciuró occupies a small hilltop at about 155 metres above sea level, on the westernmost hill of a spur linked to Can Ribes and close to Puig d’Olorda. Its ruins extend across an upper and a lower terrace. Stone is the principal building material, and the surviving construction has a vernacular, or popular, architectural character. The elevated position gives a broad prospect across the Llobregat and Molins de Rei.
Terraces and fortifications
Upper terrace
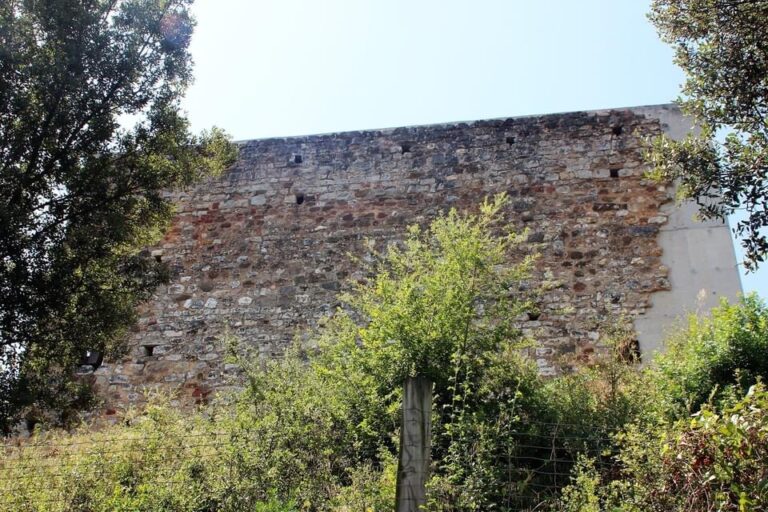
The upper terrace preserves part of a wall with right-angled corners, probably belonging to a rectangular enclosure. The visible remains also include a square-plan tower joined to a rectangular building. The complex may have originated with a circular defensive tower, over which later structures were built.
Lower terrace
On the lower terrace are the remains of a bestorre, a projecting defensive tower or turret attached to a fortification. It probably dates from the eleventh century, although only a few courses of masonry survive.
Early masonry and water supply
The western foundations contain carefully built opus spicatum, a masonry technique in which stones are set at alternating angles to create a herringbone pattern. These foundations are associated with the pre-Romanesque tenth century, although an eighth-century Visigothic date is also possible. A pair of walls and a cistern cut into the bedrock complete the principal surviving features of the castle ruins.