Castell de Pallejà: A Renaissance Castle in Spain

Site at a Glance
- Rating
- 4.4
- Popularity
- Low
- Country
- Spain
- Primary era
- Early Modern
- External website
- Open
- Eras represented
- Early Modern
- Civilizations
- Crown of Aragon, Spanish
- Site type
- Domestic
- Remains
- Castle
On this page15 sections
History
Castell de Pallejà is a Renaissance castle in Spain, commissioned in 1590 by Ramon Martí Joan de Torrelles i de Fivaller de Palou. It stands within the historic territory of Pallejà, in Catalonia, and replaced an earlier fortified house associated with the medieval lordship of Castell de Cervelló.
Medieval lordship
The earlier fortified house was mentioned in 1179, when Pallejà formed part of the territory governed from Castell de Cervelló. In 1257, it belonged to Bernat de Clariana, a feudatory, meaning a subordinate lord who held land or authority from a superior feudal lord. The Clariana family sold the Pallejà district to the Alomar family in 1315.
Marriage later transferred ownership to the Torrelles family in 1392. This Catalan noble lineage held the lordship of Pallejà for more than three centuries. Their long association with the district shaped the transition from the medieval fortified residence to the substantial Renaissance building that survives today.
The Torrelles castle
Ramon Martí Joan de Torrelles i de Fivaller de Palou ordered the construction of the present castle in 1590. The building belonged to the Renaissance, a European period that revived classical forms and proportions and influenced elite residences and fortified manor houses in Catalonia from the sixteenth century onward.
Ramon’s daughter, Elionor de Torrelles i de Santcliment, married Joan Baptista de Sentmenat i d’Alentorn, Baron of Sentmenat. Some of their descendants continued to use the Torrelles surname. Pere de Torrelles i de Sentmenat later held the lordship of Pallejà and served on the Royal State Board between 1701 and 1714.
Changing uses and wartime occupation
During the reign of Charles III, who ruled Spain from 1759 to 1788, the construction of a new main road in the second half of the eighteenth century altered the castle’s function. It was converted into an inn, adapting the former lordly residence to the needs created by the new route.
In 1809, during the Peninsular War, the Spanish phase of the wider Napoleonic Wars in the Iberian Peninsula, the castle served as the barracks of General Manso and his Catalan Chasseurs battalion. The building was then occupied in turn by the two opposing armies. Troops commanded by General Suchet, a French military commander, subsequently occupied both the castle and the village of Pallejà.
Twentieth-century ownership and rehabilitation
During the twentieth century, Castell de Pallejà belonged to Dolors de Chaves i de Sentmenat, Marchioness of Matilla. After her death in 1947, ownership passed to her nephews, the Marquis of Sentmenat and his sister, the Countess of Múnter. The countess transferred part of the castle to the parish for cultural activities, and a theatre was constructed there during the 1950s.
Local efforts to secure the castle for public use began in the 1970s. Consolidation work supported by the Generalitat of Catalonia, Catalonia’s principal institution of self-government, took place in November 1983. The municipality acquired the building in 1992, and rehabilitation began in 1995. The castle now accommodates the municipal Culture Department, the Catalan-language service of the Centre for Language Normalization, and the Municipal Library.
Castell de Pallejà is protected as a Cultural Asset of National Interest, a high-level category of Catalan cultural heritage, and as a Spanish Asset of Cultural Interest classified as a historic monument. The Spanish designation dates from 8 November 1988 and carries reference RI-51-0005584. The castle also appears in the Catalan architectural heritage inventory under number 1317. Former attached buildings visible in older photographs were demolished during the 1960s.
Remains
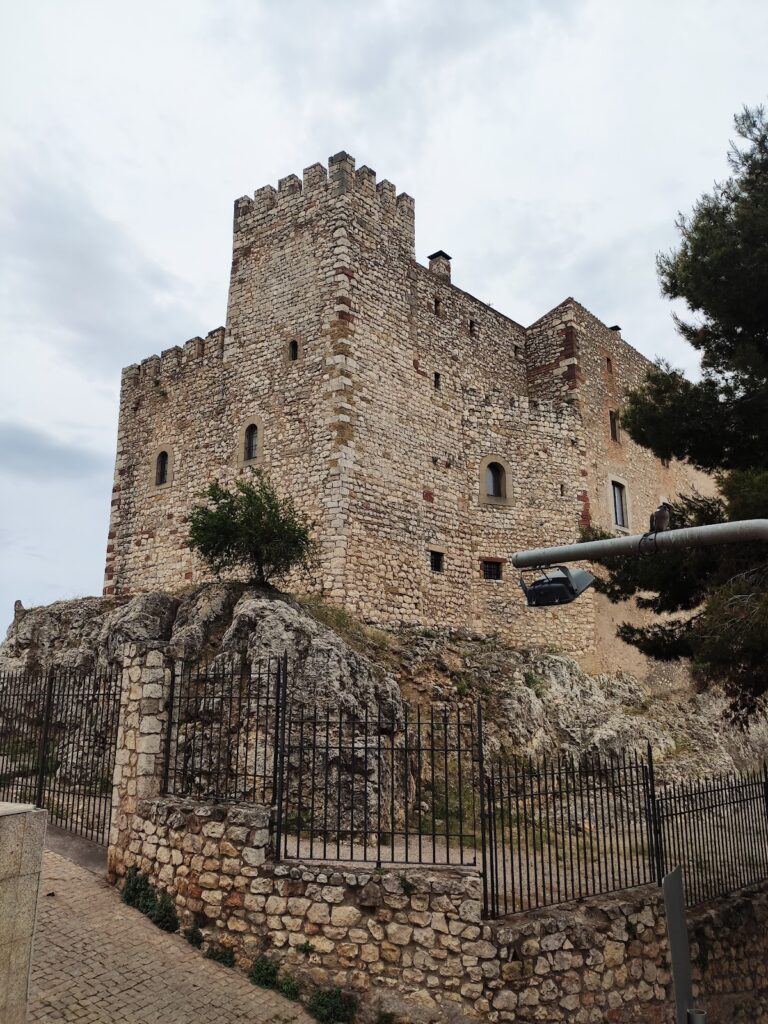
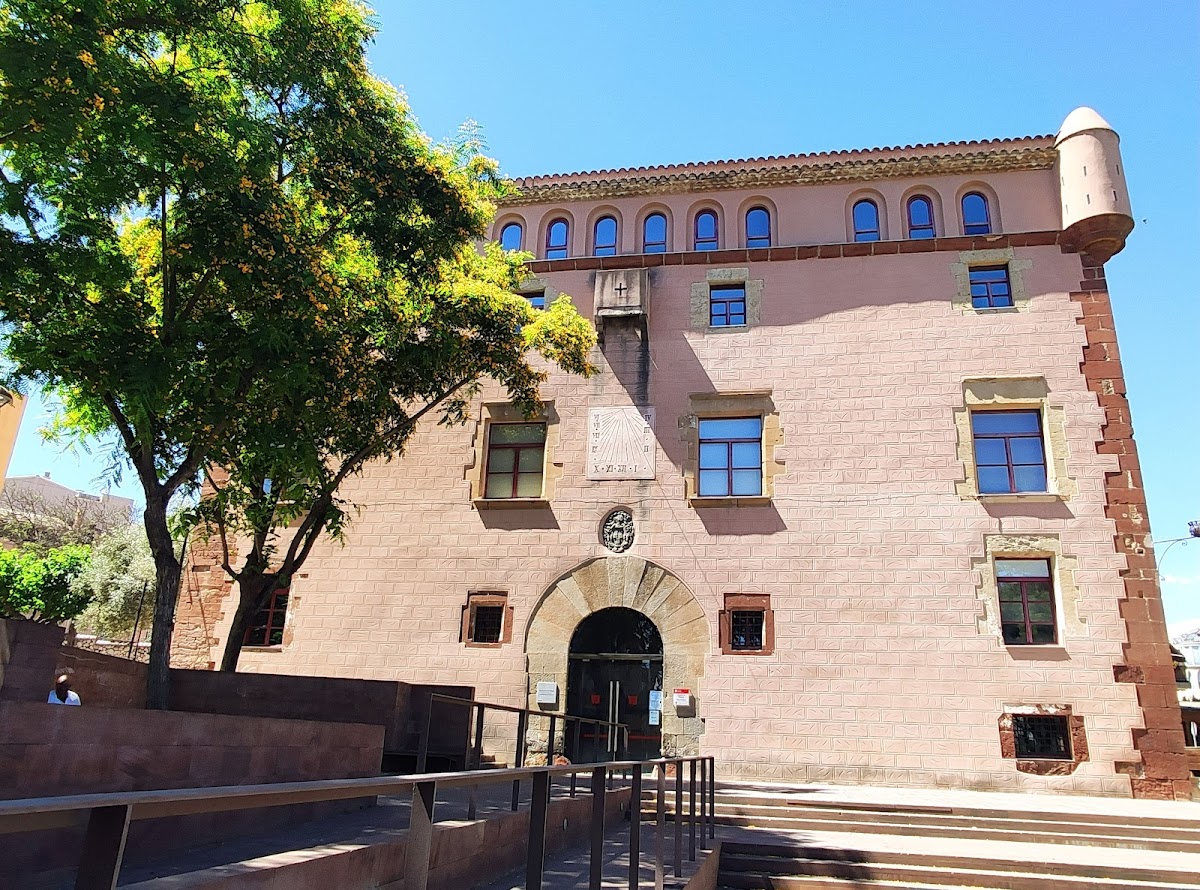
Castell de Pallejà is a square Renaissance building organized around a ground floor and three upper floors. Its construction combines stone with rammed earth, while stucco on the walls imitates stonework. The corners remain exposed and are finished with carefully squared blocks. A pitched roof is centered by a skylight, and the uppermost floor, marked by corner turrets, was added at a later date.
Exterior and principal entrance
Principal facade
The south-facing principal facade is arranged along four vertical lines of openings, with a fifth central axis dominated by the main entrance. This portal has a round arch formed from wedge-shaped stones called voussoirs, and the Torrelles coat of arms is set above it. A sundial appears at the level of the noble floor, the principal residential or ceremonial floor of an elite residence, while a machicolation, a projecting defensive structure with openings for attacking assailants below, occupies the second floor.
Vestibule and staircase
The main portal leads into a vestibule framed by two large round arches made of reddish stone. Smaller entrances on either side have pointed, ogee-shaped arches. A two-flight red-stone staircase begins in this space beneath a segmental arch. Its first landing once gave access to the study on the right, while the second reached the noble floor through a Renaissance stone portal.
Ground-floor and semi-basement spaces
Former kitchen
The former kitchen, now used as an exhibition room, is divided into two spaces by a round arch of reddish stone. The north wall preserves the opening of a bread oven. On the west wall, an entrance leads to an underground passage.
Former cellar
North of the vestibule, the former cellar is divided by three pointed arches. Two are built of stone and one of brick. The room has two shallow handkerchief vaults, whose curved surfaces resemble a spread cloth, made with flat brick. Two circular wine vats survive in the semi-basement.
Noble floor and chapel
Residential room
A room on the noble floor retains three additional doors. They lead to other rooms and to an interior chapel, preserving the arrangement of the principal residential level.
Interior chapel
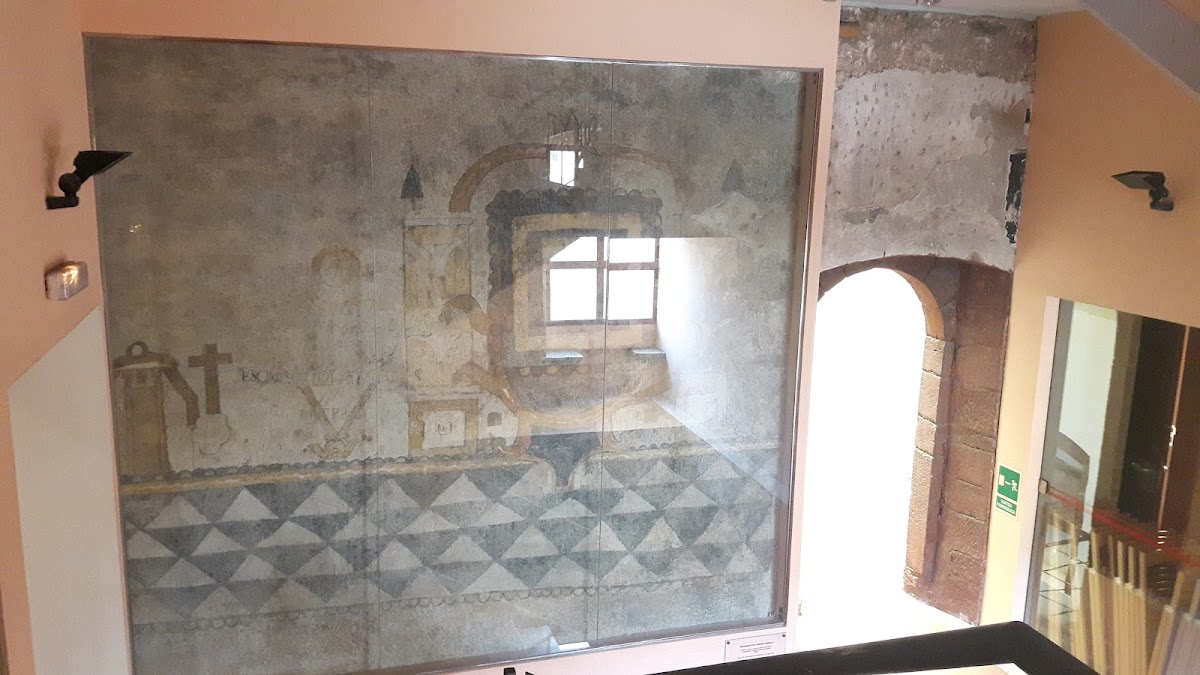
The chapel contains fragments of mural decoration from the late seventeenth century. During the castle’s rehabilitation, these remains were cleaned and protected behind glass in 2002.
Nearby sites