Castell del Papiol: A Medieval Castle on the Llobregat Route


Site at a Glance
- Rating
- 4.4
- Popularity
- Low
- Country
- Spain
- Primary era
- Medieval
- External website
- Open
- Eras represented
- Medieval
- Civilizations
- Crown of Aragon
- Site type
- Military
- Remains
- Castle
On this page20 sections
History
Castell del Papiol is a medieval castle in El Papiol, Spain, on the Llobregat route toward Barcelona. Its earliest documentary record dates to 1115, when the counts of Barcelona, Ramon Berenguer III and Dulça of Provence, granted the castle as a fief to members of the Pere family. The site formed part of a defensive network that monitored the river corridor and the approach from the Penedès against Muslim raids from al-Andalus, the Muslim-ruled parts of the Iberian Peninsula.
A frontier castle under the counts of Barcelona
Castell del Papiol worked with the castles of Sant Jaume, Rosanes, Eramprunyà, and Castellciuró as part of this defensive system. Almoravid raids in 1107 and between 1114 and 1115 help explain the decision to strengthen control of the site. In the 1115 infeudation, Arnau or Artal Pere and Bernat Pere received responsibilities and rights over Papiol, while the counts retained authority, a share of the revenues, judicial powers, and the tower. A residence was to be built beneath the rock.
In 1132, Ramon Berenguer IV granted privileges to the settlement of Papiol, also in response to the continuing Muslim threat. In 1206, Pere the Catholic granted Ramon de Papiol certain royal rights over the castle as a fief, while reserving military service, the right to call him on expedition, lordship, and ultimate authority. Galceran de Papiol accompanied the king at the Battle of Las Navas de Tolosa in 1212, a major Christian victory over Almohad forces in the Iberian Peninsula.
Parish, jurisdiction, and settlement
In 1315, with royal and episcopal permission, the parish of Santa Eulàlia was moved from Puig Madrona to Castell del Papiol. The transfer took place as efforts to populate the area began to succeed. Galceran de Papiol held the castle as a royal fief, and the parish censuses counted 32 households in both 1365–1370 and 1377–1379.
The castle and its jurisdiction changed hands at the end of the fourteenth century. In January 1395, Joan I sold Berenguer de Cortilles the castle’s superior lordship and civil and criminal jurisdiction, including full and limited judicial authority, for 6,000 pounds, subject to a right of redemption. Five months later, Berenguer transferred the domain to Ramon de Papiol, also known as Despapiol.
Earthquake, war, and resettlement
An earthquake on 24 May 1448 brought down the upper floors and killed three men. Much of the lower Romanesque construction survived. The castle was later named in the capitulations agreed between Barcelona and Joan II in October 1472, during the conflict that had devastated the surrounding population.
After the Catalan Civil War, depopulation affected the settlement and its agricultural economy. In March 1482, Joan Galceran of Papiol, father and son, abolished the bad usages, customary feudal burdens imposed on dependent peasants. They also limited levies on bread, wine, vegetables, flax, and hemp in an effort to encourage resettlement and cultivation.
Succession and the barony
Joan Galceran II de Papiol named his daughter Àngela Francina de Papiol as heir in 1490. Her marriage to Bernat de Marimon in 1505 transferred the barony into the Marimon family. The succession later passed through the Guimerà-Papiol family and related houses.
In 1587, Philip II confirmed Gispert de Guimerà-Papiol and de Llupià in full jurisdiction over the barony. In 1610, Gispert’s daughter Maria de Guimerà-Papiol and d’Amat married Pere Frederic Desbosc de Sant Vicenç, baron of Vilassar. Her dowry included the castles of Papiol and Llorac, the quadra of Roquer, and the boats on the Llobregat.
Maria de Guimerà sold the barony to the merchant Francesc d’Argemir in 1661. Gerard Cebrià i Font acquired it from Argemir’s descendants in 1771. By succession, it later passed to Valentí Almirall, who did not use the baronial title. The estate subsequently came to Maria Teresa Móra Almirall and her family. Maria Teresa Móra, married to Manuel Bofarull, began restoring the castle with advice from Lluís Monreal and Martí de Riquer.
Later changes and heritage protection
In 1832, Joaquim Cebrià i Vilella accepted the transfer of land for a projected railway to Martorell. The castle is designated both a Cultural Asset of National Interest and a Spanish Asset of Cultural Interest as a historic monument. This heritage designation dates from 1988.
Remains
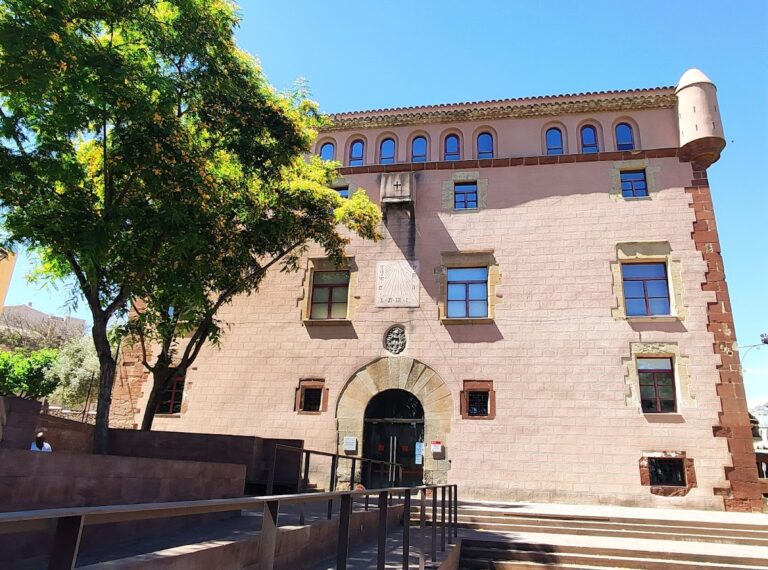
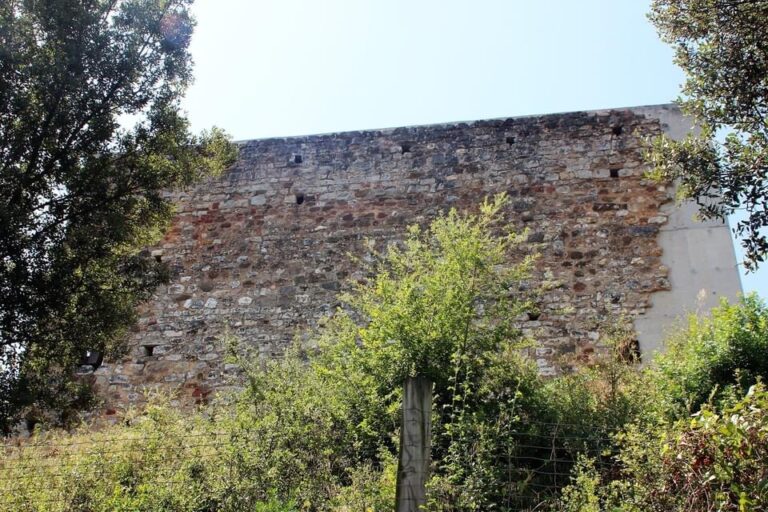
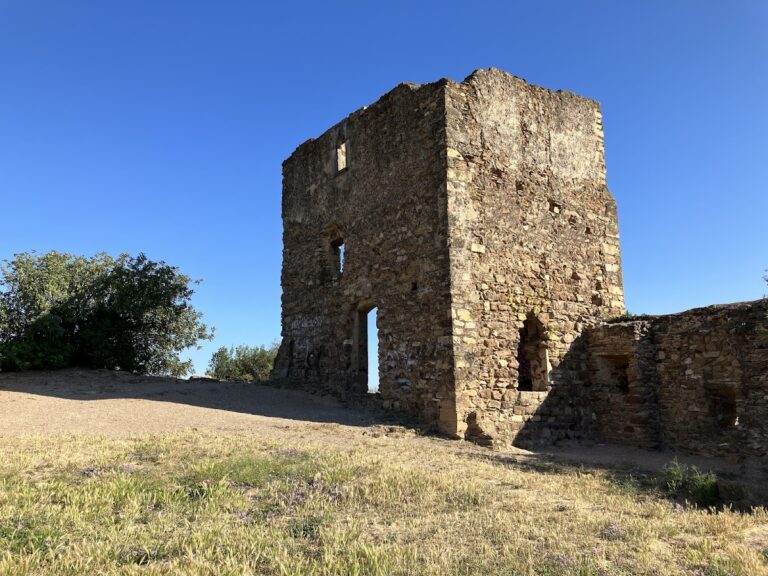
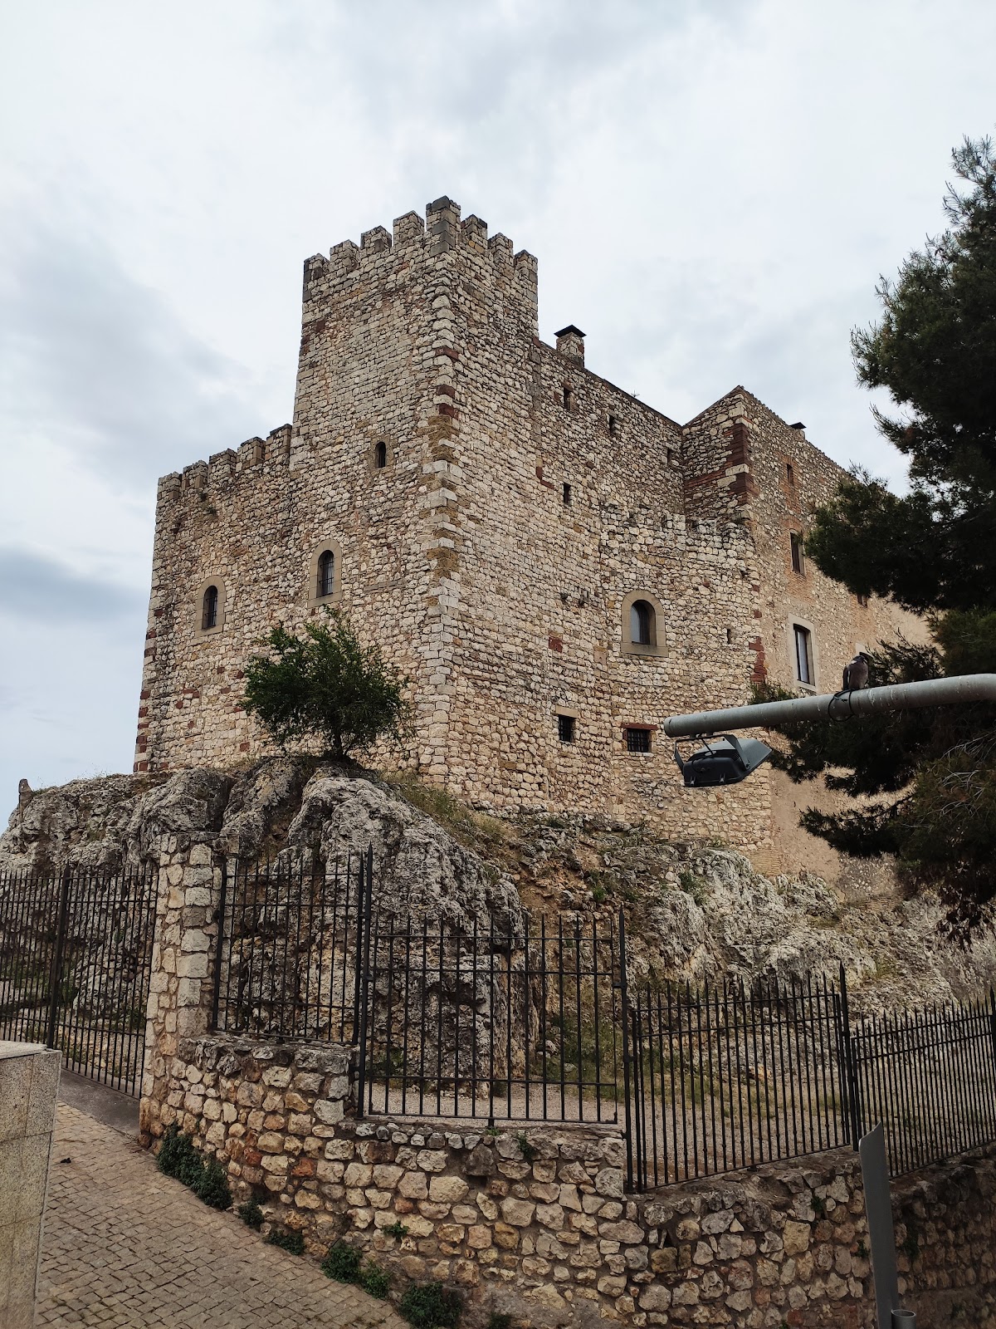
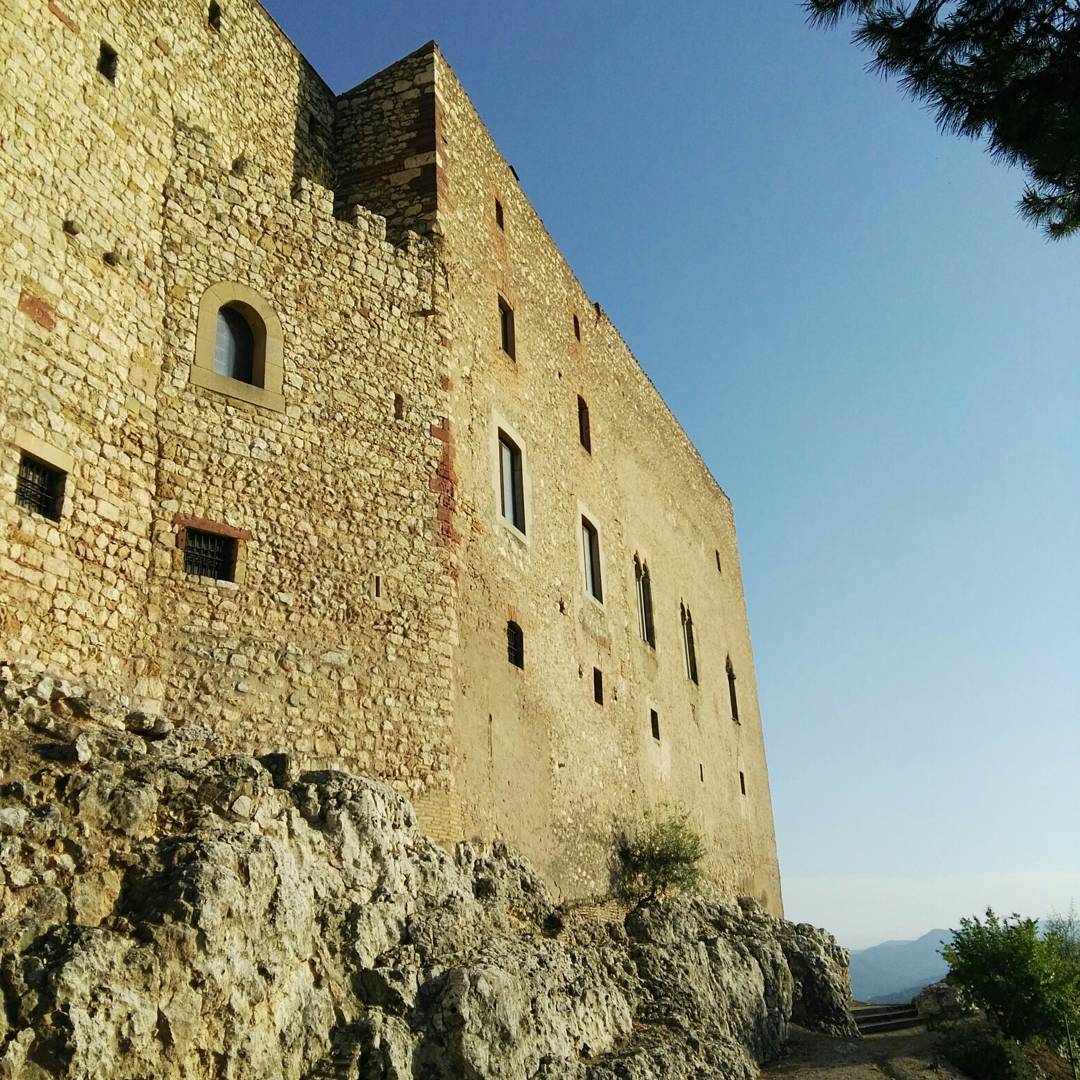
Castell del Papiol stands at about 135 metres above sea level on the summit of Puig del Papiol, overlooking the settlement beside the Llobregat corridor. It has a rectangular plan formed by several adjoining building bodies. The exterior has been restored, and the upper floors have been heavily reinforced. The surviving complex combines early medieval masonry, later towers, vaulted rooms, agricultural storage, and residential interiors.
Early rooms and northern structures
Oldest medieval room
Immediately beyond the entrance, a stairway cut into the rock descends to the oldest medieval room. This narrow, elongated chamber has walls built in opus spicatum, a herringbone arrangement of diagonally laid stones. The walls date to the tenth century and project beyond the line of the irregular barrel vault, a continuous semicircular ceiling that was probably added later.
Vaulted room and former dungeon
A wider vaulted room stands beside the oldest chamber. The former medieval dungeon lies between the two rooms, preserving the internal arrangement of this part of the castle.
Corridor beneath the northern works
A corridor between 1.40 and 2.50 metres wide is contemporary with the round tower and predates the 1115 record. It opens through a semicircular arch. Its false horseshoe vault curves inward beyond a semicircle and is made from small slabs and roughly squared stones laid in book-fold courses, bonded with lime mortar. Traces of reed matting remain in the construction.
Northern round tower
The northern round tower already existed in 1115. Half of its lower-storey semicylinder survives, with an internal diameter of 2 metres and walls 1 metre thick. The tower is embedded in the northern and eastern facade walls. Its position probably helped it escape demolition because it served as a buttress and provided a hiding place.
Uncut or roughly dressed stones and blocks form the tower in horizontal courses joined with abundant lime mortar. Its exterior can be seen from an interior room behind the northern facade.
Southern tower and prison room
Southern square tower
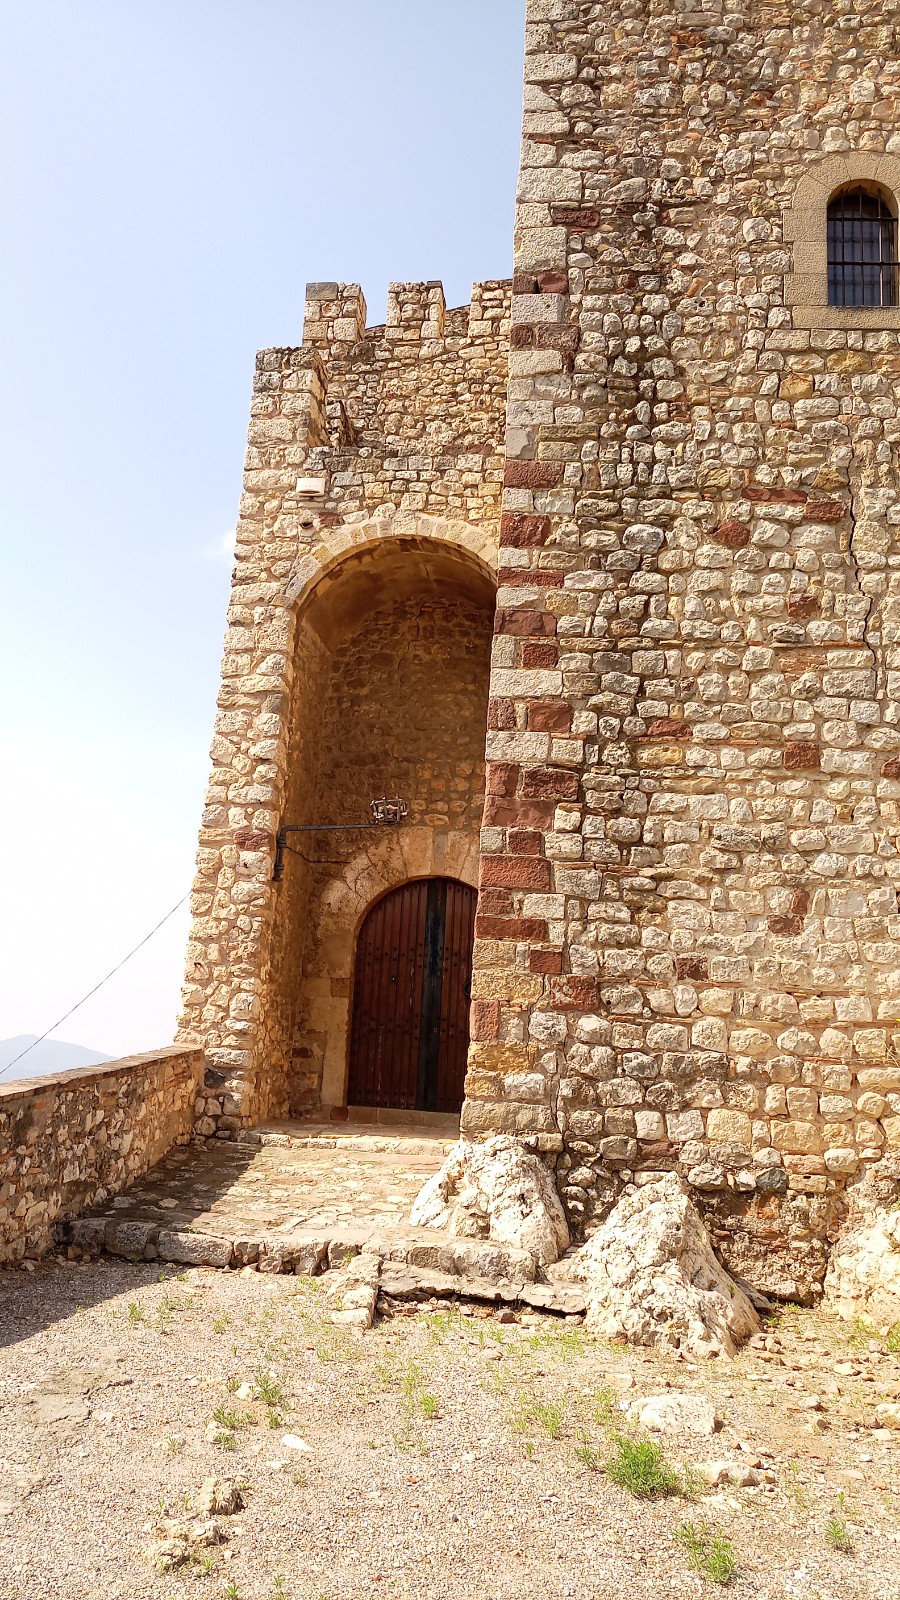
The square southern tower probably replaced an earlier tower that stood beside the Llobregat and had a porch in 1115. The surviving structure probably dates from the thirteenth century. It has an internal width of 2.60 metres and walls 1.65 metres thick. Its eastern entrance has a semicircular arch made from wedge-shaped blocks, called voussoirs, and was secured against a flat inner arch, showing that the doorway opened outward. The tower is built from highly regular rectangular ashlar blocks arranged in even courses.
Prison room
An interior room behind the northern facade probably served as a prison during the sixteenth and seventeenth centuries. It has no openings and preserves dungeon-type graffiti, including the image of a galley armed with cannons.
Sgraffito ship
Beside the base of the tower, a wall carries a sgraffito image of a sailing ship with raised sails. The tower rises above the main castle fabric and probably dates from the thirteenth century.
Windows, storage, and upper floors
Medieval windows
Two aligned double windows survive in the castle. Each is divided into a pair of polylobed openings by a slender column with a Corinthian capital, a classical capital decorated with elaborate leaf-like forms. On the same wall, in the least modified part of the castle, is a window with a lintel shaped as a mixed-curvilinear arch. The three windows belong to the same period.
Grain store
The grain store has plastered walls and a plastered vault designed to protect the contents from damp. A partition wall rises halfway to the springing of the vault and divides the room into two compartments. The store is about 3 metres high and holds approximately 14 cubic metres. Its rectangular ashlar masonry resembles that of the round tower, suggesting a comparable date.
Reinforced upper floors
The reinforced upper floors contain antique furnishings and a collection of paintings by Catalan artists from the late nineteenth and early twentieth centuries.