Castell de Canals: A Romanesque Castle in Spain


Site at a Glance
- Rating
- 3.7
- Popularity
- Very Low
- Country
- Spain
- Primary era
- Medieval
- Eras represented
- Medieval
- Civilizations
- Crown of Aragon
- Site type
- Military
- Remains
- Castle
On this page5 sections
History
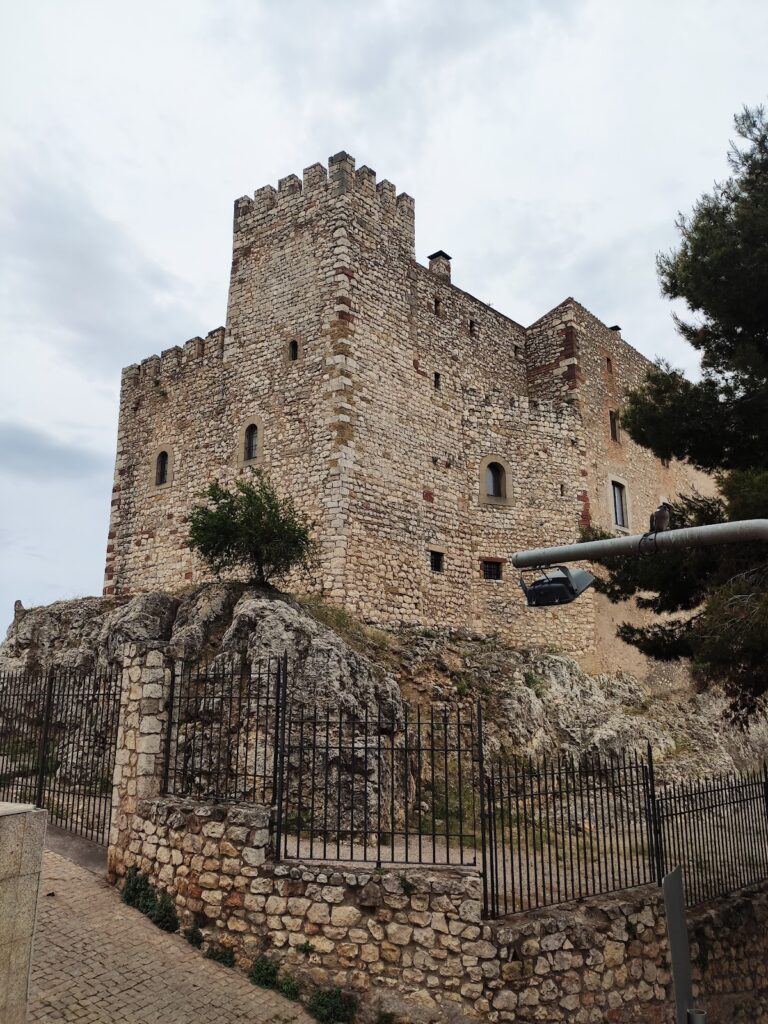
Castell de Canals is a twelfth-century Romanesque castle in Spain, located in Valldoreix within the municipality of Sant Cugat del Vallès. Romanesque architecture was a medieval style marked by substantial masonry, thick walls, and restrained forms. The site stands in the Vallès Occidental, a county-like district of Catalonia, and its history connects local landholding with the authority of the counts of Barcelona and the monastery of Sant Cugat.
Early references and local lords
The place-name “ipsas Canales” appears in a document of the Barcelona nunnery of Sant Pere de les Puel·les dated 991, although some datings assign the document to 992. The castle itself enters the written record in 1148, when Arnau Gibert mentioned the Canals estate in his will and identified himself as its count. Bernat de Canals succeeded him and swore loyalty in 1160 to Ramon Berenguer IV, count of Barcelona and a major ruler of medieval Catalonia.
In 1243, King James I granted jurisdiction over the fortress and village of Canals to Adelaida de Canals, widow of Pere de Claramunt. James I, also known as James the Conqueror, was king of Aragon and count of Barcelona. When Bertrand de Canals died without issue in 1261, the alod passed to Guillem de Cervelló. An alod was freehold land held without a feudal lord.
Monastic ownership and later status
The abbot of Sant Cugat del Vallès bought the castle in 1306. A hearth census from 1365 to 1370, which counted taxable household units, described it as the castle of the abbot of Sant Cugat. From that century onward, the abbots used the title barons of Canals, reflecting their authority over the barony.
The surviving monument has been protected as a Cultural Asset of National Interest as a historic monument since 8 November 1988. It is also registered as a Spanish Bien de Interés Cultural under reference RI-51-0005635 and appears in the Catalan architectural heritage inventory as number 1640.
Remains
Romanesque wall and surviving plan
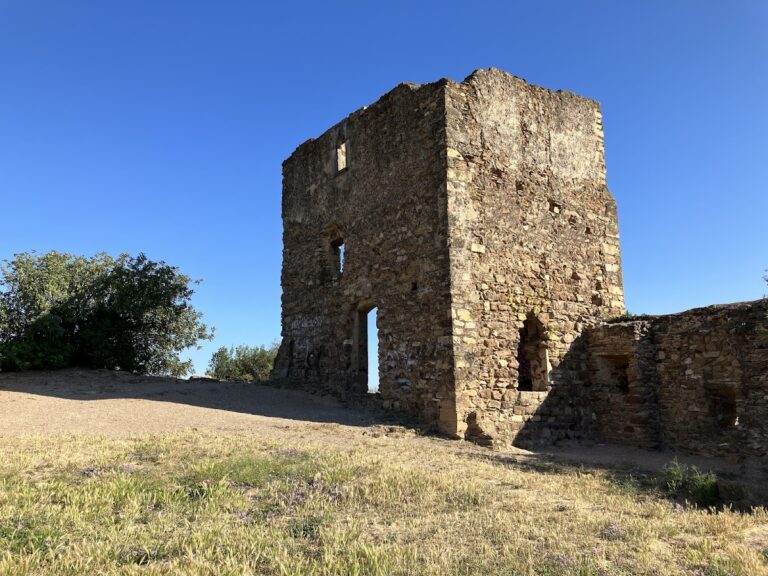
Castell de Canals occupies a hill 125 metres above sea level at the northern edge of the Collserola mountain range, between the Can Llunell and Can Badal streams. The surviving Romanesque masonry includes a principal wall oriented from east to west, measuring 14.70 metres in length and 8.50 metres in height. Its thickness decreases from as much as 92 centimetres at the base to 55 centimetres at the top.
Two additional low walls indicate a roughly rectangular plan. The masonry is formed mainly from limestone, sandstone, and quartz rubble, with the exposed faces roughly dressed using blows from a mallet. Holes in the principal wall relate to scaffolding used during construction. A second group of differently sized holes does not pass through the wall and probably supported wooden beams that carried the roof rafters.