Castell de Vilalta: A Medieval Frontier Watchtower in Spain


Site at a Glance
- Rating
- 4.6
- Popularity
- Very Low
- Country
- Spain
- Primary era
- Medieval
- External website
- Open
- Eras represented
- Medieval
- Civilizations
- Unclassified
- Site type
- Military
- Remains
- Castle
On this page7 sections
History
Frontier Foundation
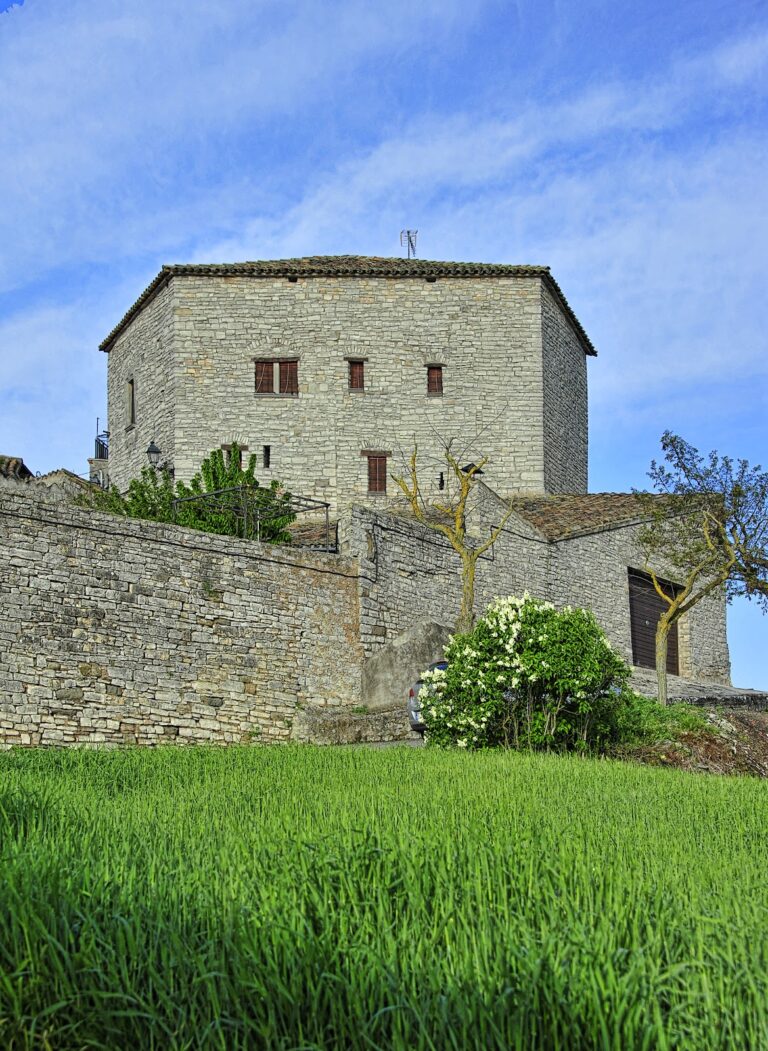
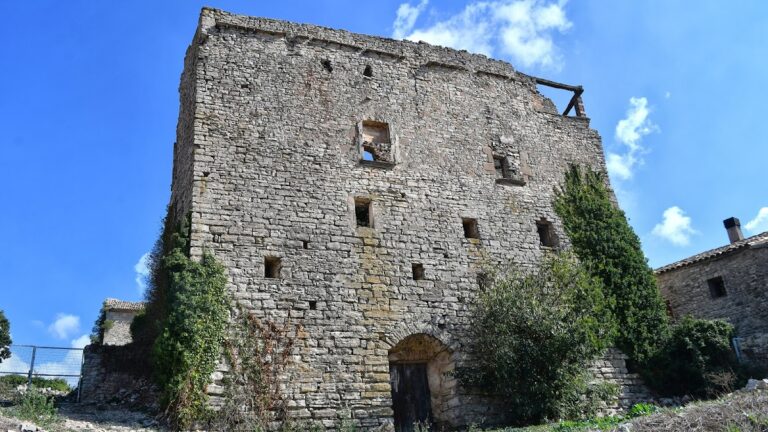
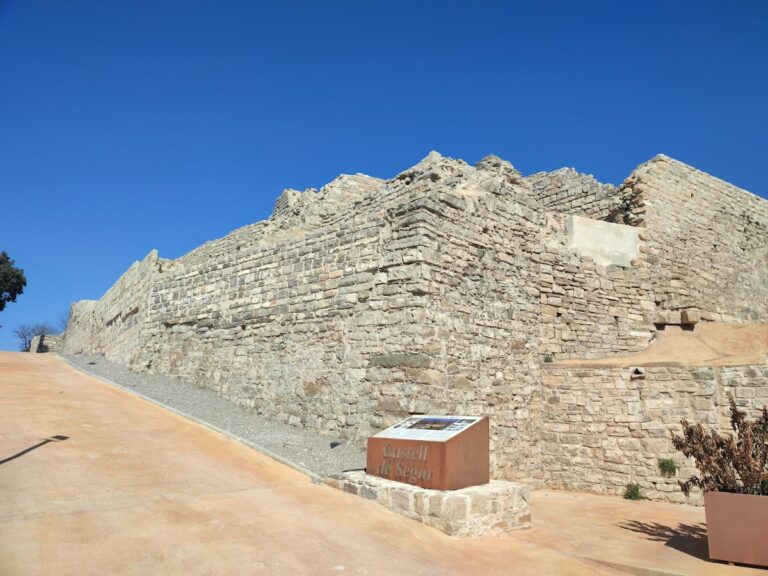
Castell de Vilalta is an eleventh-century castle in Spain, located in the area of La Tallada within Sant Guim de Freixenet, Lleida. Built probably in the mid-eleventh century, it formed part of the Christian frontier’s consolidation, when Christian-controlled territories in the Iberian Peninsula were being expanded and repopulated. Frontier castles served as defensive and territorial installations during this process. The castle stands south-east of the town on a rocky spur overlooking the headwaters of the Barranc de la Cova, in a locality known as Les Vilaltes.
The Castle in Medieval Records
Vilalta appears in a 1078 testament made by Adelaida, daughter of the Viscounts of Cardona and wife of Guillem de Mir. She ordered that the castles of Guàrdia, Sant Guim, Vilalta, Palamós, and Albió pass to Guillem de Mir and their children. She held these castles through her first husband, Guerau de la Guàrdia.
Protection and Restoration
Castell de Vilalta is protected as a Cultural Asset of National Interest, a high-level Catalan designation for nationally important monuments and sites. It is classified as a historic monument, registered as a Spanish Asset of Cultural Interest under reference RI-51-0006472, and included in the Catalan architectural heritage inventory as number 1661. By 2017, the surviving tower had been restored and consolidated.
Remains
The Tower and Its Construction
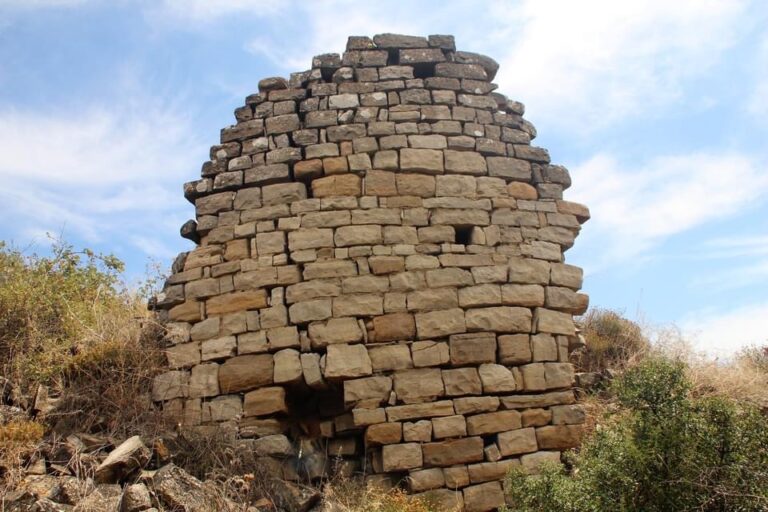
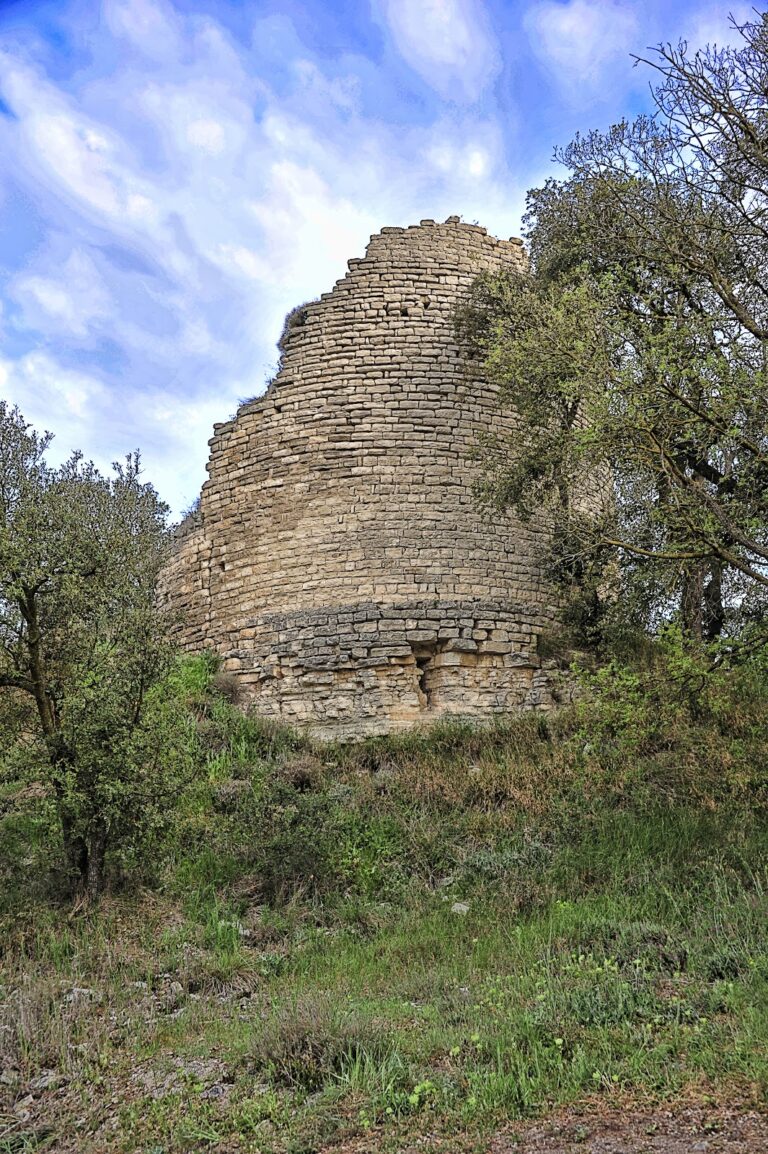
The surviving fortification is a watchtower concealed within a small wooded area and built directly on rock at an elevation of 773 metres in the Barranc de la Cova area. Before restoration, roughly the eastern half of the cylindrical-based tower remained, rising about 3 metres above the ground. Rubble from the collapsed structure filled its interior.
The walls are 1.75 metres thick and consist of two faces made from rectangular ashlar blocks, with the space between them packed with irregular stone and mortar. The outer masonry is comparatively regular, but its horizontal courses are interrupted by small stone slabs placed vertically at random points. This arrangement gives the tower a distinctive surface. The masonry was generally well preserved, apart from an opening approximately 1 metre in diameter.
Western Approach and Possible Moat
The western side was the most accessible part of the fortification and was almost completely ruined. A moat is therefore considered likely to have protected this approach. The area was later filled and is now occupied by a cultivated field extending to the tower.
Nearby sites