Castell de Montfalcó Gros: A Medieval Castle with Territorial Jurisdiction


Site at a Glance
- Rating
- 4
- Popularity
- Very Low
- Country
- Spain
- Primary era
- Medieval
- External website
- Open
- Eras represented
- Medieval
- Civilizations
- Unclassified
- Site type
- Military
- Remains
- Castle
On this page5 sections
History
Castell de Montfalcó Gros is a medieval castle in Spain, situated on a hill southwest of Montfalcó el Gros near Sant Pere de Montfalcó church in the municipality of Veciana. It exercised territorial jurisdiction, meaning authority over a defined surrounding area, and its surviving tower was probably built during the eleventh century. The earliest surviving references date to 1027 and 1031, when Guillem Guifré de Balsareny and his wife, Sança, stated that they held the castle through paternal inheritance and aprisio, a frontier process of occupying, cultivating, and claiming land.
Early lordship and ecclesiastical claims
In 1045, Bernat Guifré de Balsareny bequeathed the castle to his wife, Guasca. He directed that after her death the castle and Veciana should pass to the See of Vic, the cathedral institution and episcopal authority of Vic. The process by which the Balsareny family’s rights passed to the Òdena family is unknown, but Ramon Guillem d’Òdena bequeathed the castle to his son Pere in 1058.
Montfalcó appeared in 1065 among the boundaries of the Castle of Copons, which Guillem de Balsareny, the prelate of Vic, sold to the counts of Barcelona. Several lords later shared authority over the castle. Between 1096 and 1131, Guerau Alamany III swore fidelity to the count of Barcelona for several castles, including Montfalcó. In 1123, Berenguer Sendred bequeathed it to his son Guillem.
A family using the Montfalcó name appears by the mid-twelfth century. In 1170, Guerau de Montfalcó and his wife, Guilleuma, ceded orchards to Santes Creus, a major Cistercian monastery in Catalonia. Their daughter and her husband, Berenguer de Freixenet, made another donation of orchards to the monastery in 1193. The Alamany-Cervelló family nevertheless retained lordship over the castle.
Transfer to the Crown
In 1193, Guerau Alamany V bequeathed the castle to his nephew Guerau. In 1210, Guerau transferred all the tithes and rights he held over the castles of Montfalcó, Veciana, and Copons to Santes Creus. Tithes were ecclesiastical dues commonly charged on a tenth of specified produce or income.
Royal procurators sold the castle to Arnau Ballester in 1347. In 1394, King Joan I of the Crown of Aragon, the medieval monarchy that included Catalonia, stated that Montfalcó, Copons, Biure, Rubiola, and Amorós had been incorporated into the Crown. In the mid-sixteenth century, the lordship returned to royal sovereignty, while the nobles of Calders, barons of Segur, served as castellans. This castellany, the office or jurisdiction administered by a castellan on behalf of a lord or monarch, continued under the knight Salvador de March until the end of the eighteenth century.
Castell de Montfalcó Gros is protected as a Cultural Asset of National Interest historic monument in Catalonia and as a Bien de Interés Cultural in Spain, under reference RI-51-0005757. It is also listed in the Catalan architectural heritage inventory as item 1928 and under designation code 1722-MH.
Remains
The circular tower
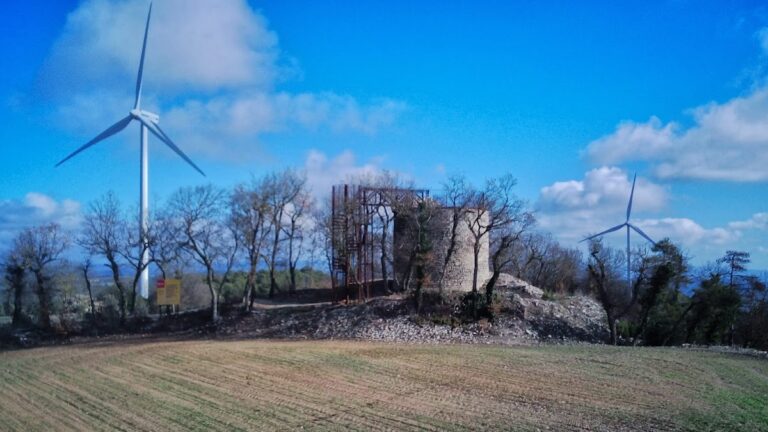
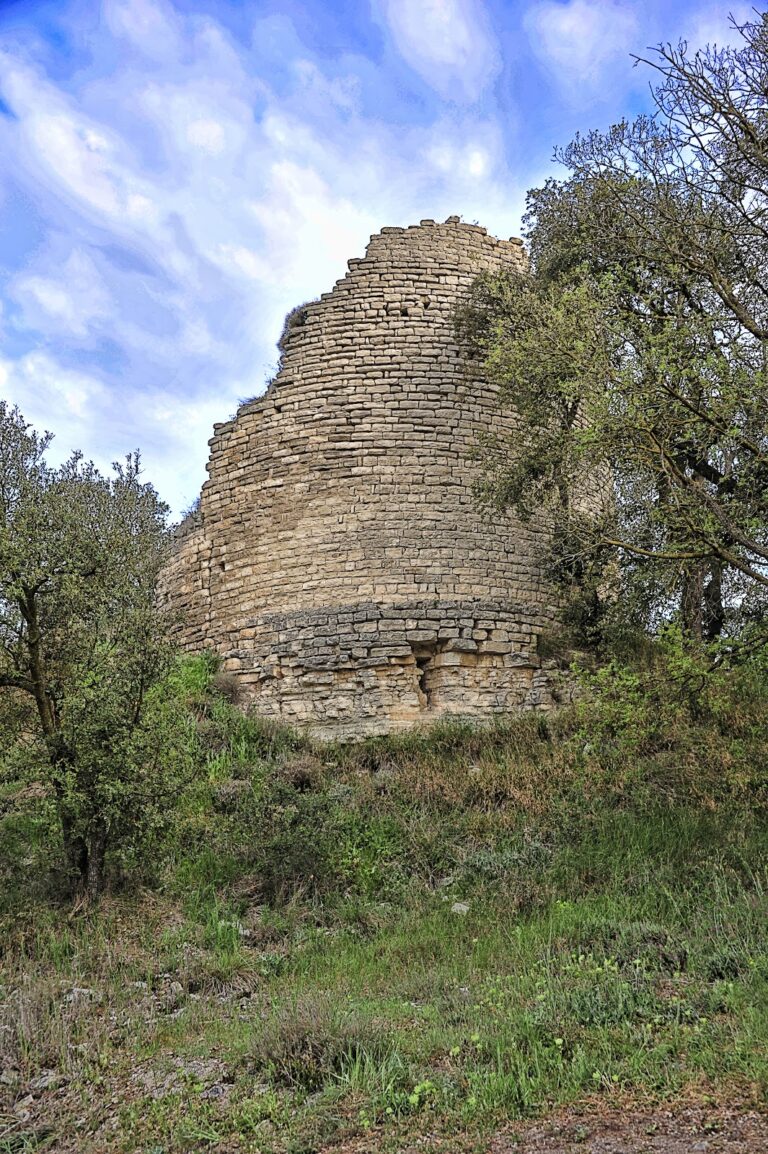
The remains occupy a hill at approximately 773 metres above sea level, southwest of Montfalcó el Gros and above the parish church of Sant Pere de Montfalcó. They consist of the ruins of a circular tower, including a curved wall fragment about 4 metres high and approximately 3.1 metres thick. The tower probably had an internal diameter of around 4 metres. Its unusually substantial wall in relation to that diameter suggests that the structure may originally have risen to a considerable height, probably close to 30 metres.
The tower was constructed from relatively small, carefully cut stone blocks. Some surviving examples measure about 15 by 25 centimetres, and the blocks are arranged in clearly defined horizontal courses bonded with relatively soft mortar. On the intrados, the inner surface of the curved structural element, the masonry consists of unbonded rubble construction. The limited surviving fabric makes precise dating difficult, but the building technique points to construction during the eleventh century.